Los Refugios Houses
El Arrayán, Lo Barnechea — 2014 — Residential
El Arrayán, Lo Barnechea
Benjamín Busquets - Fernando Busquets
2014
140 m2 cada vivienda
Rene León
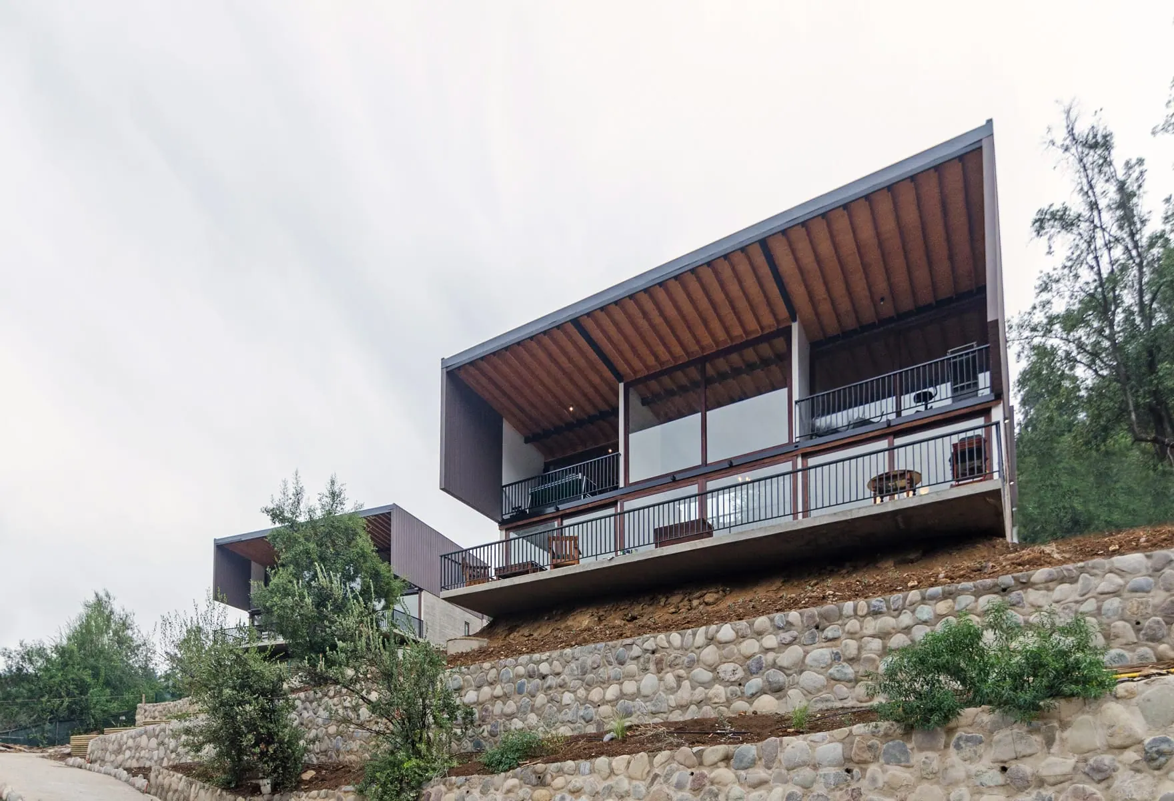
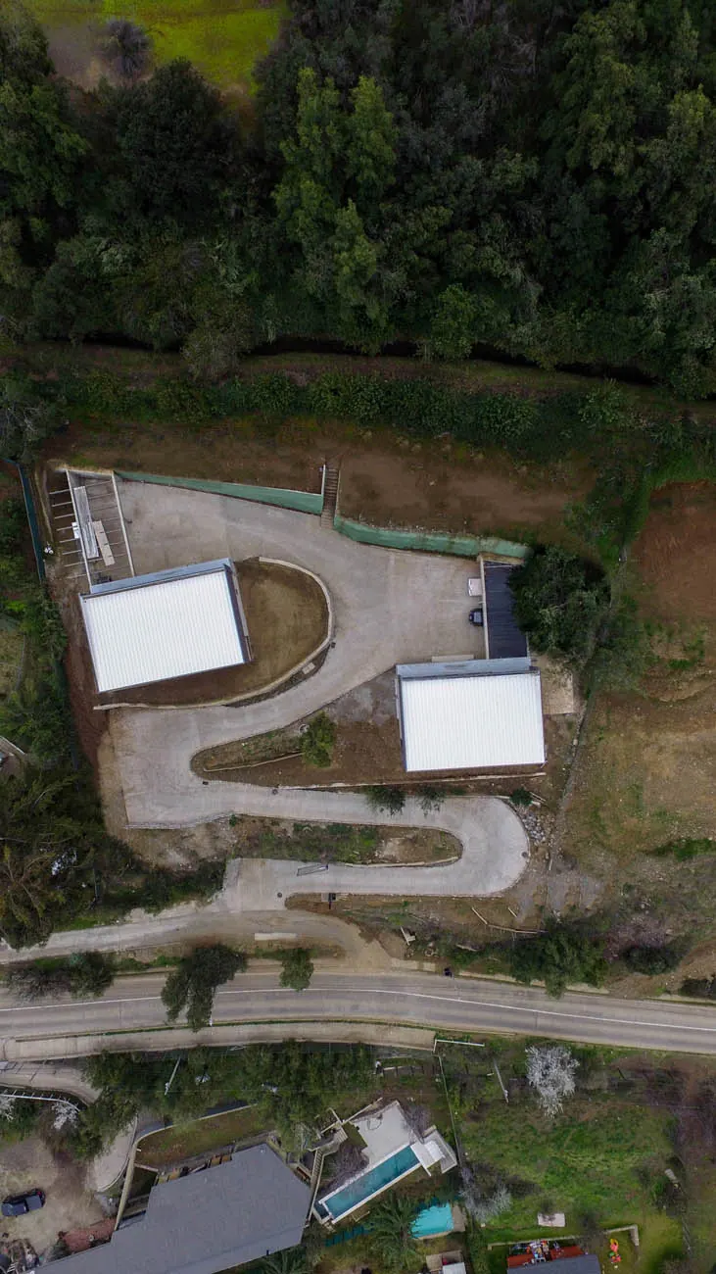
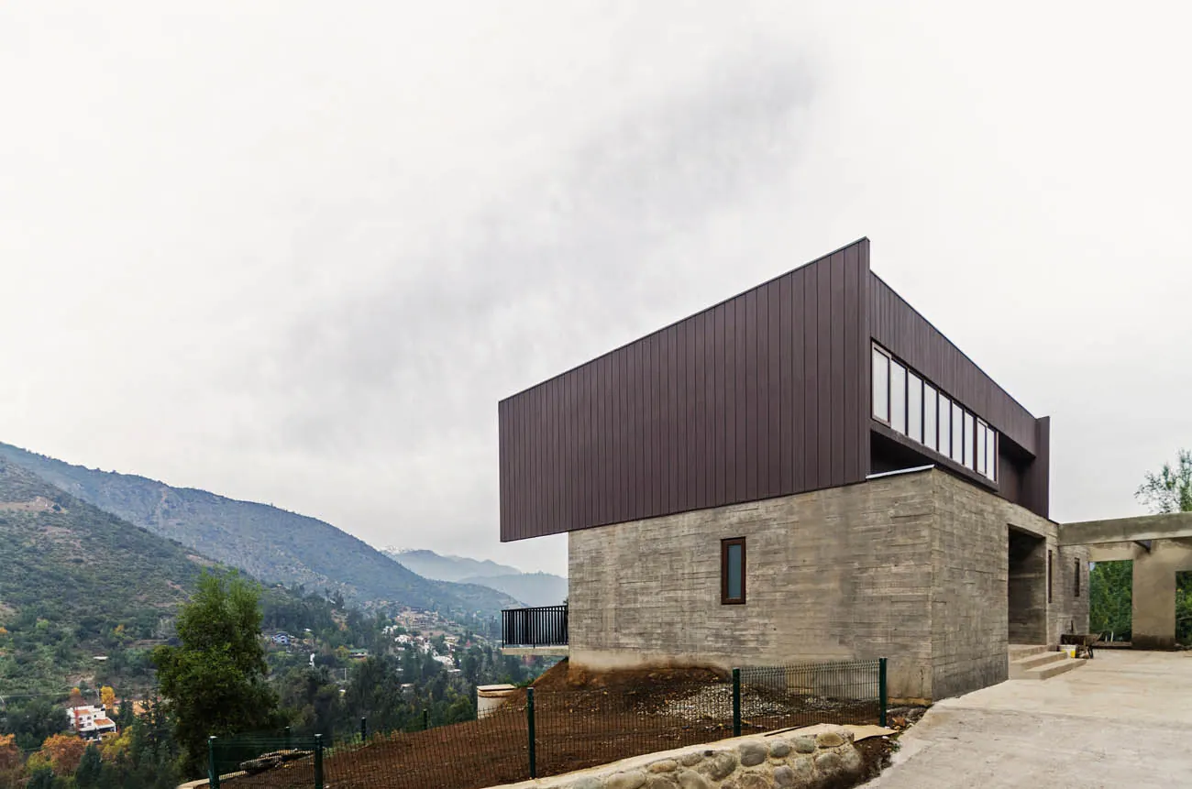
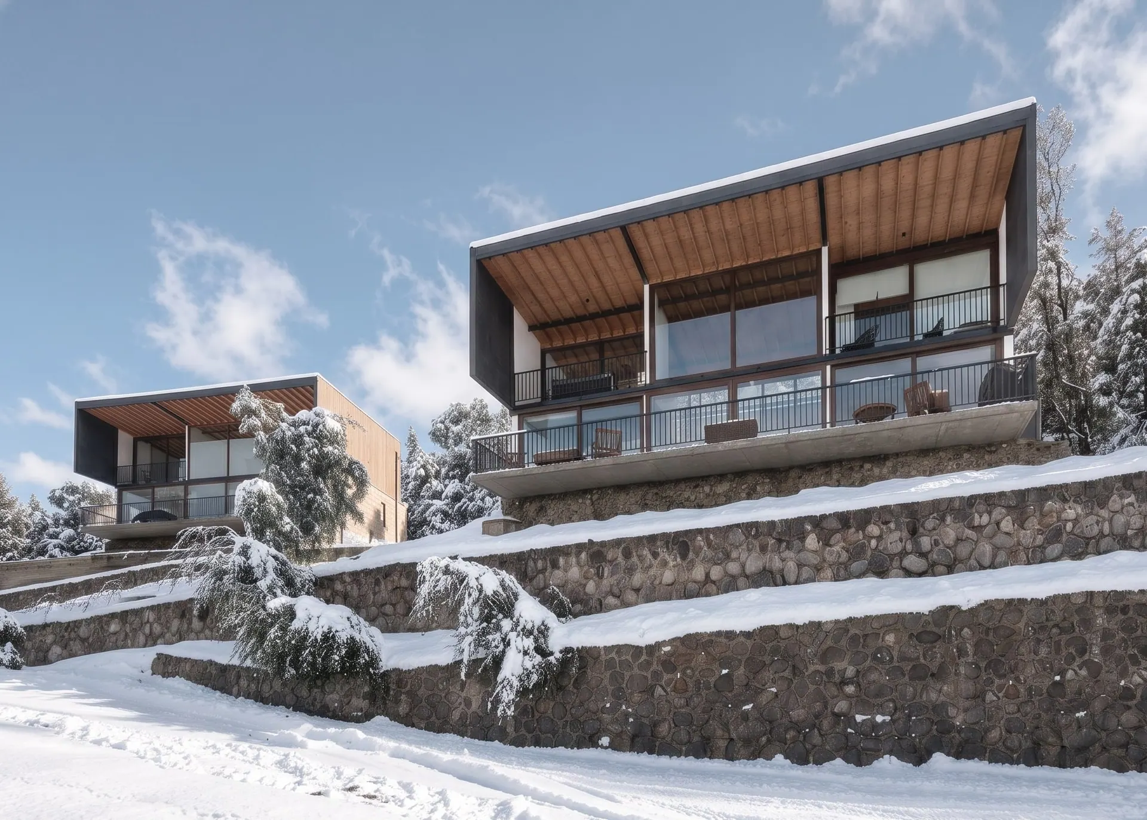
The brief called for designing two houses of approximately 140 m² each, conceived as identical units with the possibility of future expansion, situated on a sloped site in El Arrayán. The site had two previously leveled platforms, a condition that allowed each house to be sited in keeping with the topography while minimizing intervention on the land.
The houses were conceived for a nephew and his uncle; however, from the outset of the project, the possibility that either house might be sold or rented was taken into account. This condition drove the development of a flexible, adaptable housing model, capable of responding to different ways of living without losing spatial or architectural coherence.
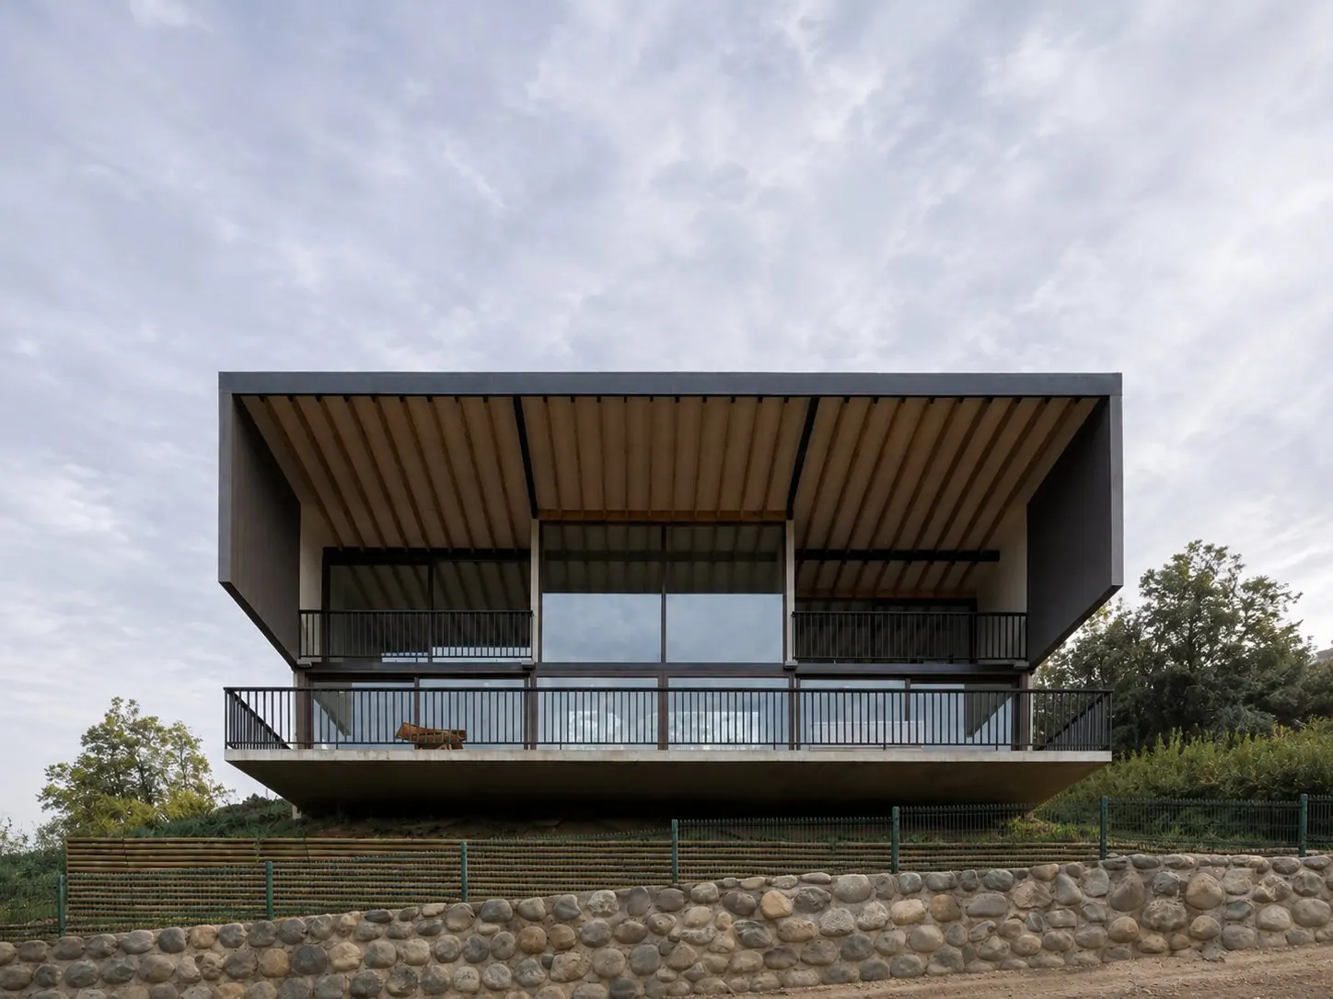
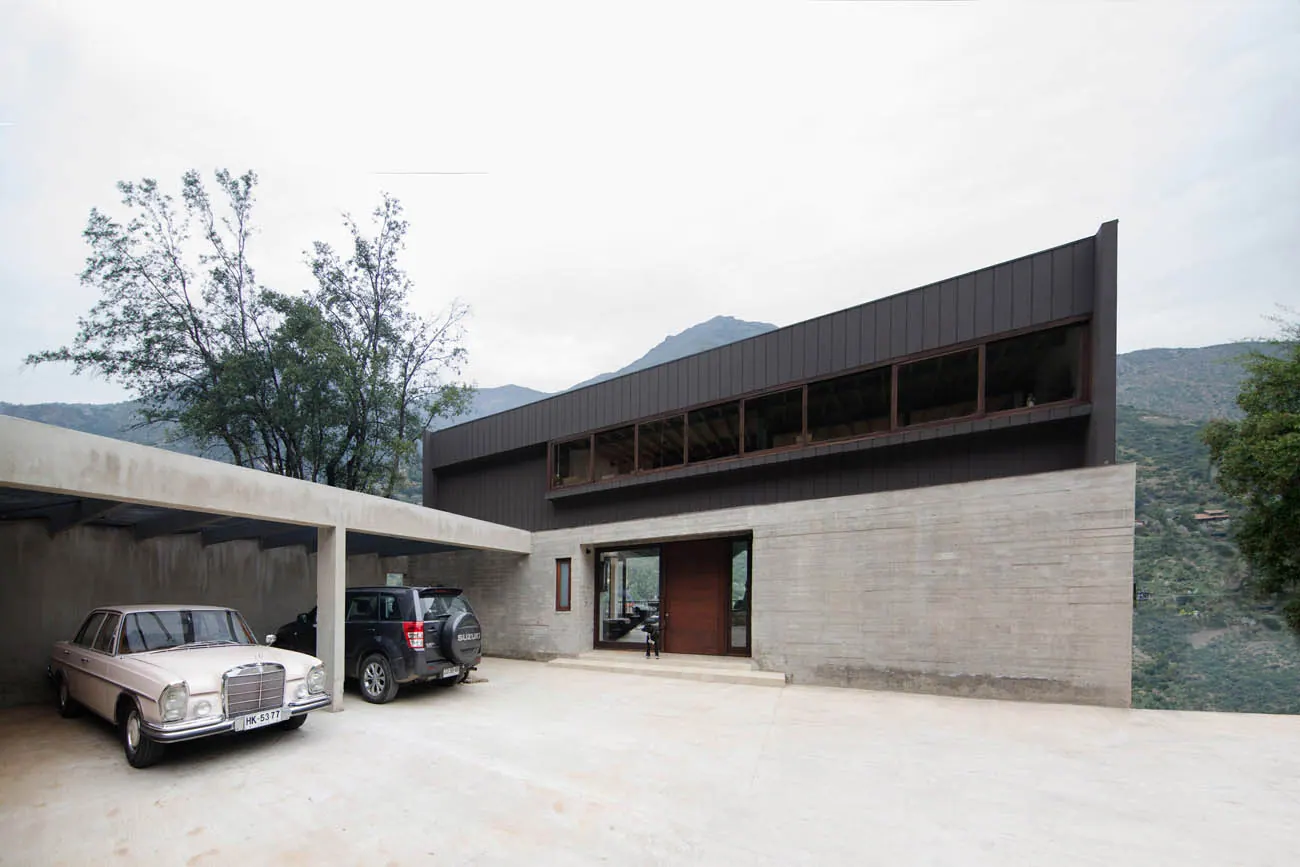
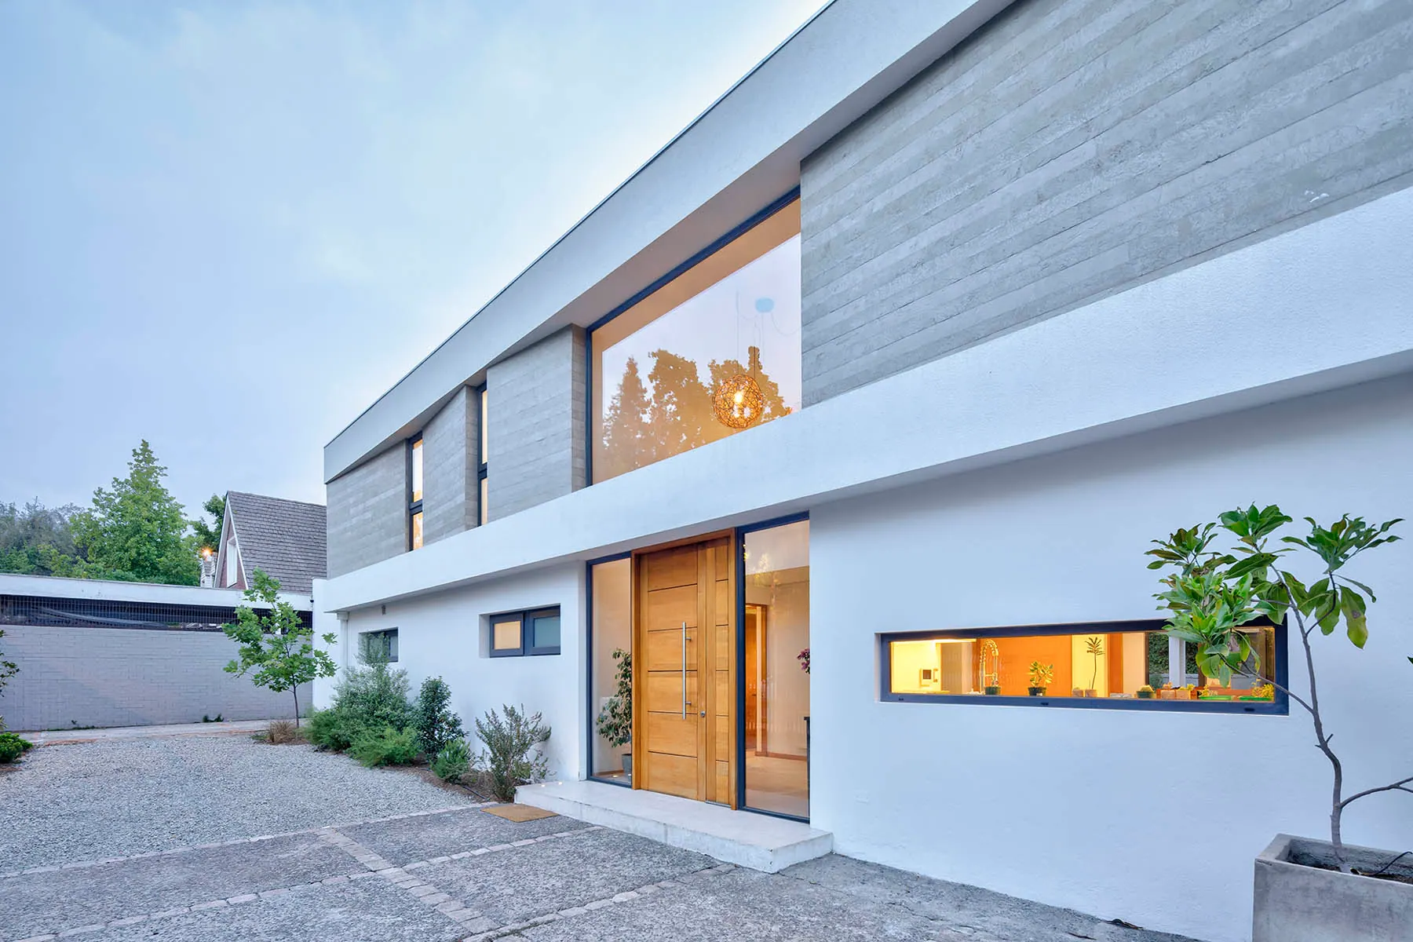
The site presents a particularly notable landscape condition: to the south, a broad view opens over the El Arrayán ravine, while to the north, at the upper edge of the lot, runs the La Poza canal. This duality defined the siting strategy, favoring the opening of the main spaces toward the landscape while building a more contained facade to the north, which preserves privacy and visually shelters the house.
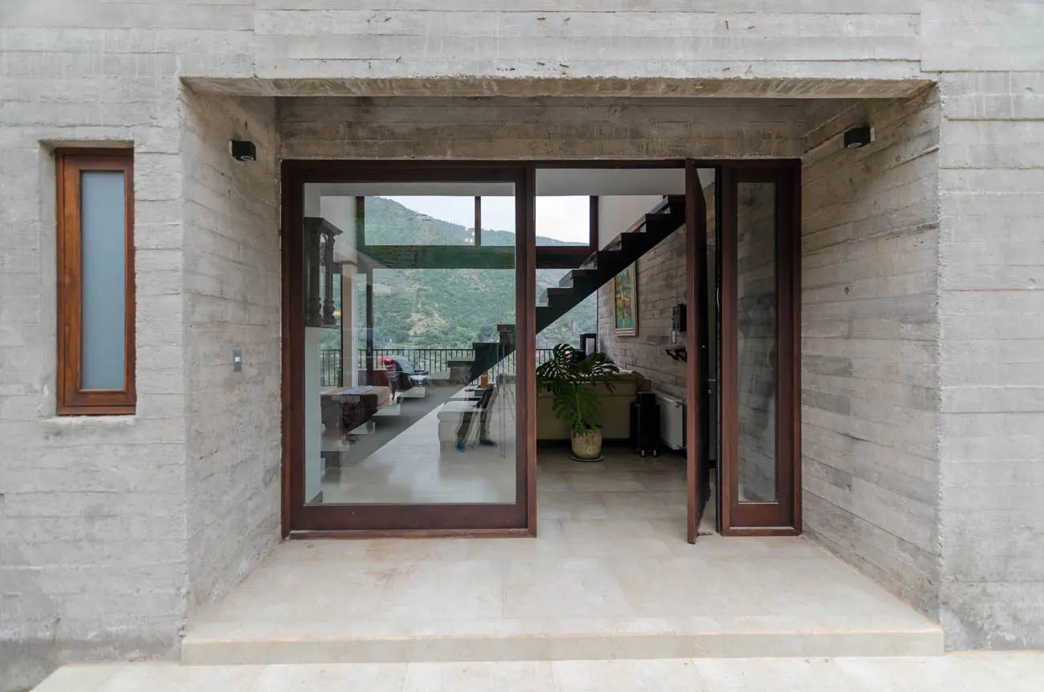
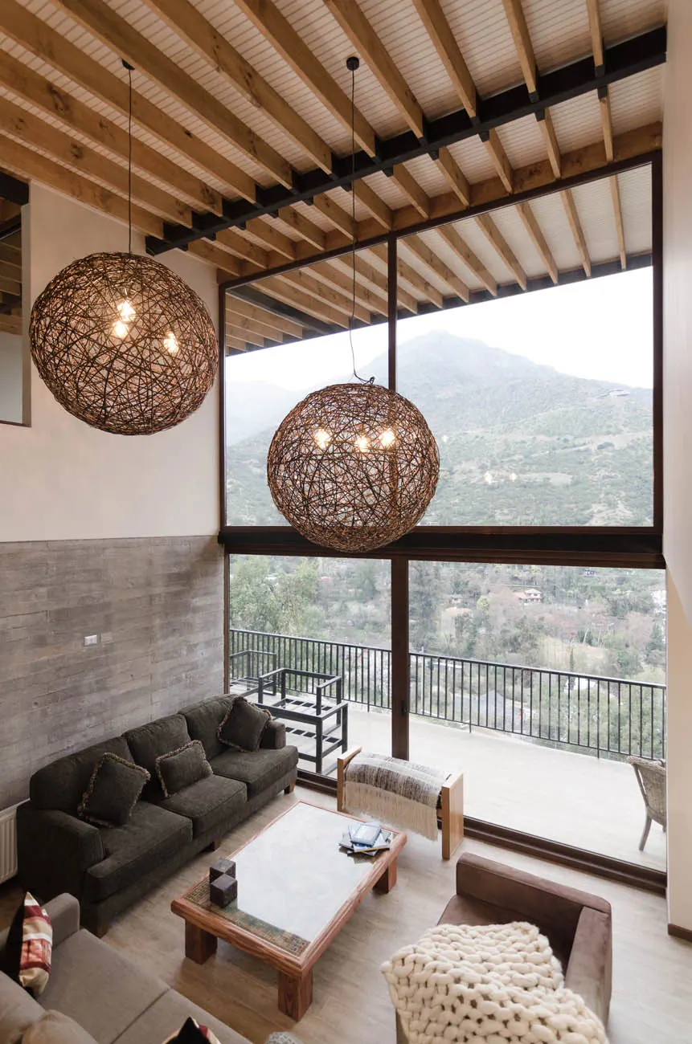
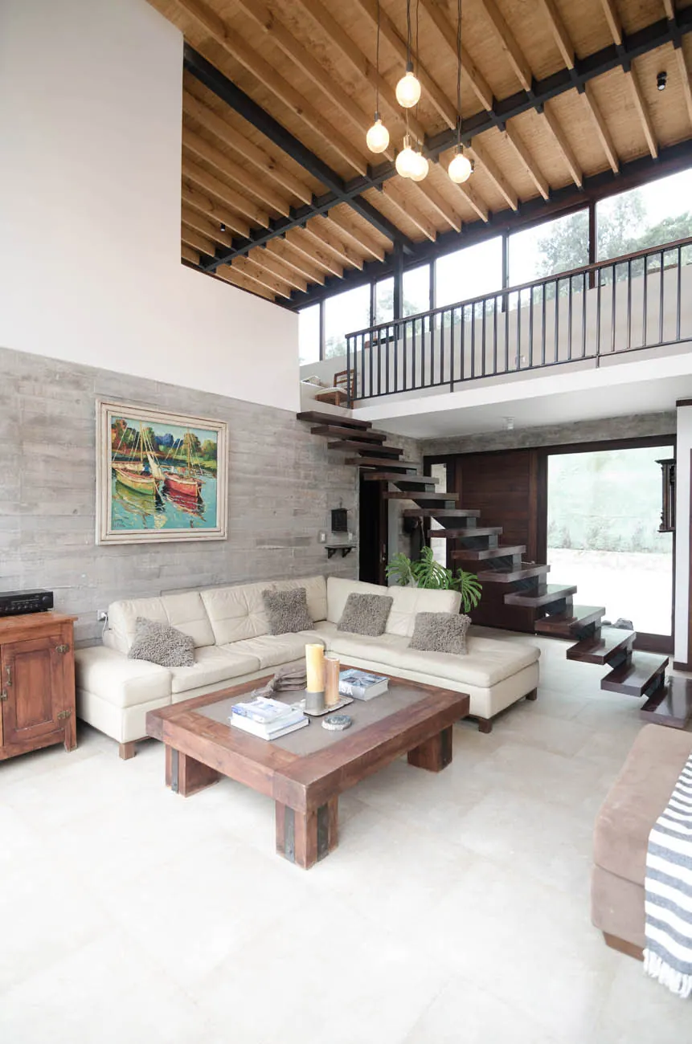
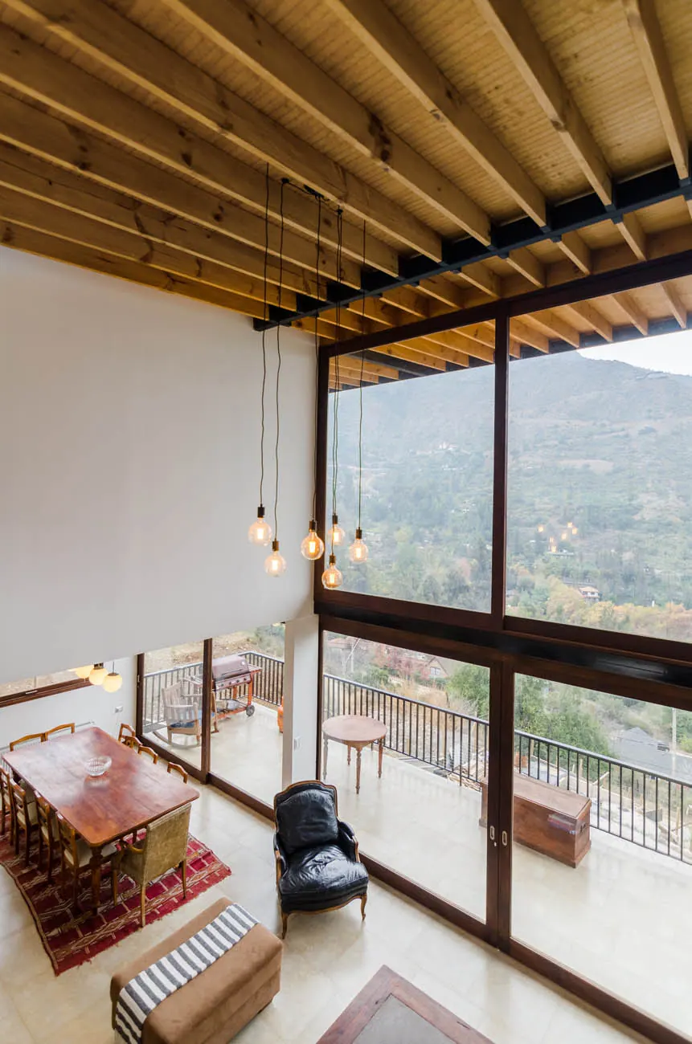
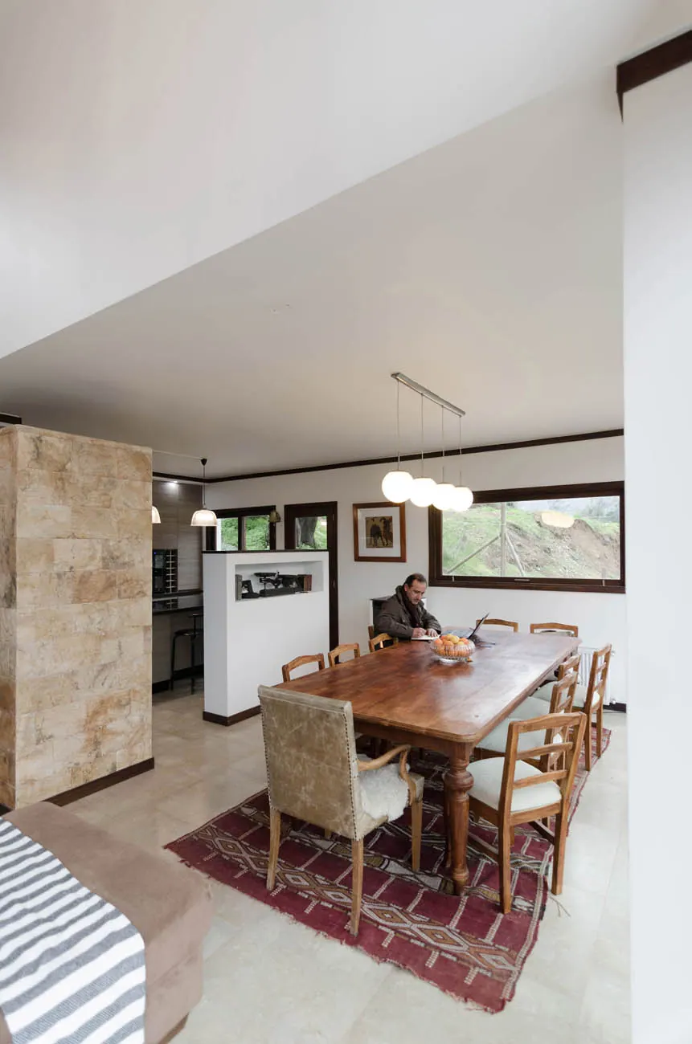
The proposal develops from the interior organization, treating flexibility as the primary design criterion. All rooms are arranged around a double-height void that acts as the spatial core of the house, favoring visual continuity between both levels, the entry of natural light, and a constant relationship with the landscape through a large window and a terrace projecting over the ravine. More than a compositional element, this void organizes domestic life and concentrates the relationships between circulation, dwelling, and exterior.
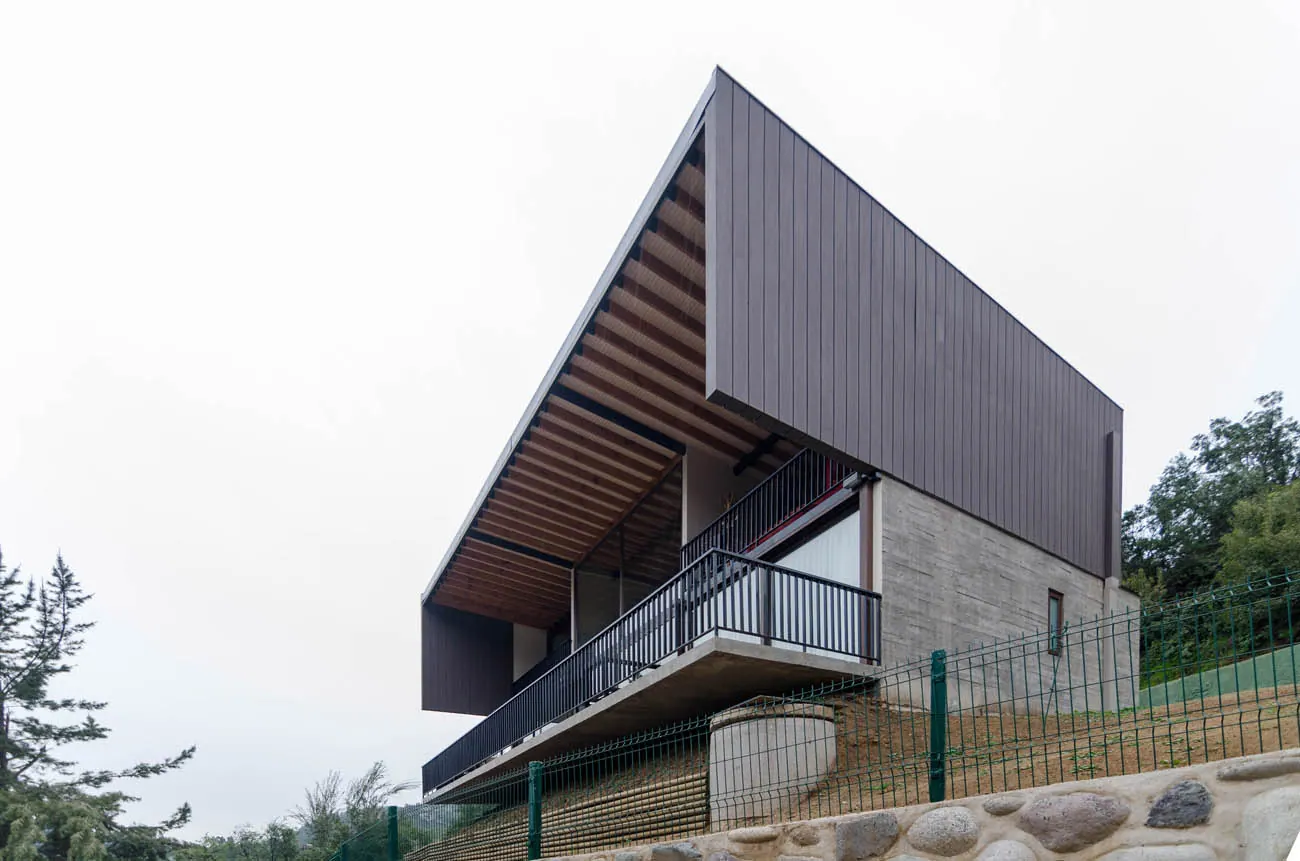
The project proposes open, flexible, and interrelated spaces through different levels of balconies that reinforce spatial continuity. This strategy is reinforced materially through the differentiation of two construction systems: a first level of concrete, solid and contained, that integrates with the terrain and acts as a base; and a second level of wood, lighter and warmer, whose facade incorporates a continuous window that widens the views and enhances the lighting of the central void.
The staircase serves as the project's articulating piece, connecting both levels while simultaneously functioning as a circulation element, a visual filter, and a transition between the home's public and private spaces.
The concrete walls of the first level extend northward to form the parking areas and retain the terrain, also generating a structure prepared for future expansion. This strategy allows the second floor to be extended over the parking area or new rooms to be added on the first level without altering the project's original logic.