Huinganal House
Lo Barnechea, Región Metropolitana — 2018/19 — Residential
Lo Barnechea, Región Metropolitana
2018/19
2019/20
Lemu
Osvaldo Peñalosa
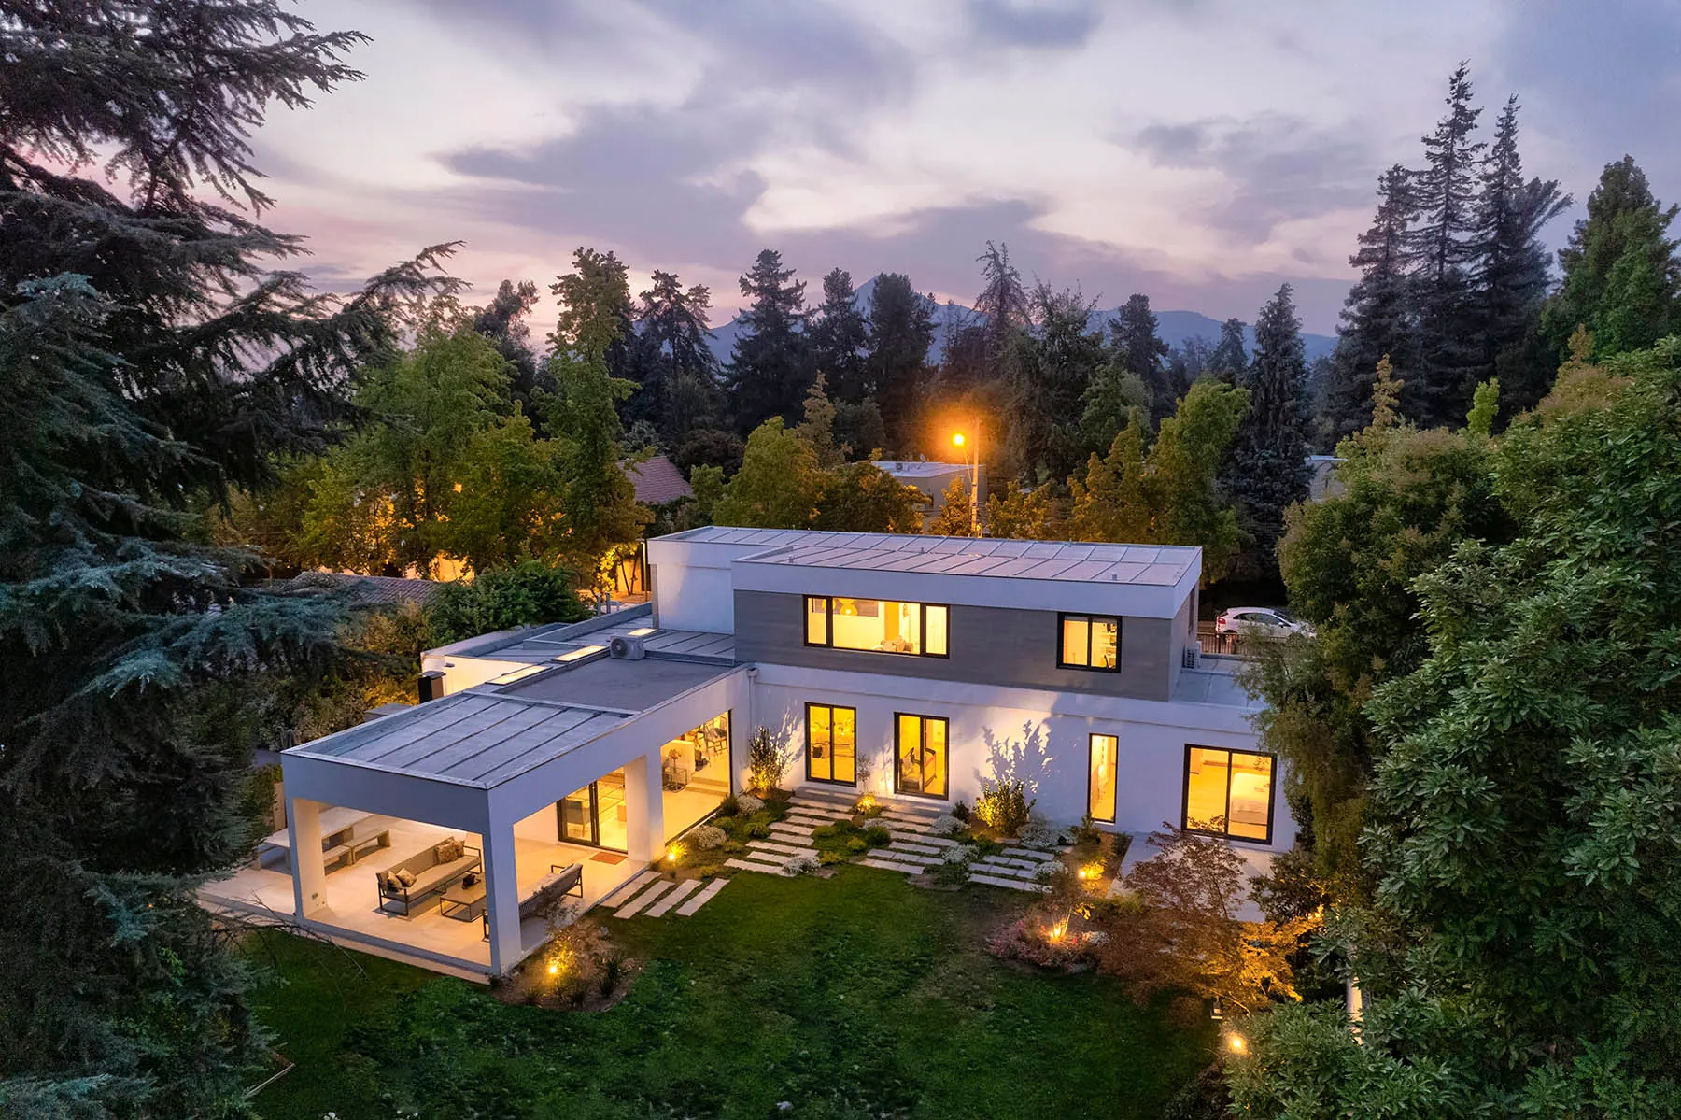
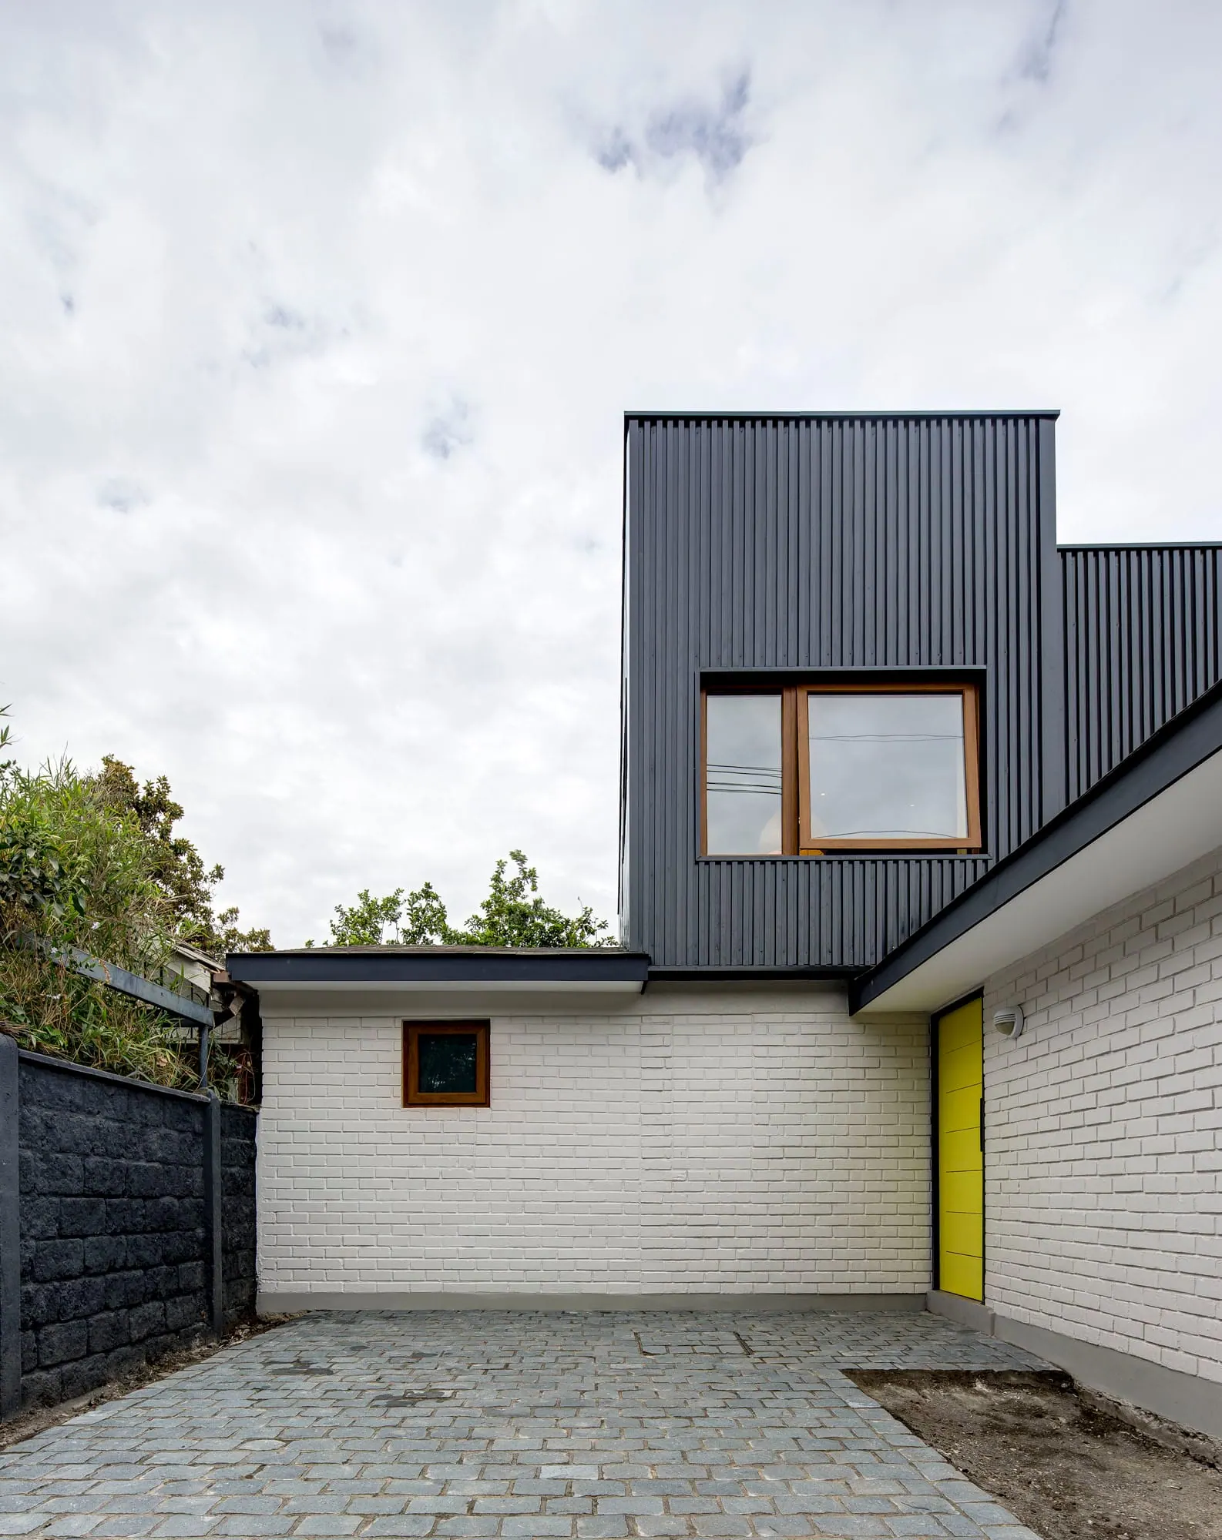
The Huinganal House project began as a renovation of an existing home, retaining its structure while adding a second floor to accommodate a family of five.
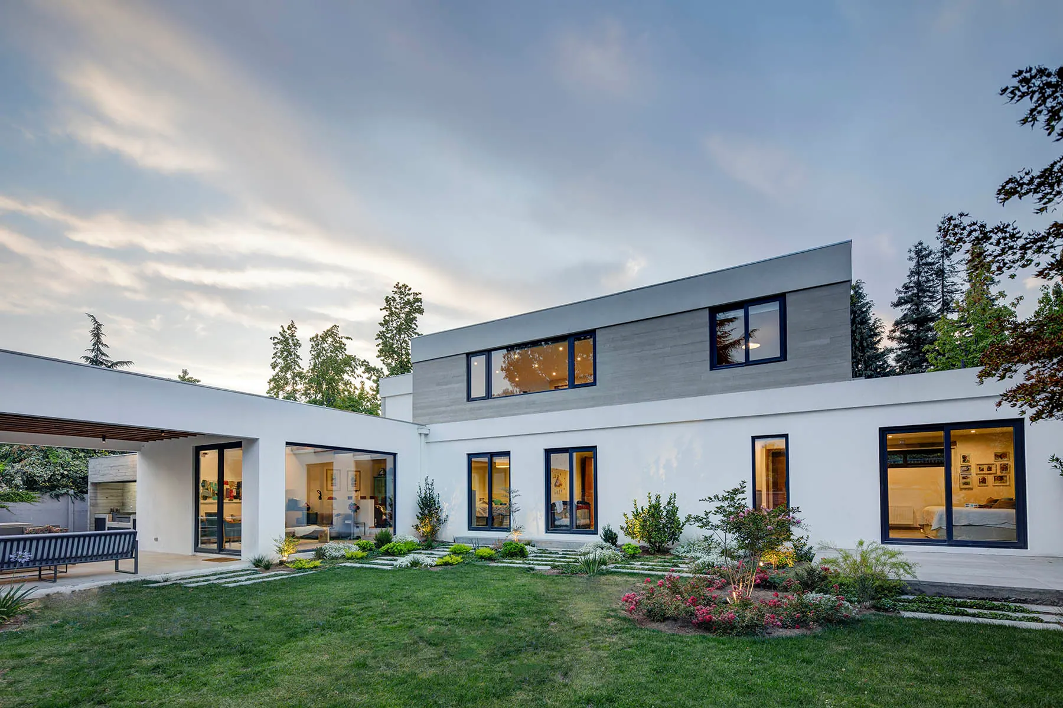
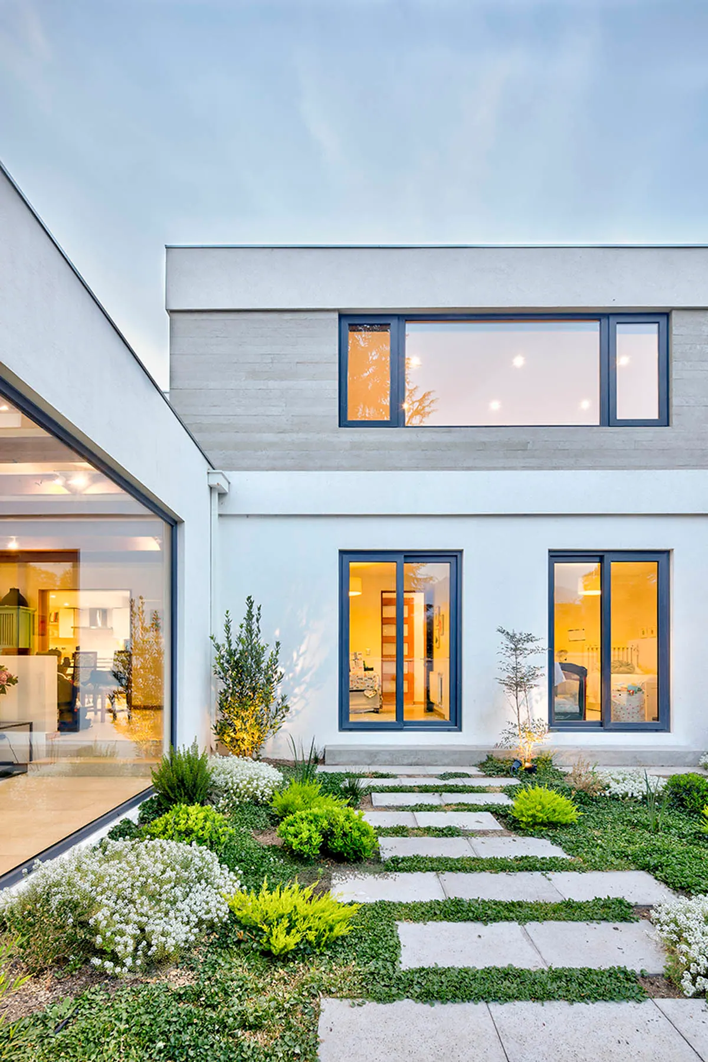
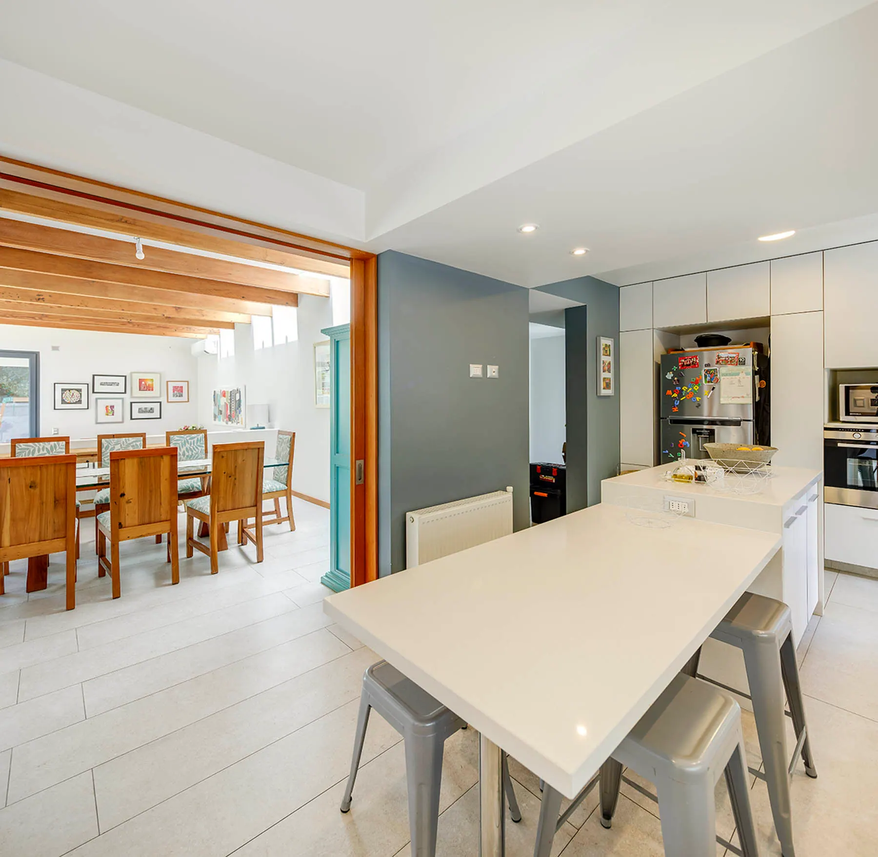
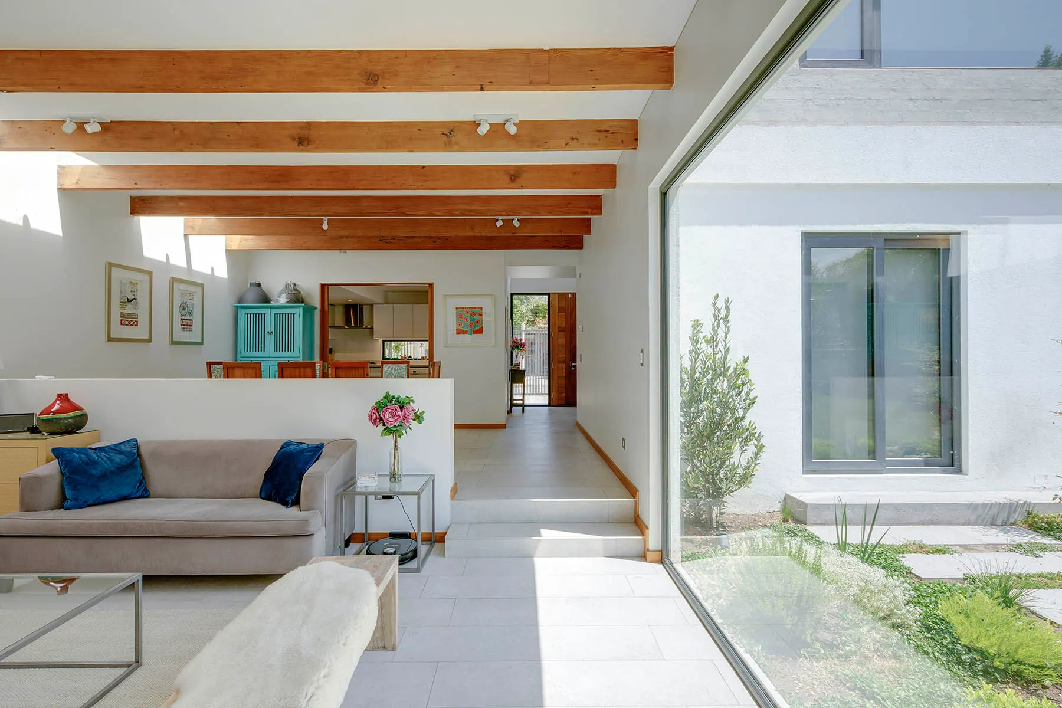
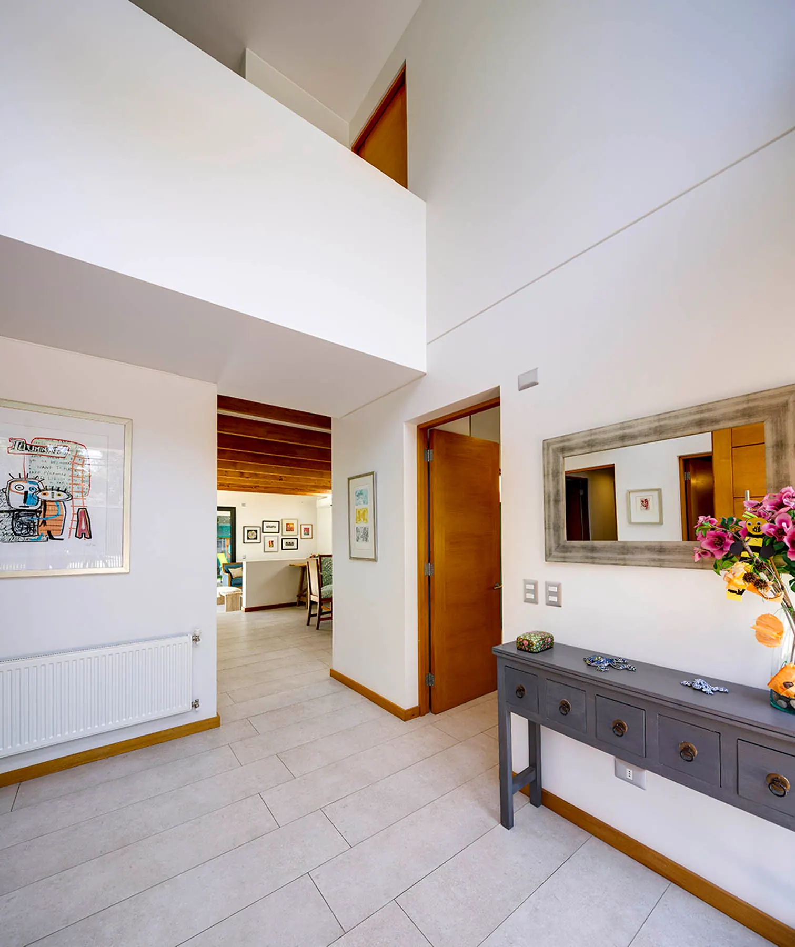
The house is organized with social areas on the first level, connected through a large space lit by skylights and opening onto views of the interior garden. The second floor houses the living room and the children's bedrooms.
The interiors were designed as open spaces in light, stone-like tones, drawing in natural light, contrasted with wood to bring warmth.
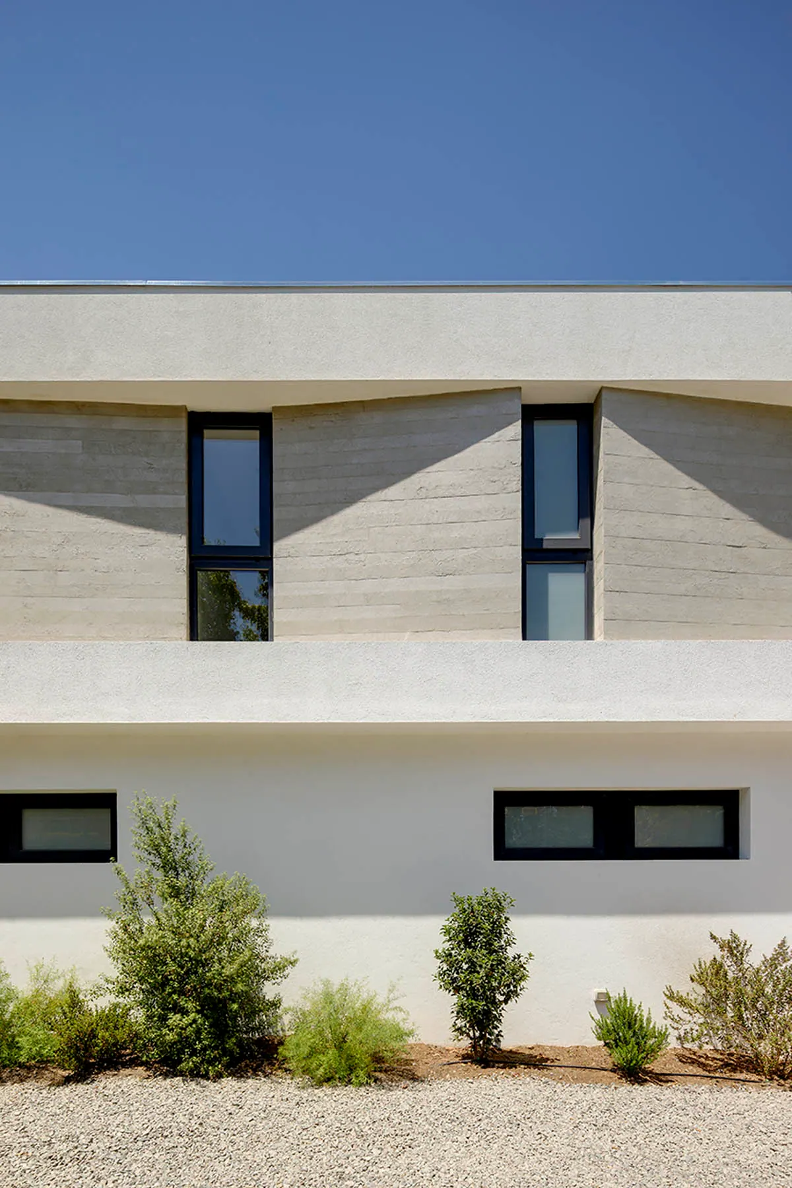
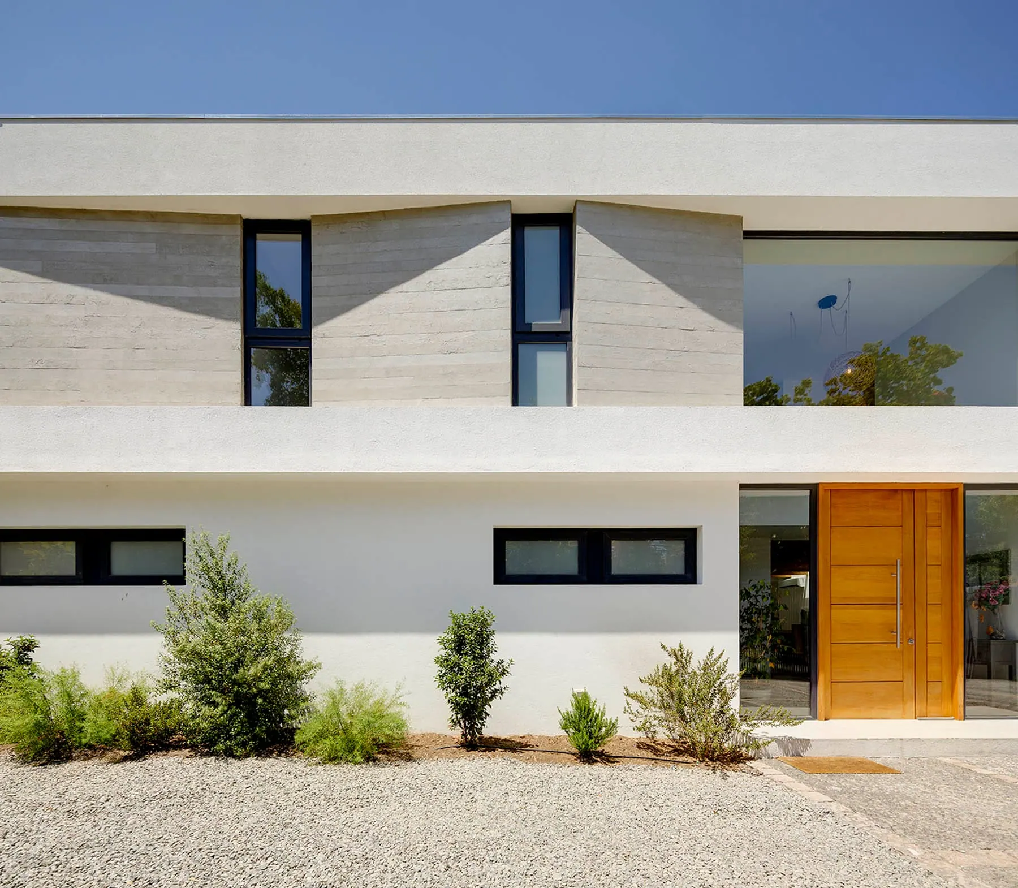
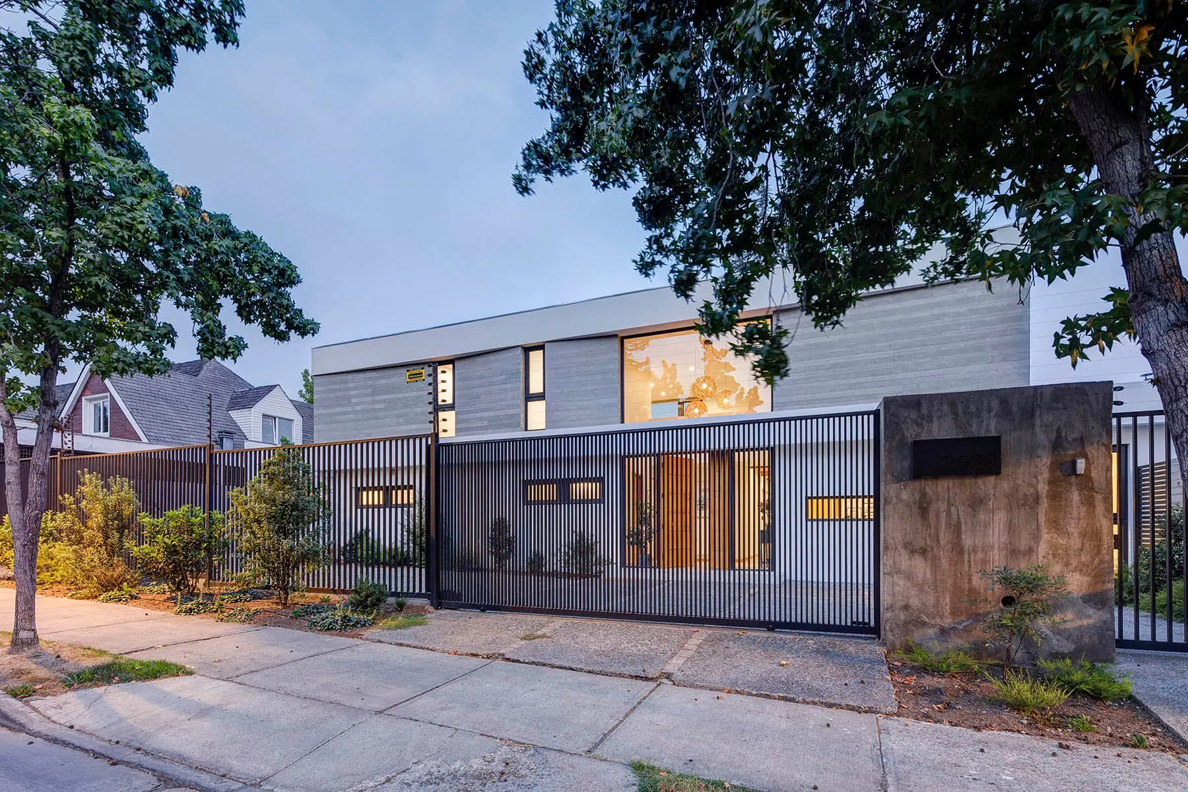
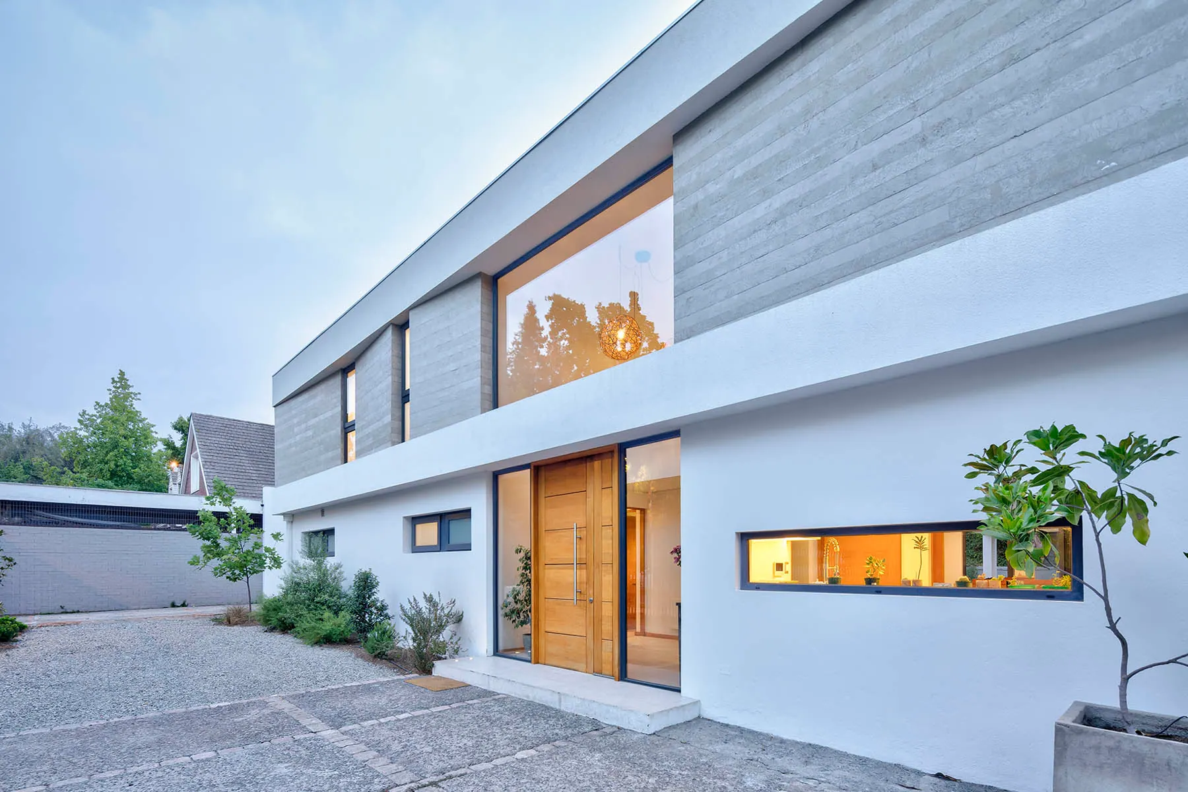
The facade was developed as a hermetic volumetric composition, with sloped planes that generate movement and produce different shadow projections throughout the day, while also protecting the interiors and highlighting the entrance with a large window that opens onto the double-height interior space.