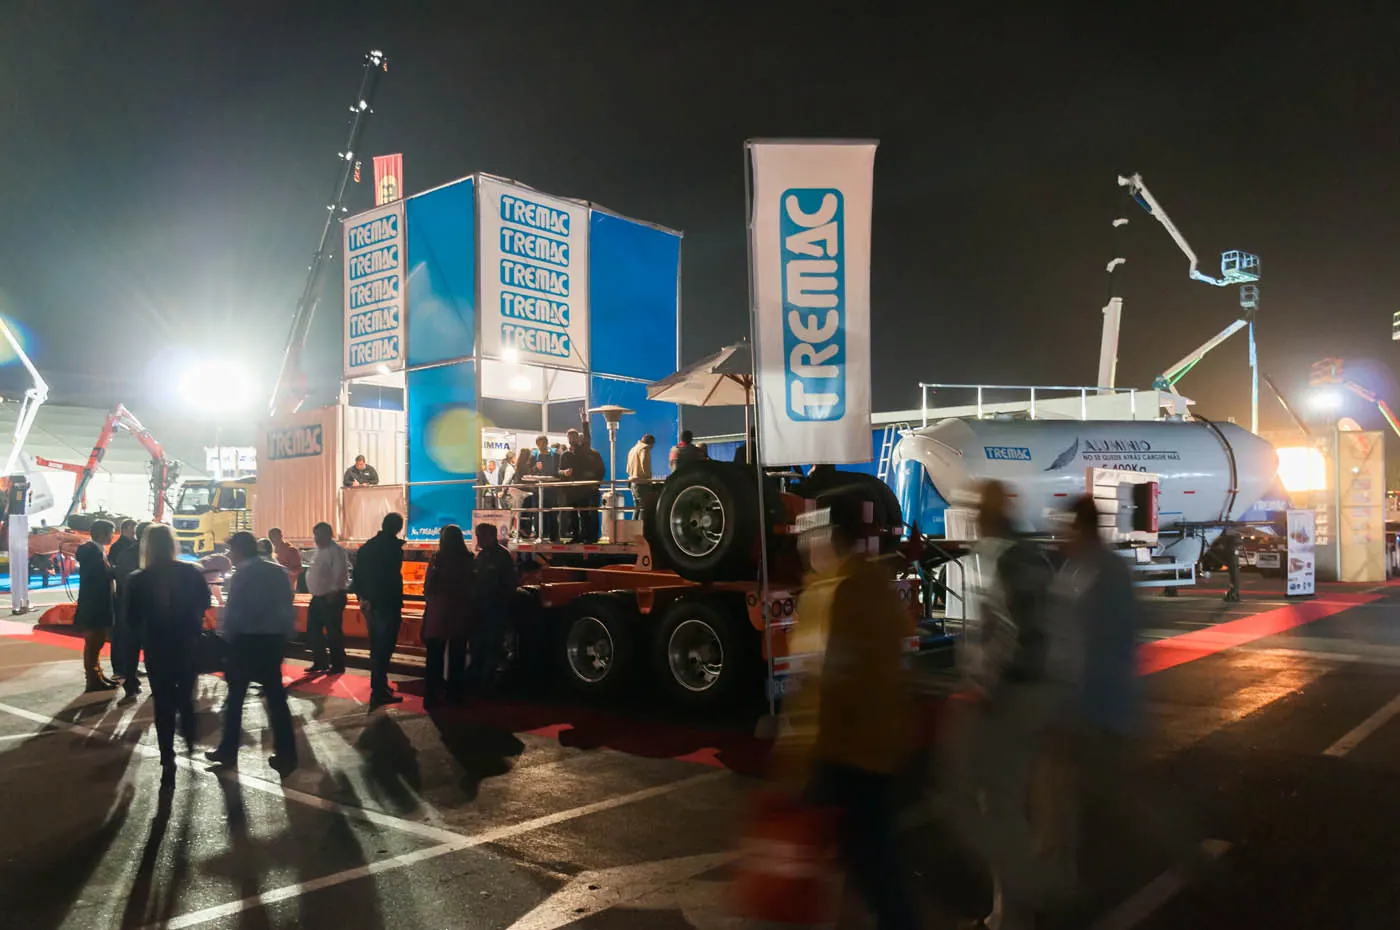
Tremac Stand at Fenatran
Espacio Riesco, Huechuraba, Chile — 2014 — Corporate
Espacio Riesco, Huechuraba, Chile
TREMAC
2014
400 m2
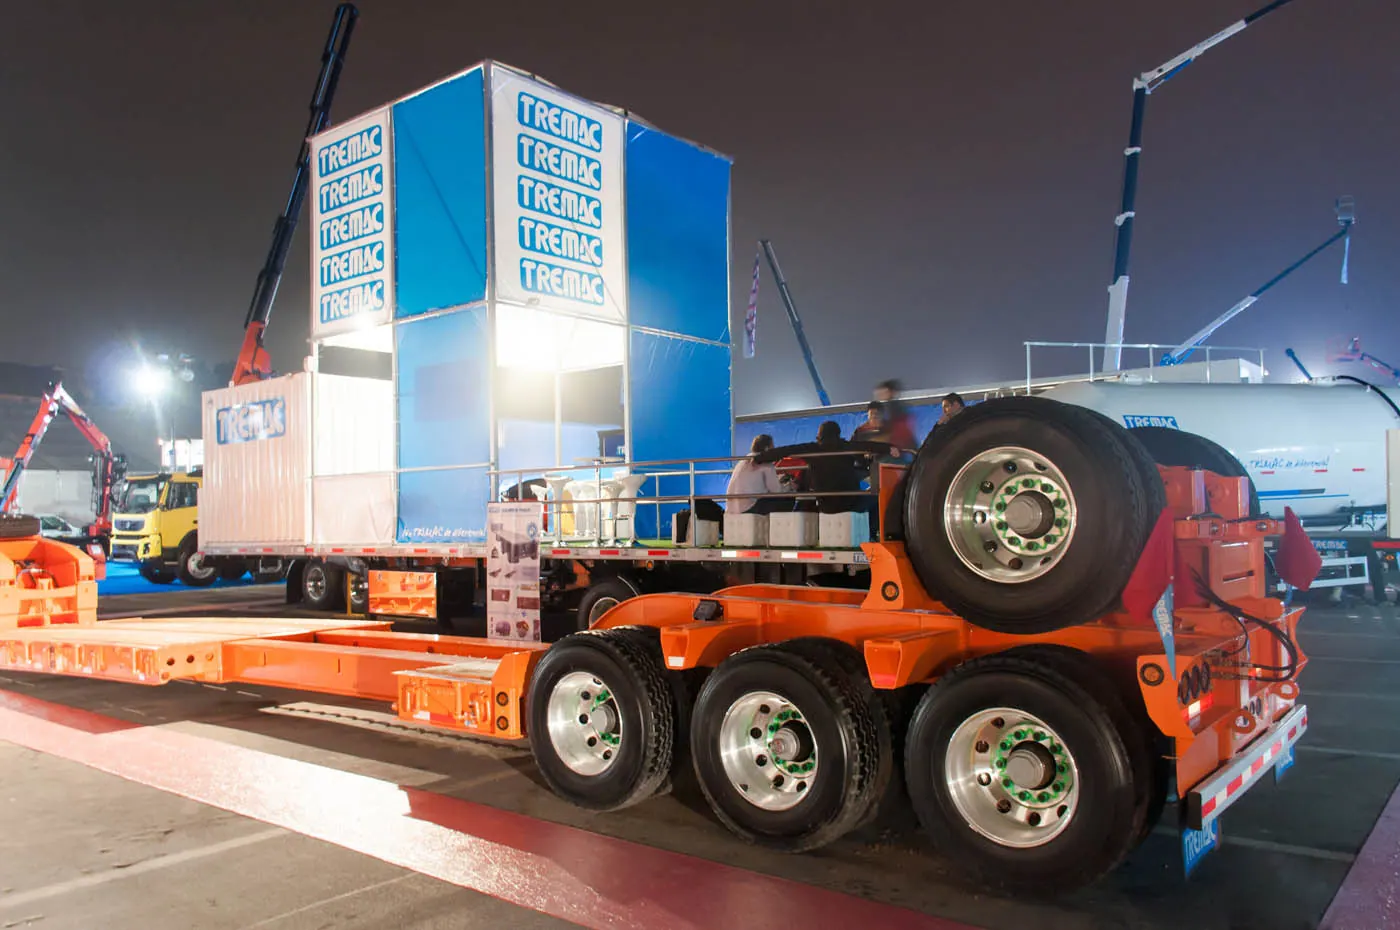
The proposal begins with the idea of using the exhibited equipment as the protagonists of the stand, defining them as the support for the visitor's experience at the fair.
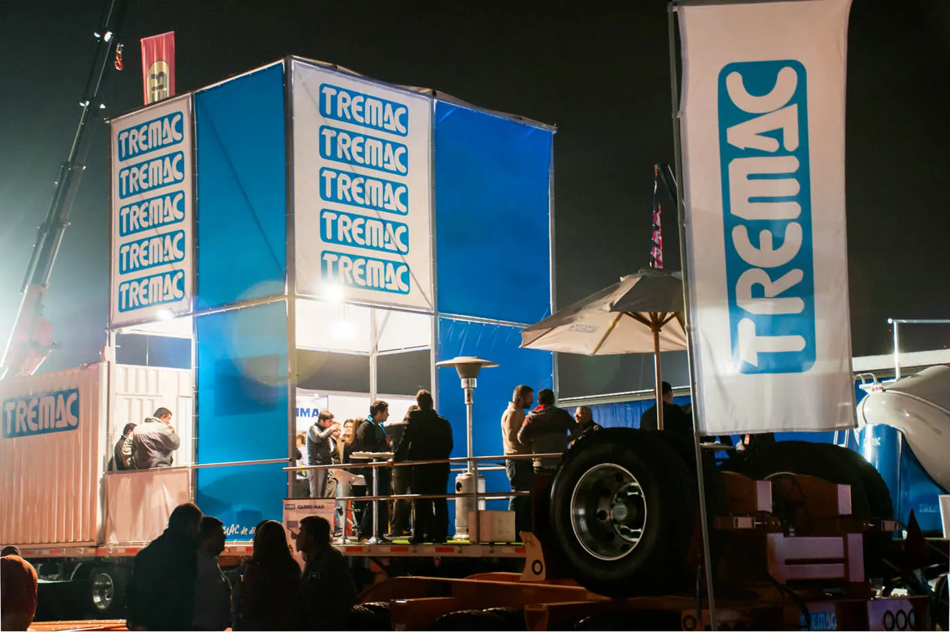
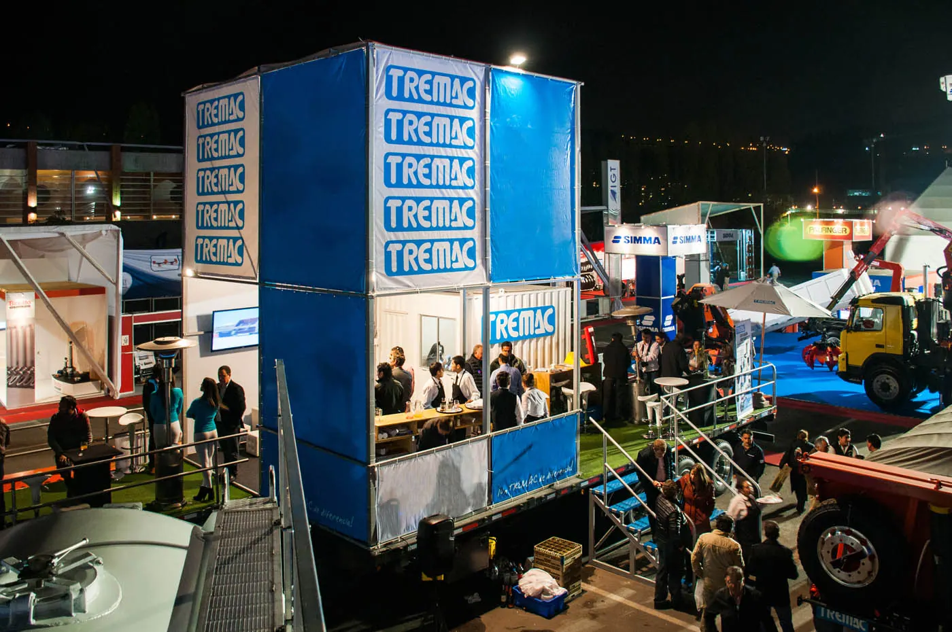
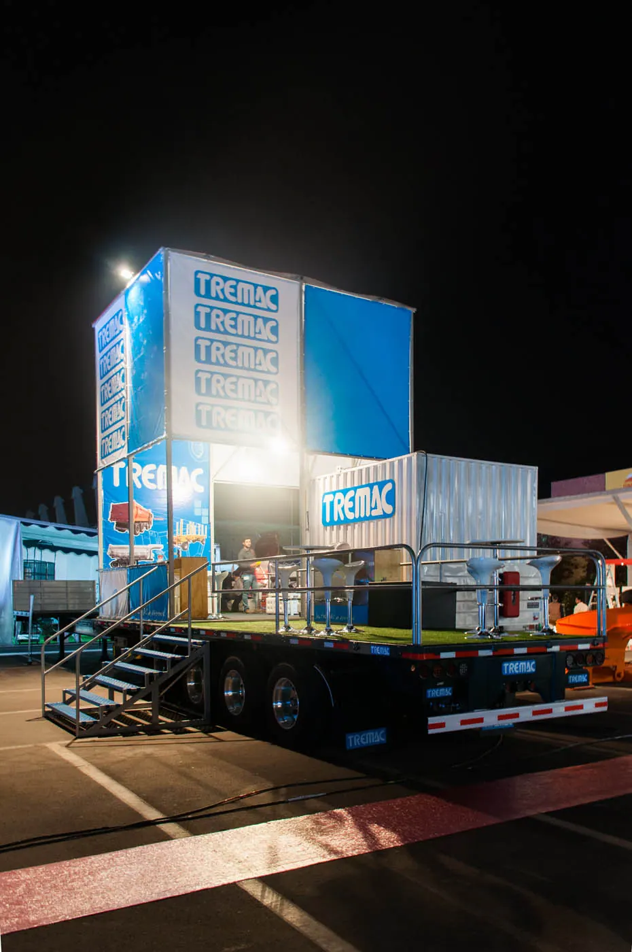
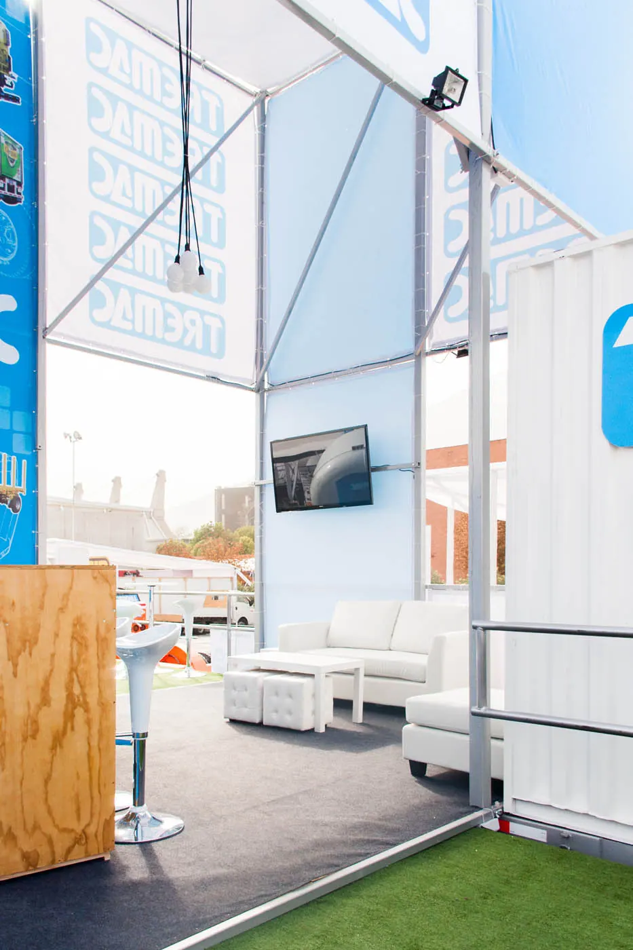
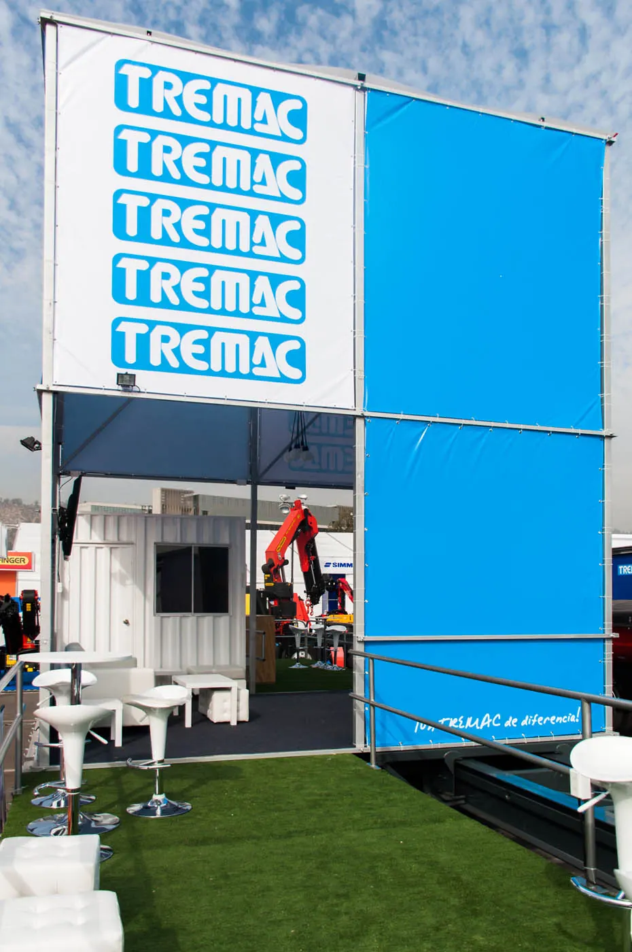
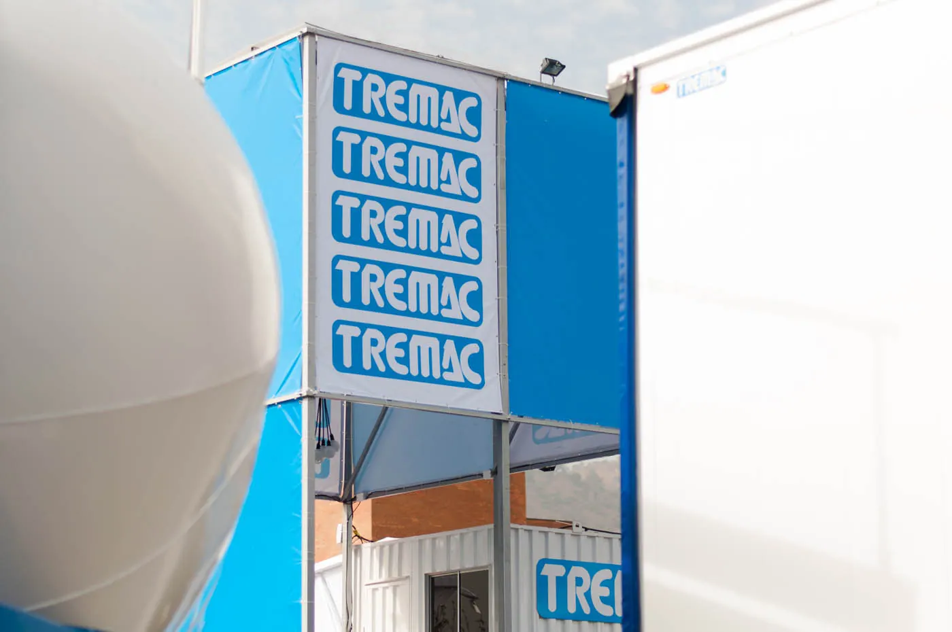
We defined a tall cube raised on platforms between two exhibited trailers, intended to be visible from much of the fair. The cube was built by Tremac's own workers, using the same materials regularly used inside the Tremac plant to build their trailers.
Inside the cube are the lounge, the seating area, and the stand's promotional space, leaving the platforms as open-air terraces serving as viewpoints over the rest of the exhibited equipment. Alongside the cube, a white 10-foot container was placed to house the meeting room.