Lonquimay City Hall Competition
Lonquimay, Araucania, Chile — 2012 — Competitions
Iglesis Prat Arquitectos
Lonquimay, Araucania, Chile
MOP
2012
The project is organized around a central void spanning three stories. This central void is shaped by two successive spaces:
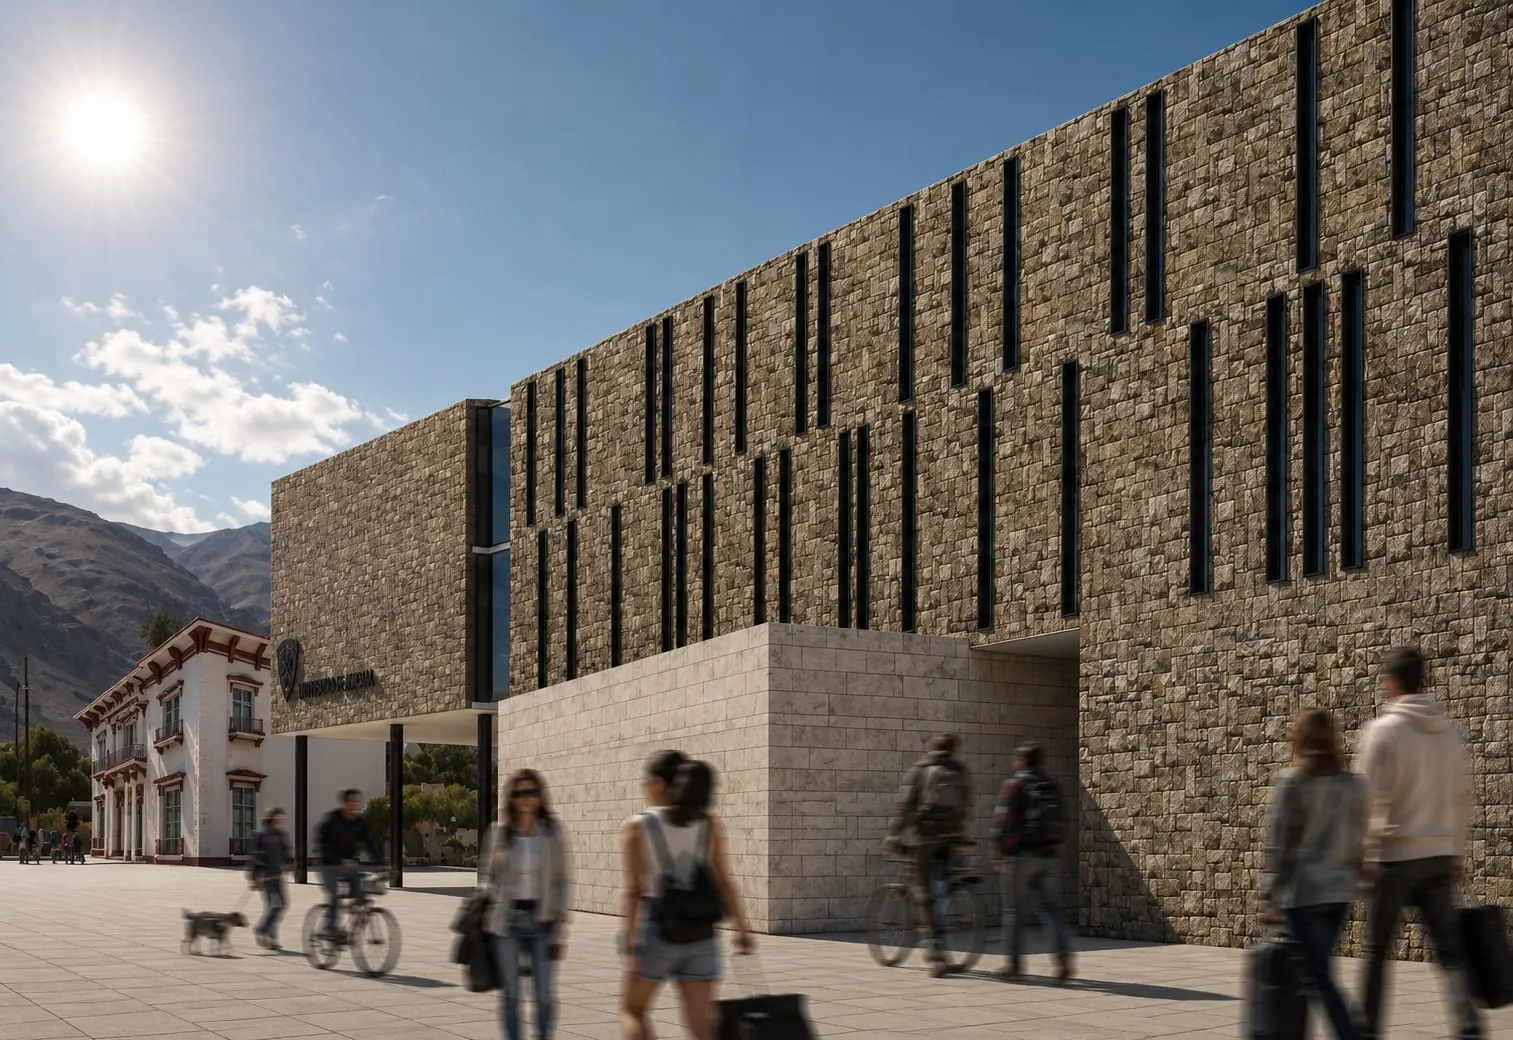
Within the void, facing the plaza, a large sheltered atrium—a covered plaza that gathers the diagonal tension of the site and acts as a transition between the street and the interior.
At the heart of the municipal building, a large central hall offers a view over all of the municipality's services. It visually links and functionally connects the various rooms and departments of the program—halls that welcome visitors cordially and present themselves as transparent and open to the community.
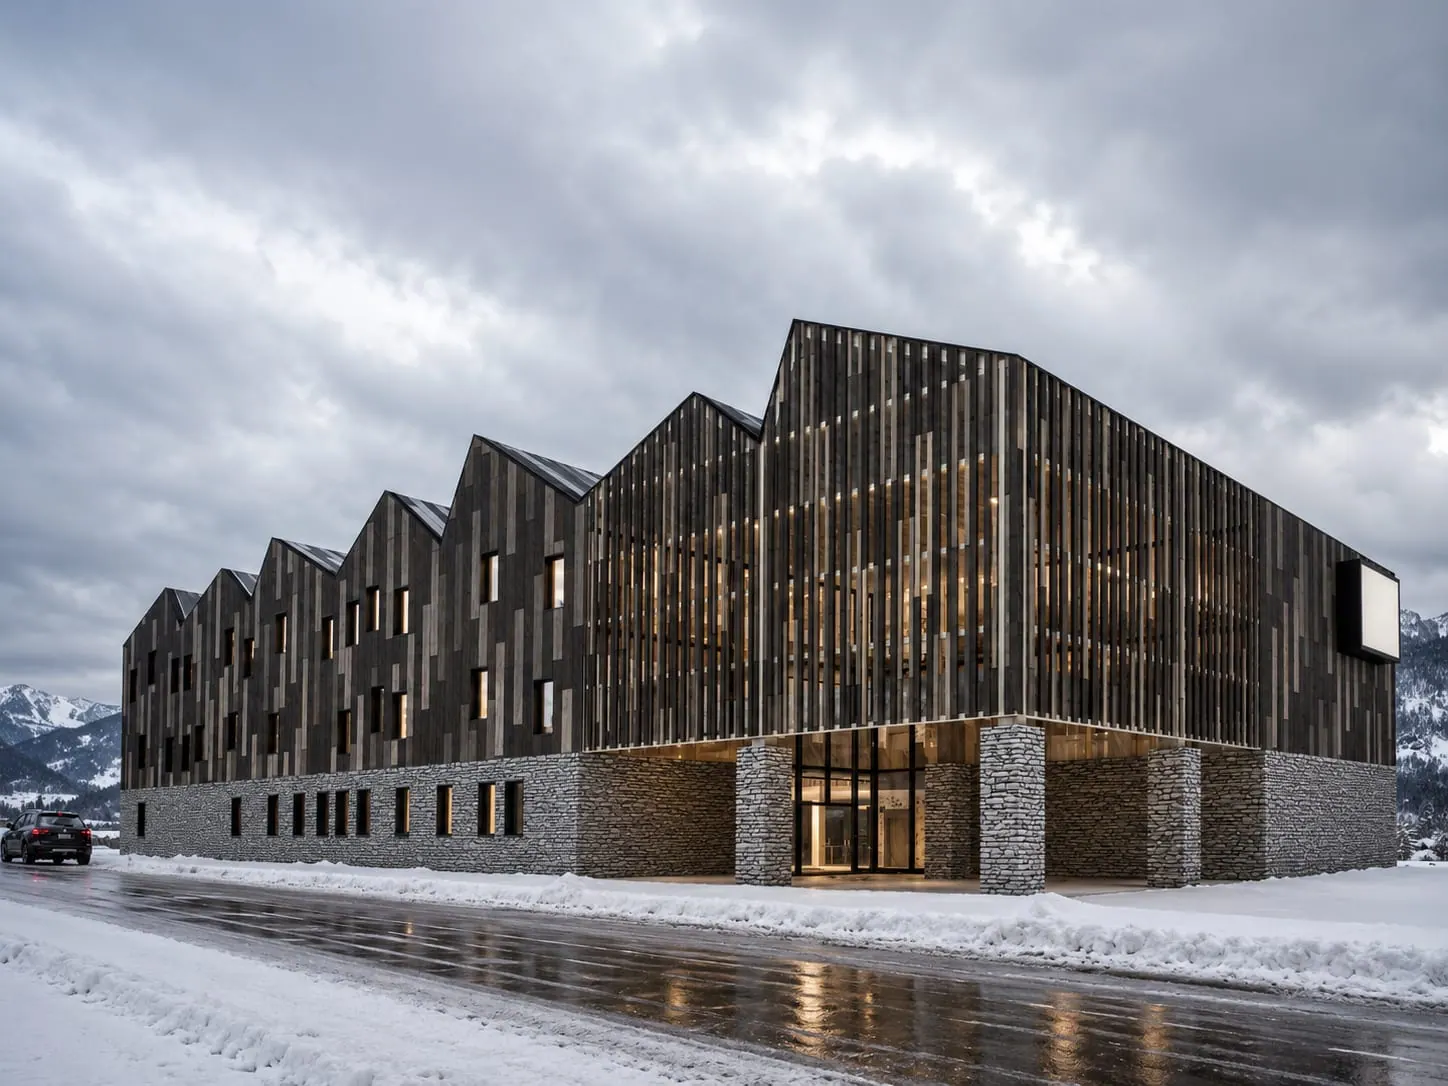
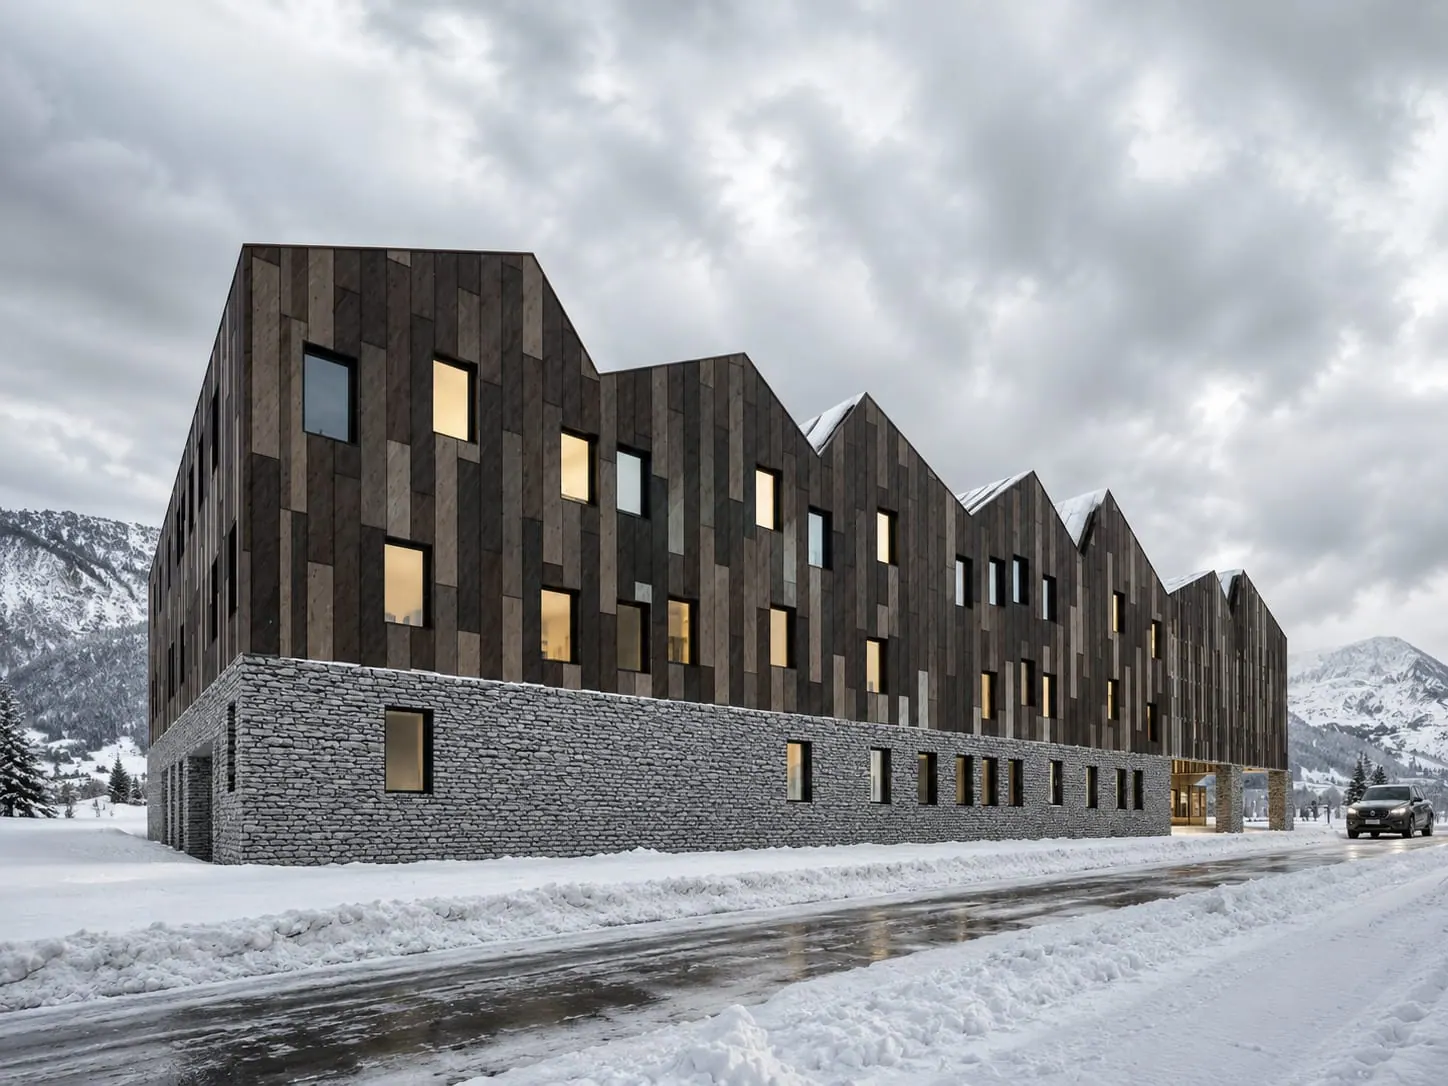
On the exterior, the volume is composed of two distinct bodies. The ground-floor base is a plinth of local stone that faces the street and protects the building from rain and snowfall exceeding one meter in depth.
Resting on this base is a two-story volume defined by roof planes that descend along the walls as a single body. The roof breaks into fragmented planes, adjusting its scale to the architecture of the place. The intent is to minimize the impact of the large roof and reinterpret the sloped roofs typical of Chile's southern regions.
The spatiality of the building responds to a civic and participatory order, its form and expression evoking the old southern Chilean houses of extreme climate zones, with their large sloped roofs and powerful stone plinths.
The building acts as a great barrier against rain, snow, and wind, maintaining interior comfort through the mass and thermal inertia of the envelope, while the large stone plinth protects against snow accumulating on the ground.
The roof features skylights that light the interior hall and controlled openings in its walls to light the interior rooms while avoiding heat loss. At the entrance, a semi-covered exterior atrium is designed as the building's access.