Santo Domingo City Hall Competition
Santo Domingo — 2014 — Competitions
fJL Arquitectos
Santo Domingo
2014
2.705 m2
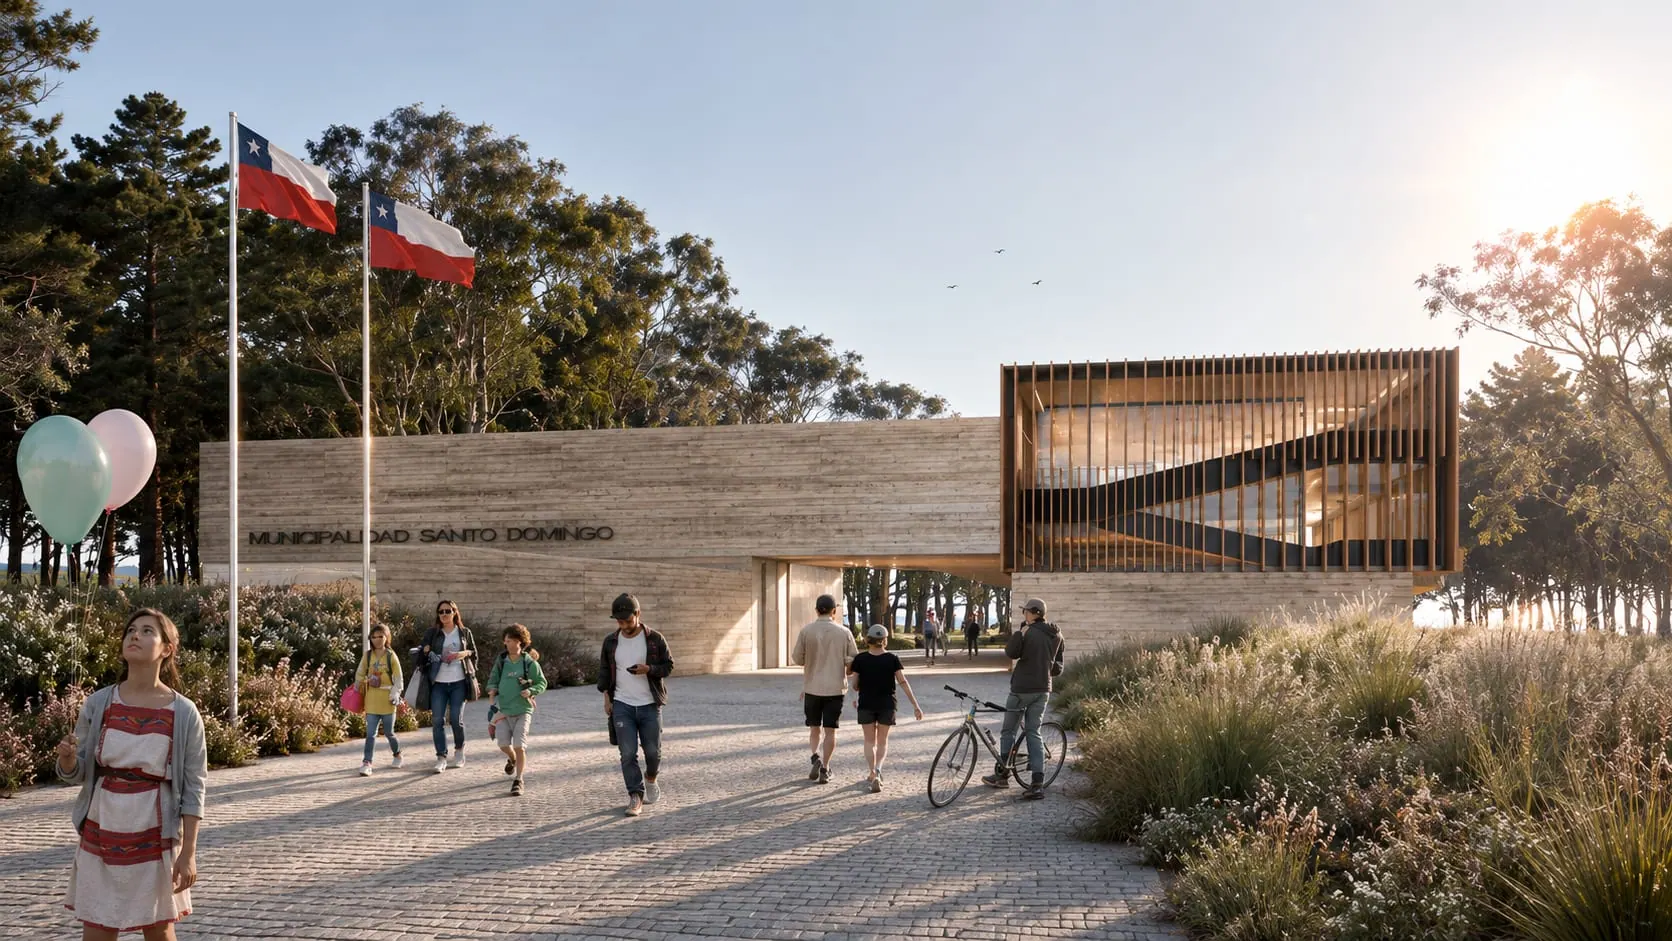
We approached this project from the site itself and its potential. Before thinking of a building, we saw the need to create a plaza within a park. This led us to conceive the entire architecture as a way of shaping a space of encounter and shelter for community activities.
The site where the new civic center will stand is a strategic point between the summer houses and the homes of the commune's year-round residents—a point where two major avenues meet and a new center for the commune's future growth toward the south. The site's northern boundary holds a large linear grove of eucalyptus trees, while from the south it receives the strong wind characteristic of the place.
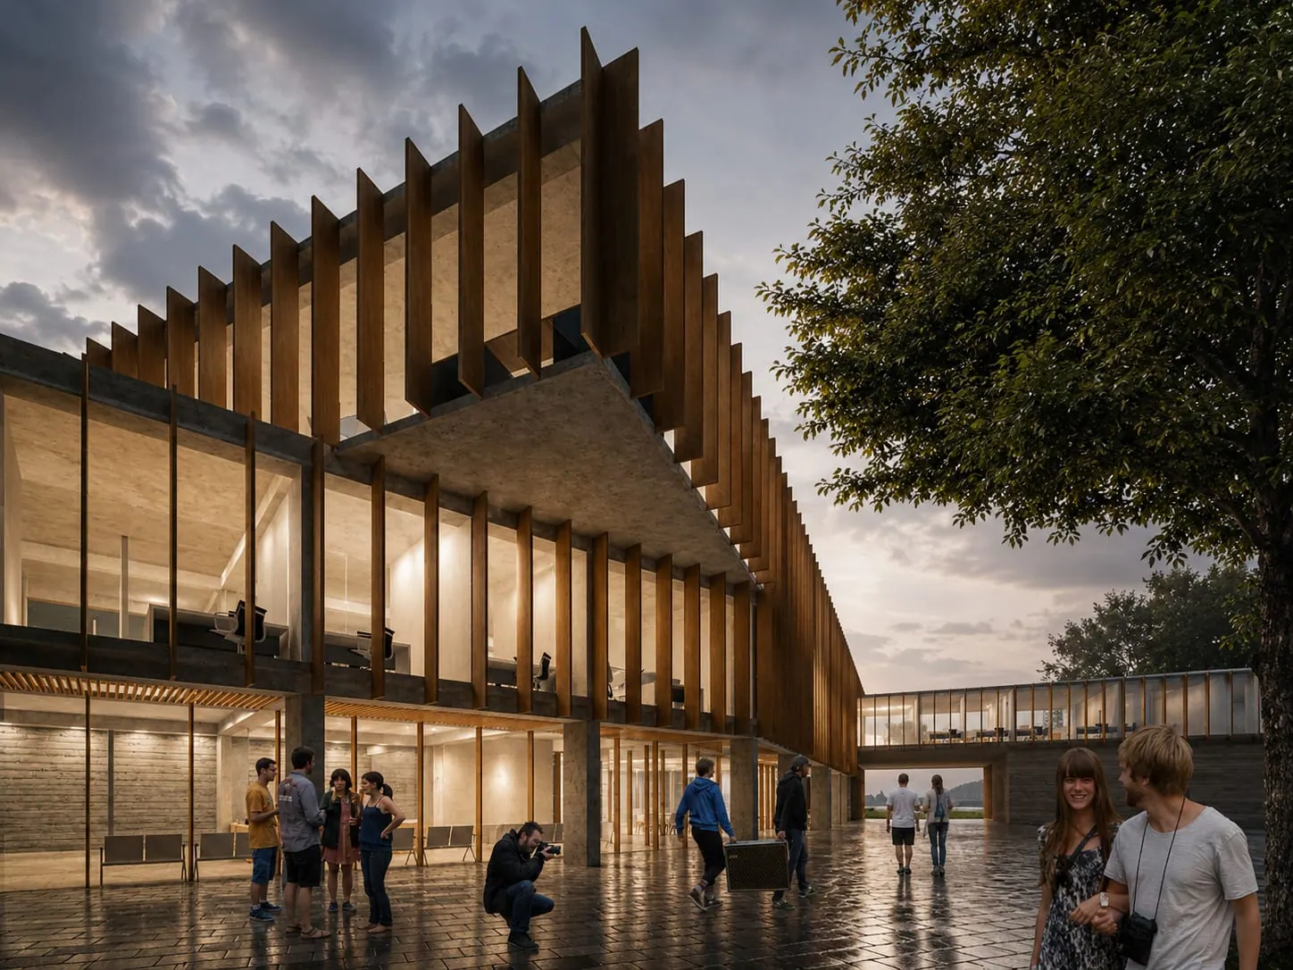
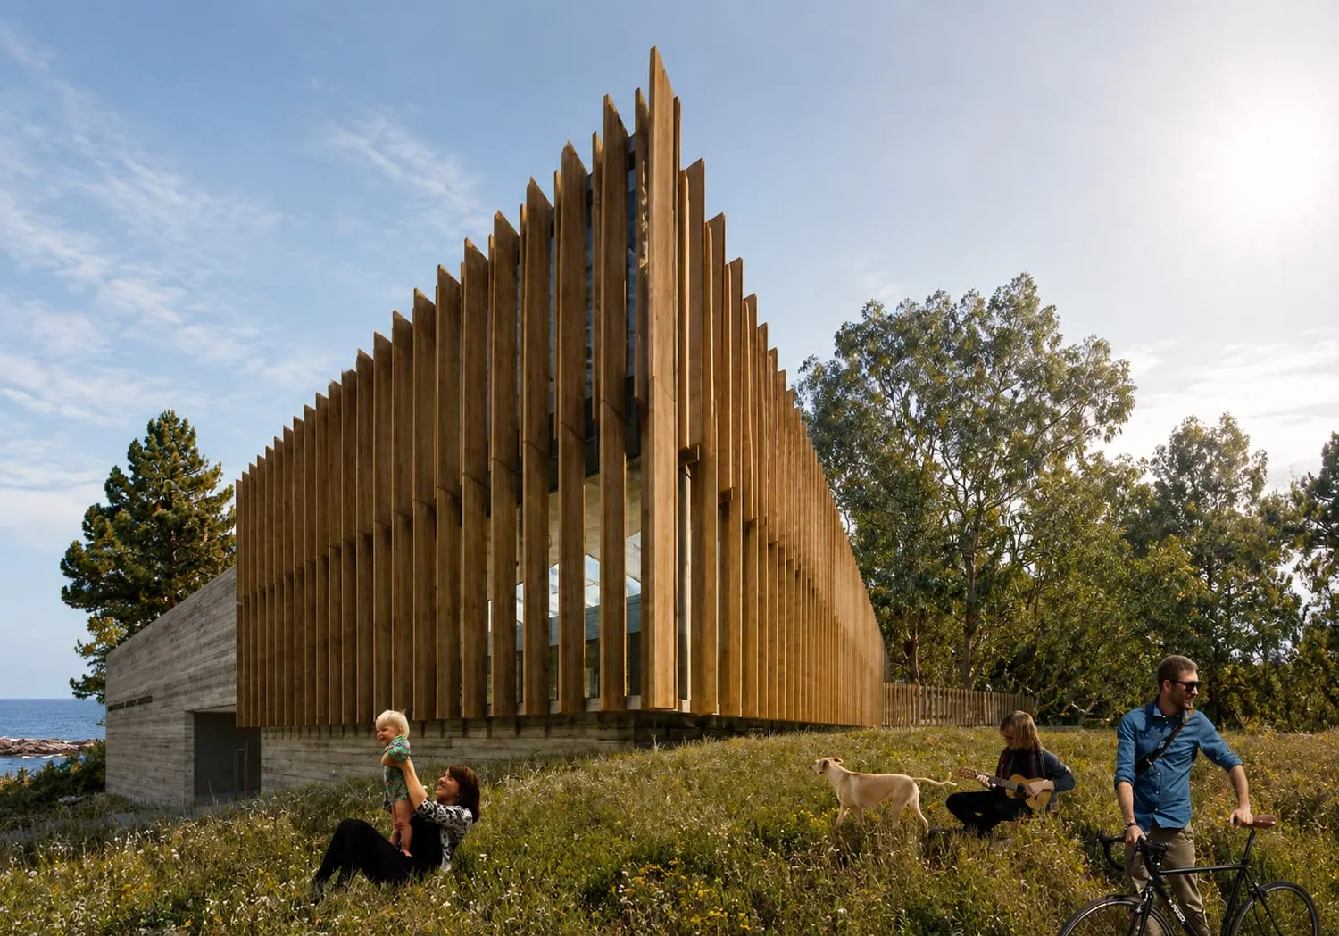
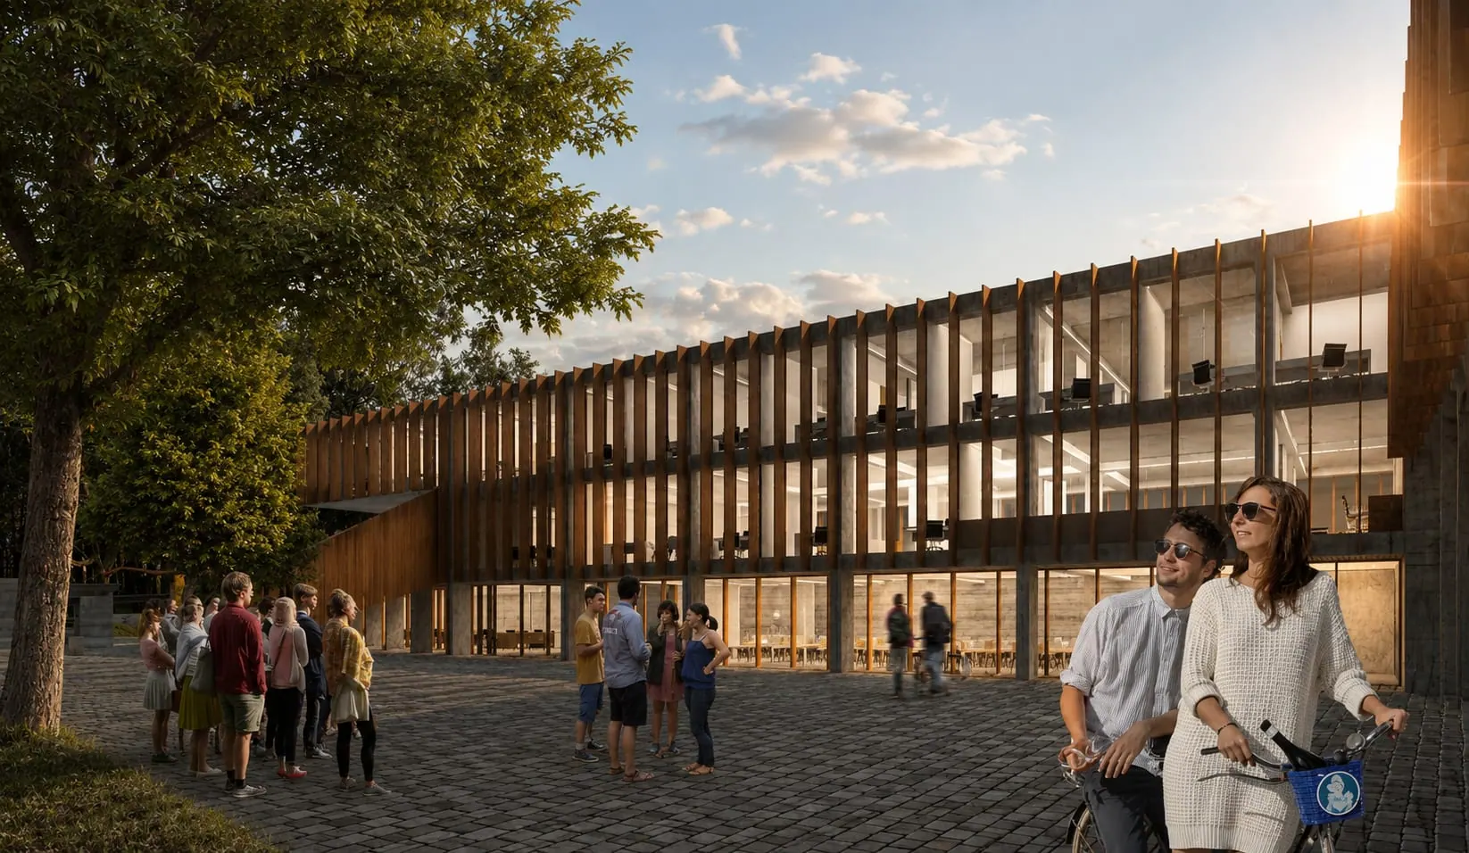
We understand the site through the idea of mounded front gardens, the use of stone and wood, and pure low-rise lines. As a strategy, we chose to pull back from the corner and project the building, from within, as a branching of the forest, surrounded by earthen mounds, so that the built mass shapes the civic center's interior plaza, sheltered and horizontal. The building presents itself as hermetic yet warm toward the exterior, and completely open and civic toward the interior plaza of public ceremonies. The volume is interrupted only by two perpendicular walls that articulate the accesses through the mounds—one main, one secondary. One belongs to major civic events, the other to the community. These accesses form two small plazas of occasional encounter facing outward, which in turn articulate a perimeter corridor for ceremonies, sports, and general activities. Inside, the central plaza is organized for the community's everyday events and stands as the heart of the project. Adjoining it, an esplanade is developed for fairs and exhibitions.
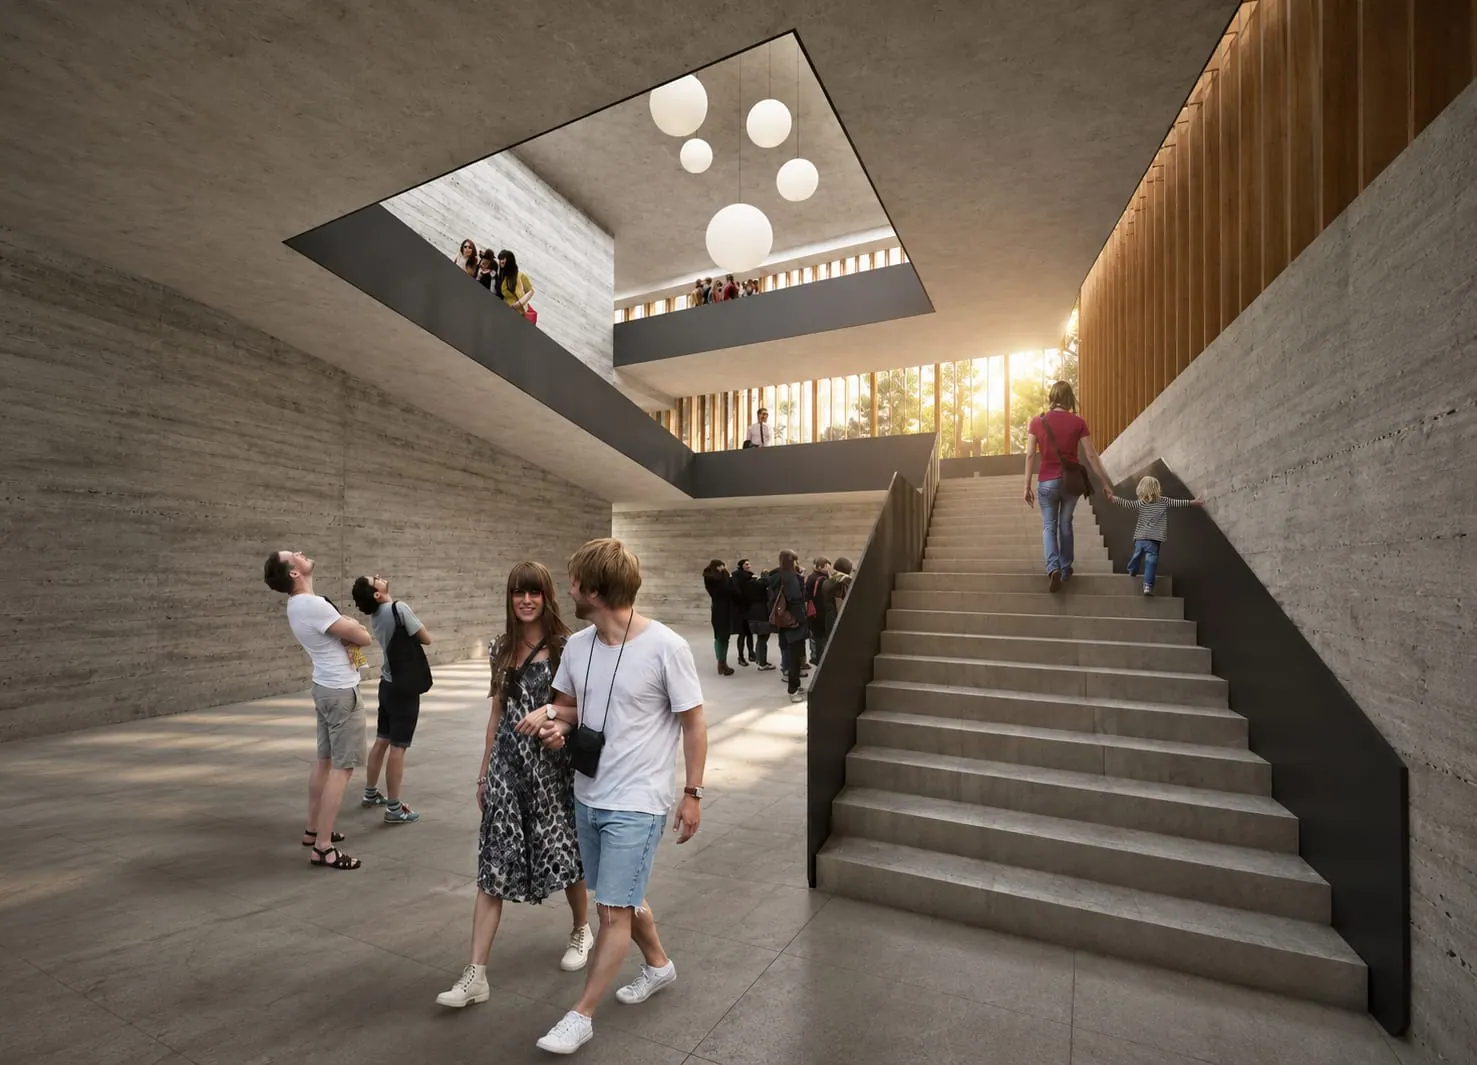
The building is composed of three bars across three levels, organized around a central core that runs the full height of the building. From this core, all the floor plans unfold under a double-circulation scheme that keeps the offices facing the central plaza, leaving public circulation to the south. The scheme maintains public circulation to the south; inside are all the customer-service counters and meeting rooms within a large open workspace, followed by staff circulation mediating with the closed offices to the north. This scheme repeats on the second and third floors, and is inverted on the first level as a way of spilling public activities out toward the ceremonial plaza. The first level houses the most public-facing services, the second level holds the services proper to municipal operations, and the third level houses the municipal administration together with the mayor's office.