Licanray School Competition
Lican Ray, Villarrica, Chile — Competitions
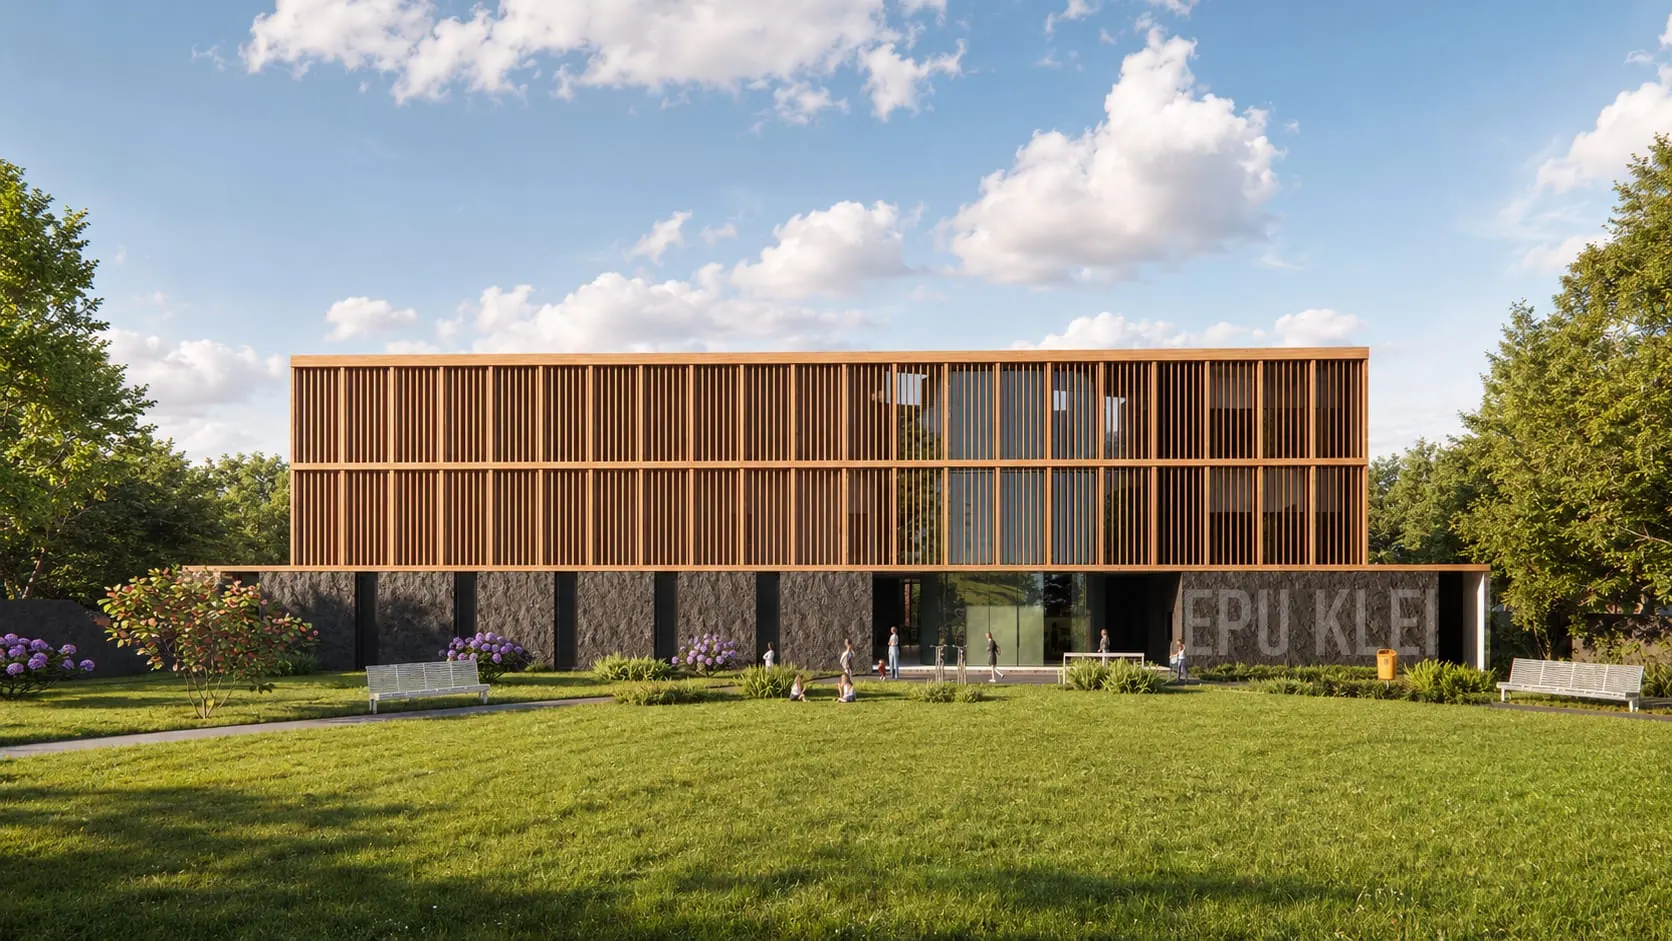
The EPU KLEI School is located in Lican Ray, in the commune of Villarrica, in a setting characterized by its proximity to Lake Calafquén, volcanic landscapes, and native vegetation. The 2,250 m² site sits between Coliñanco and Millañanco streets, among lots belonging to the Ministry of National Assets. The proposal seeks to integrate harmoniously with the landscape, take advantage of the views, and respond to the climate of La Araucanía through a sustainable architecture and the use of local materials.
The project aims to create an inclusive, intercultural educational space connected to the school's Institutional Educational Project. It is conceived as a community landmark that promotes diversity, environmental stewardship, and outdoor learning. Its flexible spaces allow traditional teaching methods to be combined with practical and experimental experiences.
The concept draws on the relationship between Mapuche culture and nature. "EPU KLEI," meaning "two houses" in Mapudungún, represents the duality between the learning areas, associated with the classrooms, and the areas for communal life, workshops, and courtyards. The school is organized around a central axis that runs through the site and two transverse bars that form its street-facing façades. This arrangement protects the interior courtyards, encourages social interaction, and maximizes the capture of natural light from the north. The central courtyard is conceived as the heart of the school community, evoking the permanent fire of the Mapuche ruca.
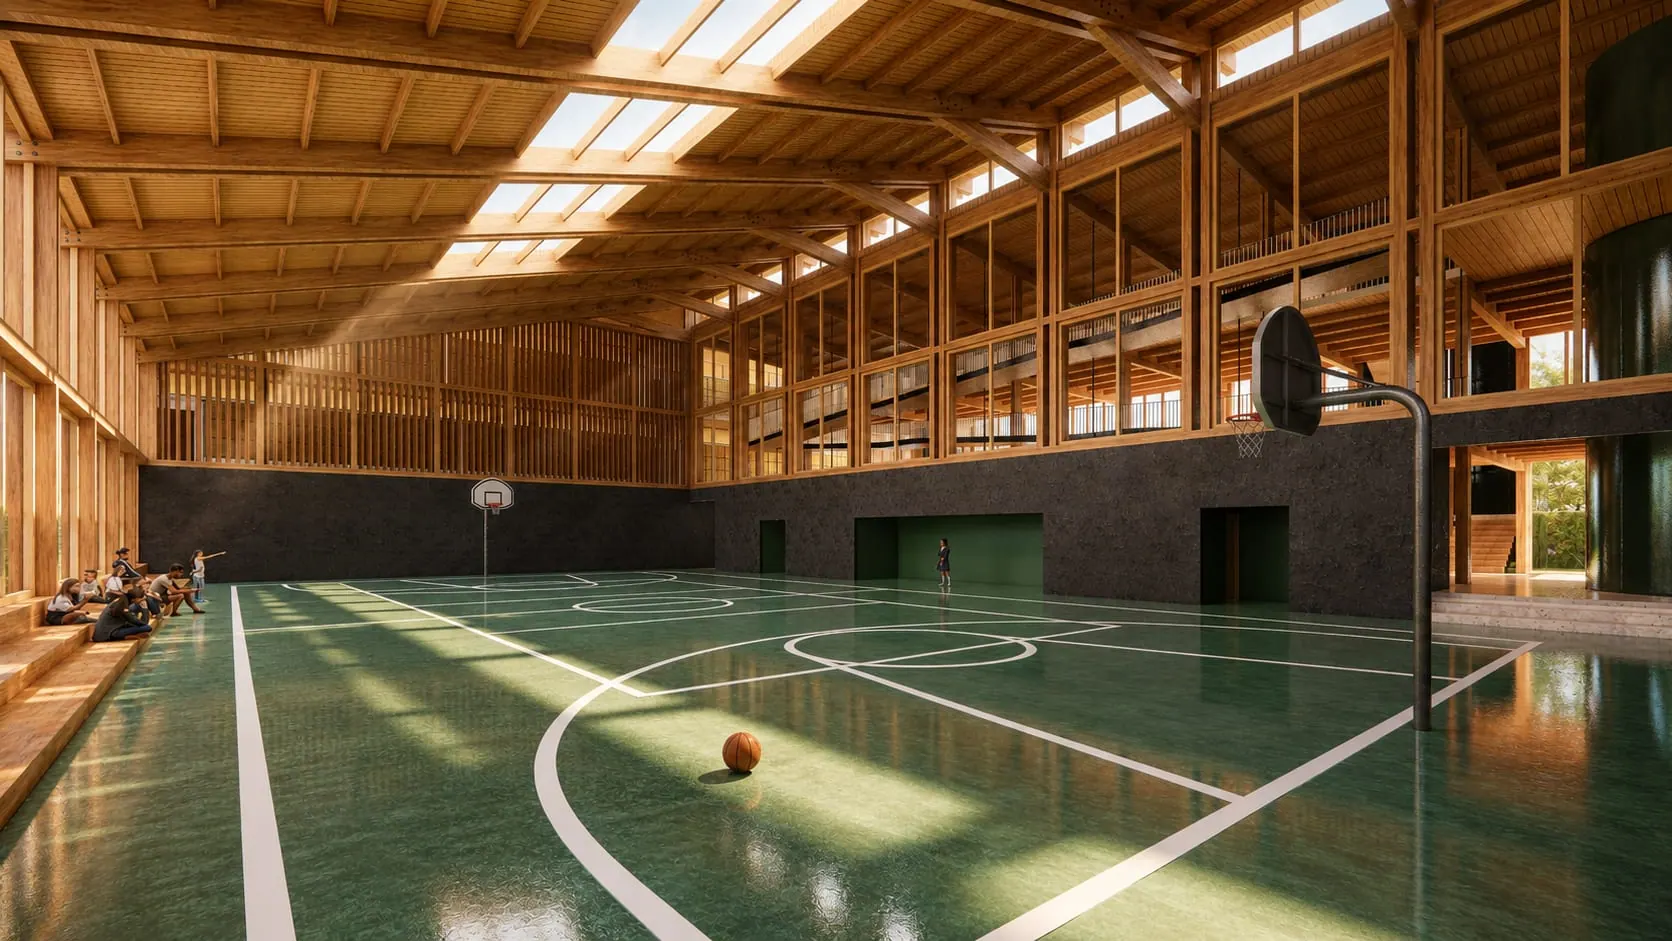
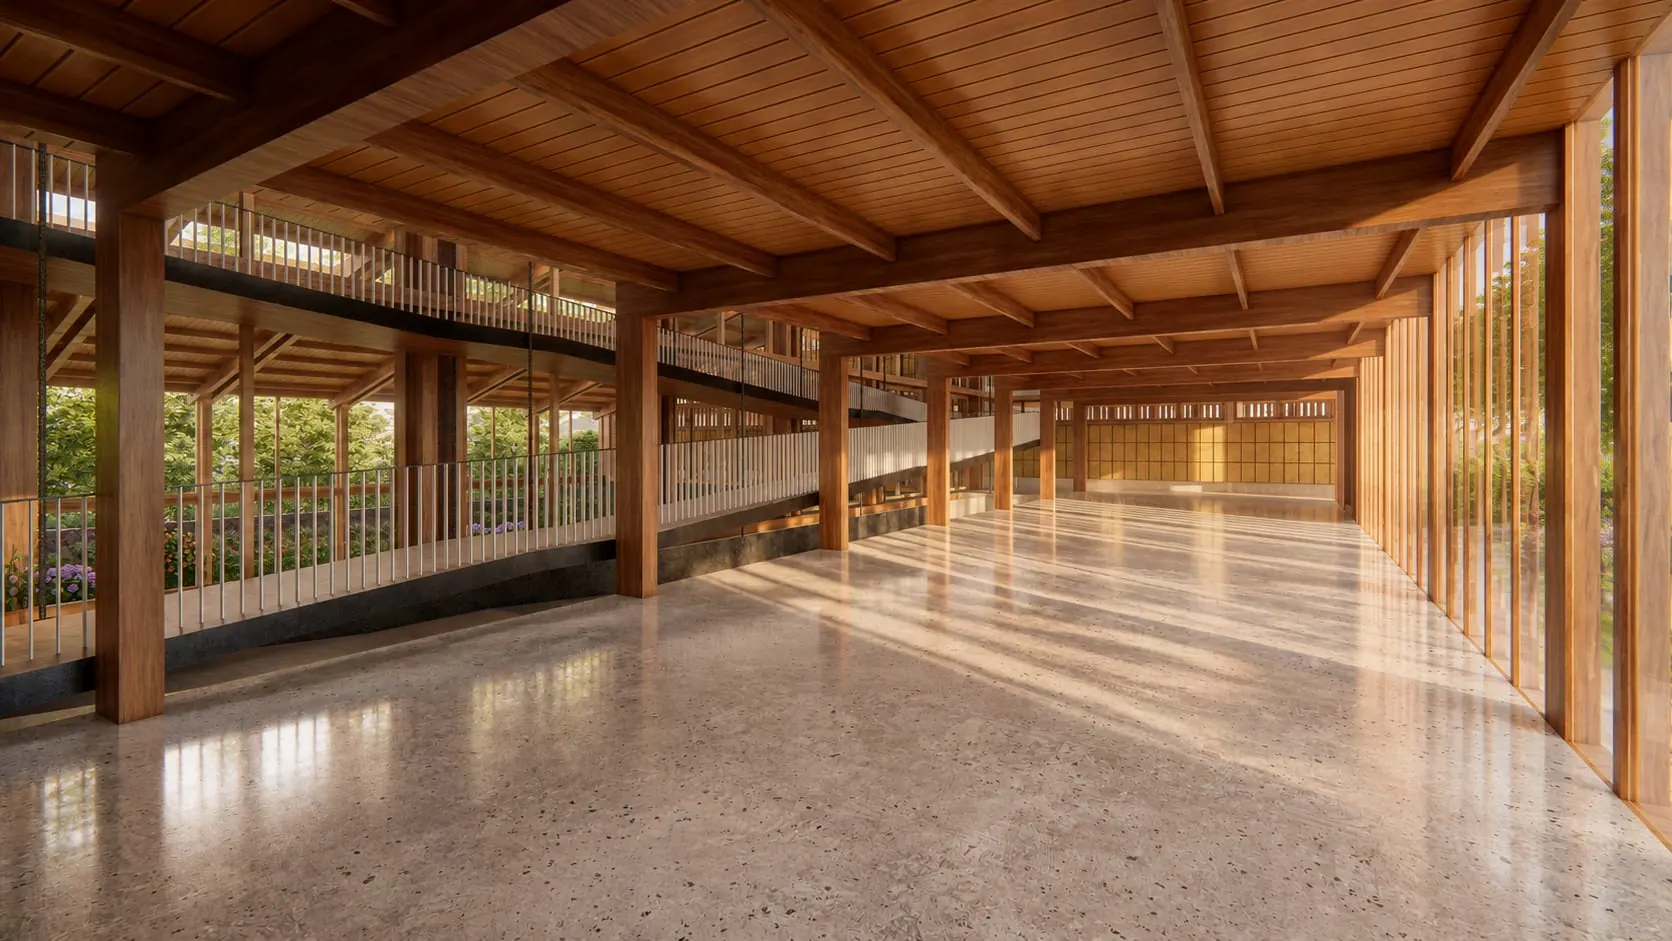
Energy efficiency is addressed through natural lighting, cross ventilation, thermal insulation, and low-maintenance sloped roofs. An outer skin unifies the ensemble and acts as a bioclimatic filter against direct solar radiation. The landscaping incorporates native species, educational gardens, and low-maintenance systems.
The building is developed over three levels to free up ample play and gathering areas. The ground floor uses reinforced concrete as a protective base against moisture, while the upper levels are structured with modular glue-laminated timber frames. Volcanic stone and wood reinforce local identity and reduce the carbon footprint. The estimated construction cost is approximately 90 UF/m².