PDI Regional Headquarters Competition
Iquique, Chile — 2015 — Competitions
Iglesis Arquitectos
Iquique, Chile
Gobierno de Chile, MOP
2015
10.000 m2
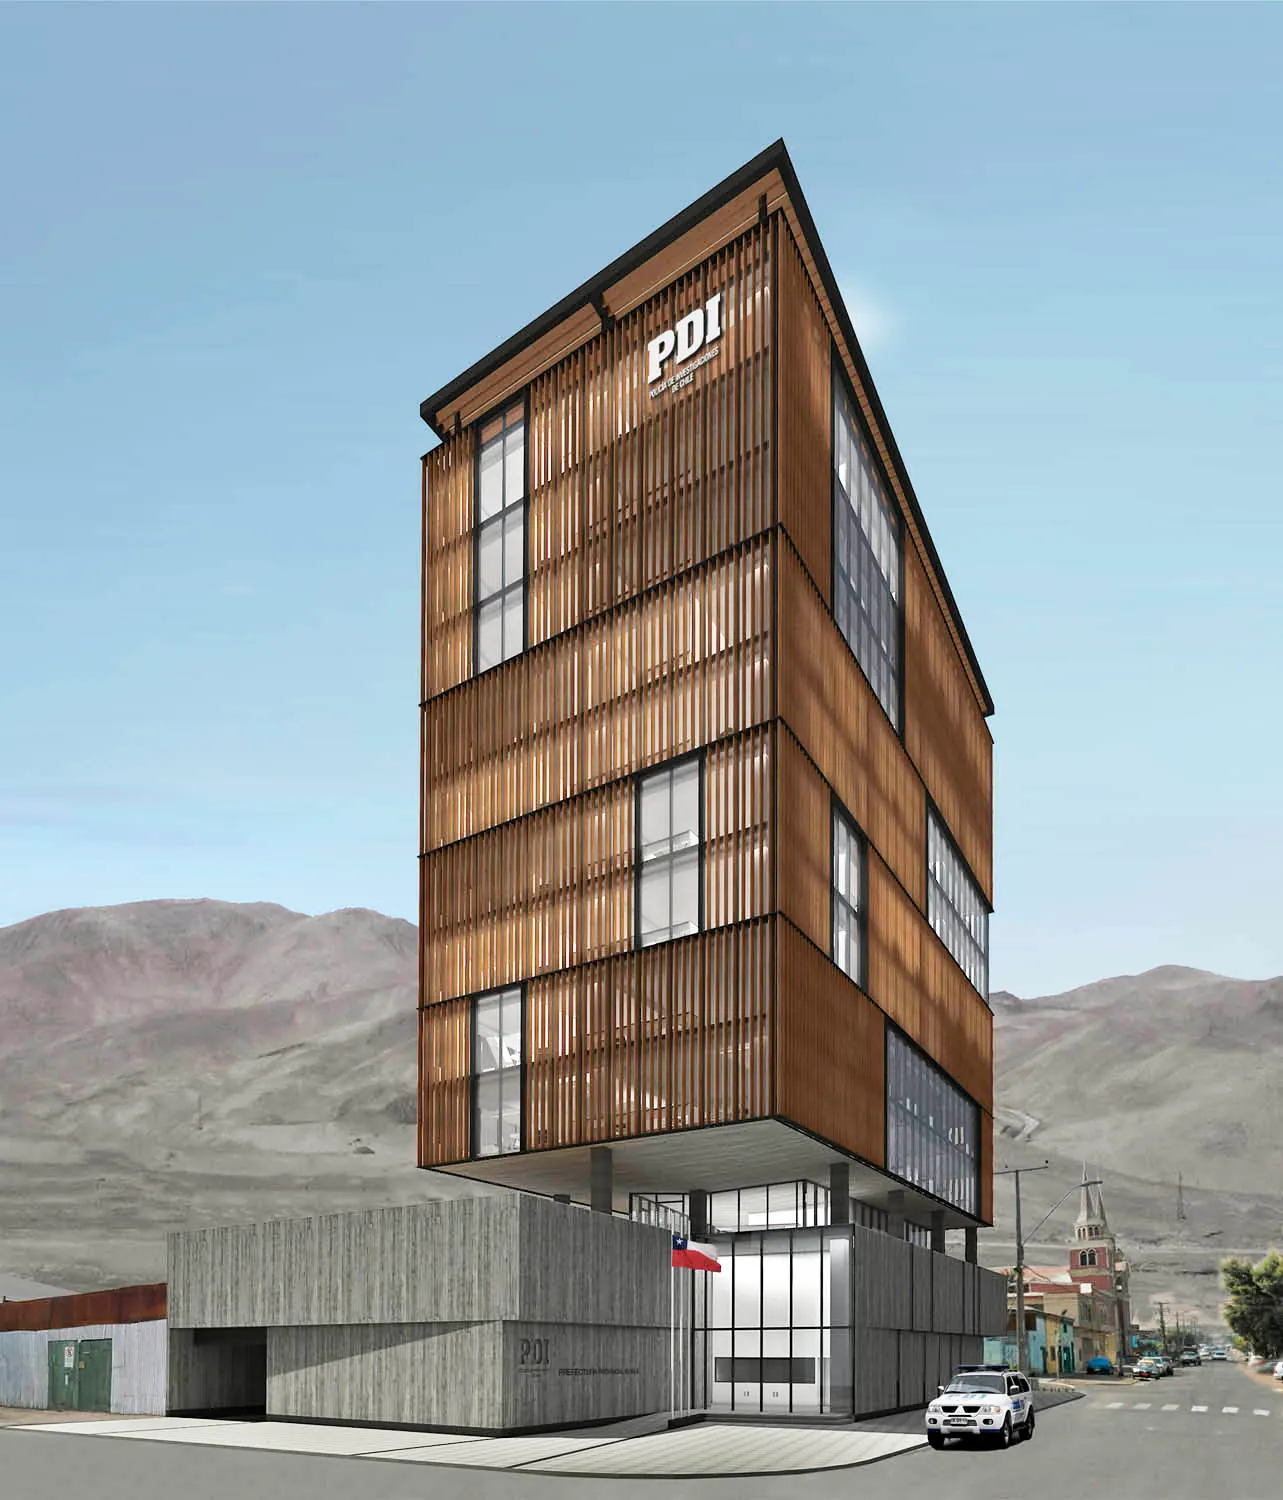
A building is the image of the institution it houses. Its architecture must express the spirit, values, and character of its users and reflect the identity of the city. For this reason, this building is conceived as a landmark that should be recognizable to the community, both for its meaning and for the contribution its architecture makes to the immediate urban surroundings.
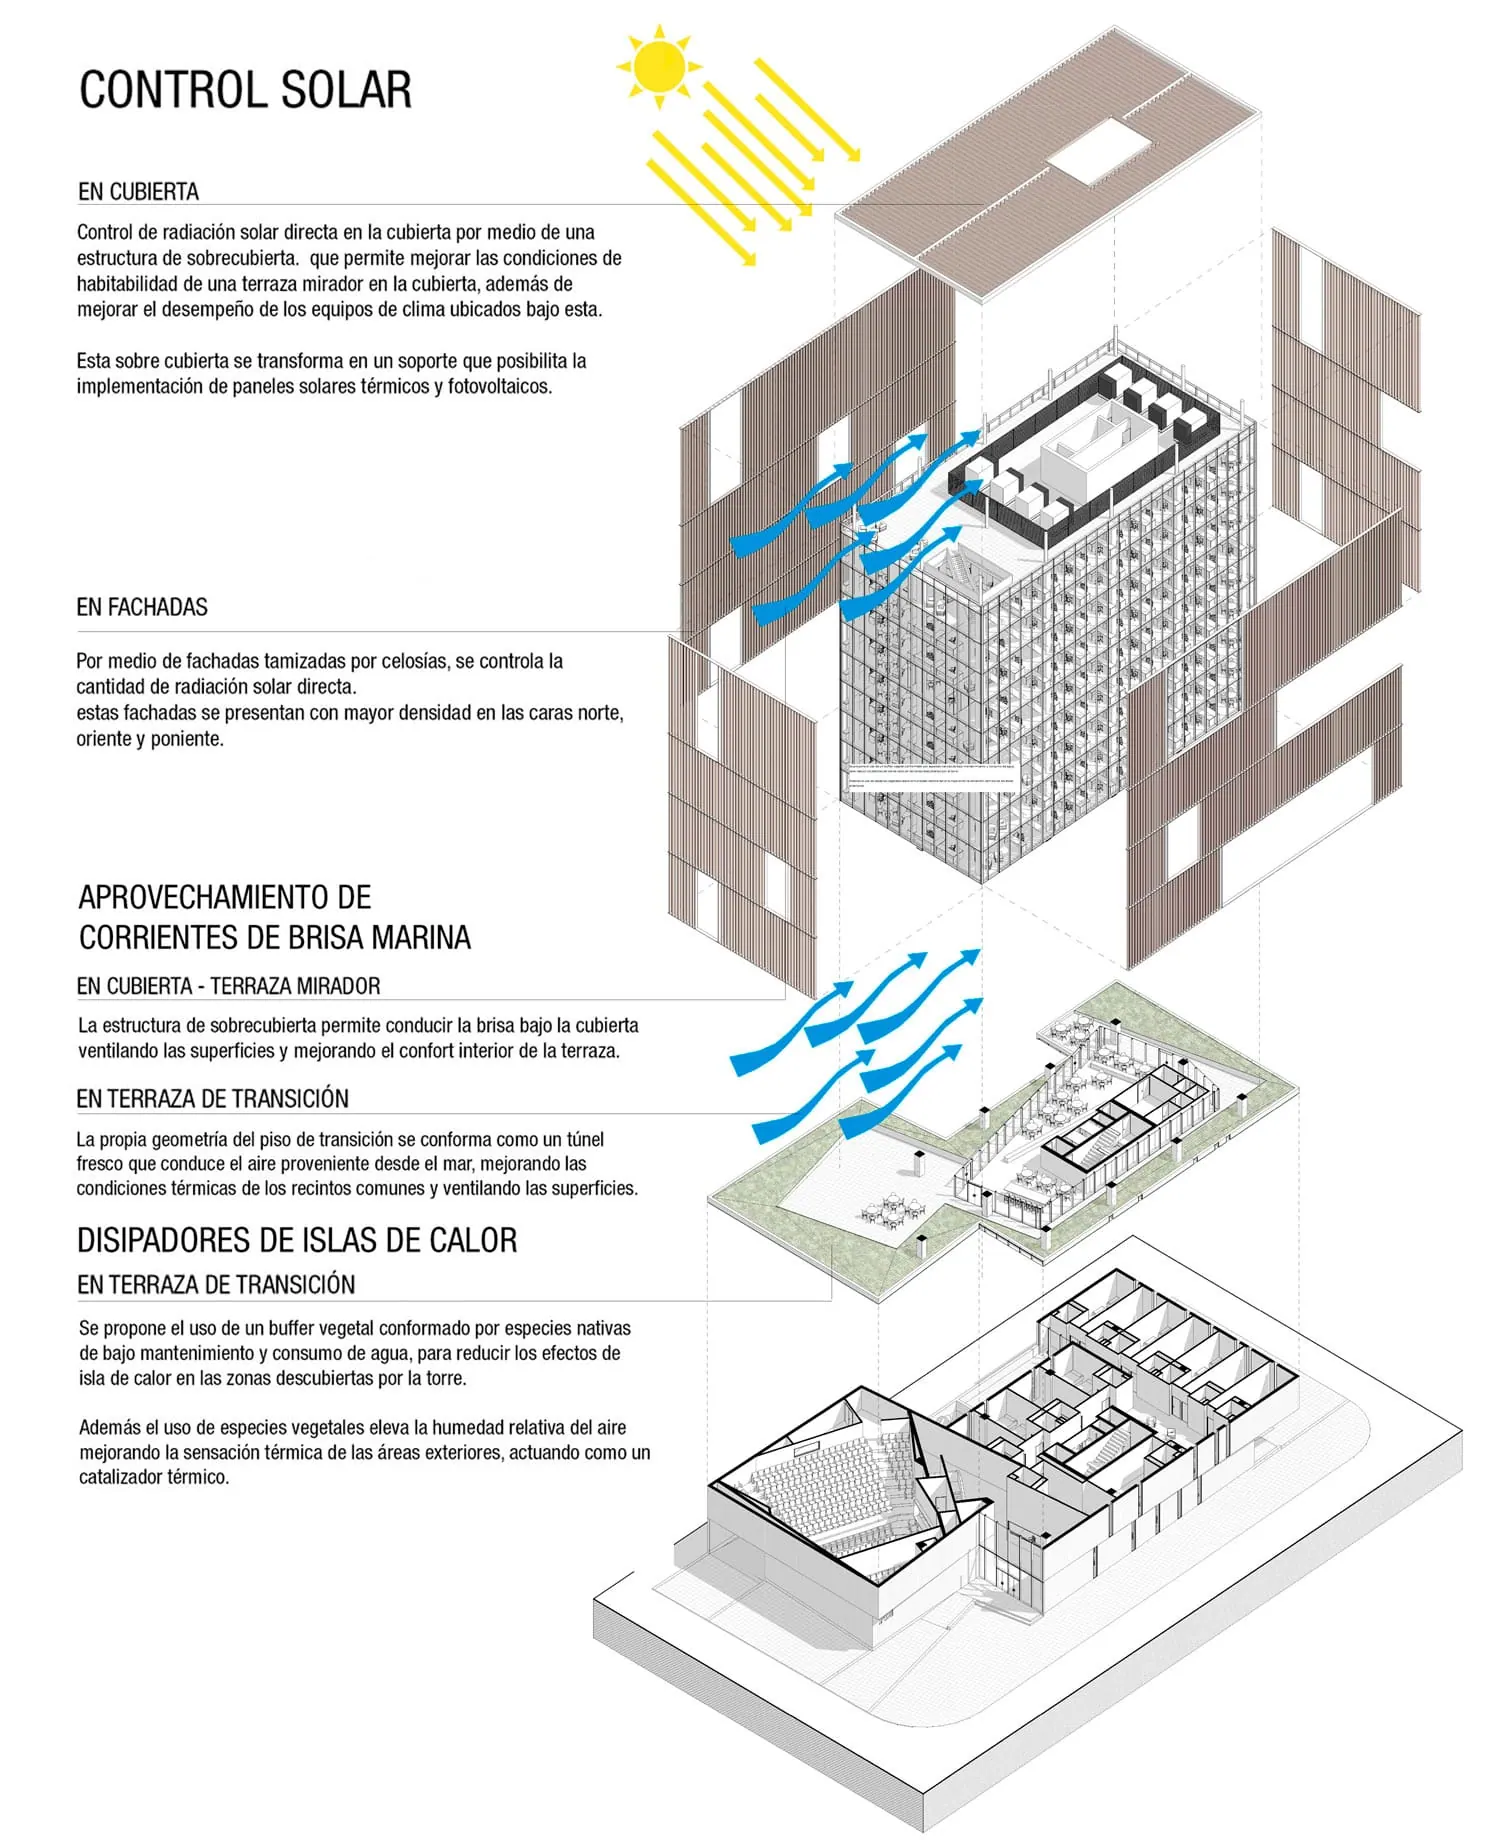
The concepts of solidity and strength, together with transparency and clarity, are worked as driving inspirations for the design. To this end, a contemporary architecture is proposed that seeks balance between the historic and the new in its expression. The contemporary relates to an awareness of the present time, of technology, of memory, and of the capacity to adapt to place and climate.
The design seeks a building whose volume, materiality, colors, texture, and language project the image of an institution that is up to date and efficient in its processes, and that is also capable of welcoming the entire community.
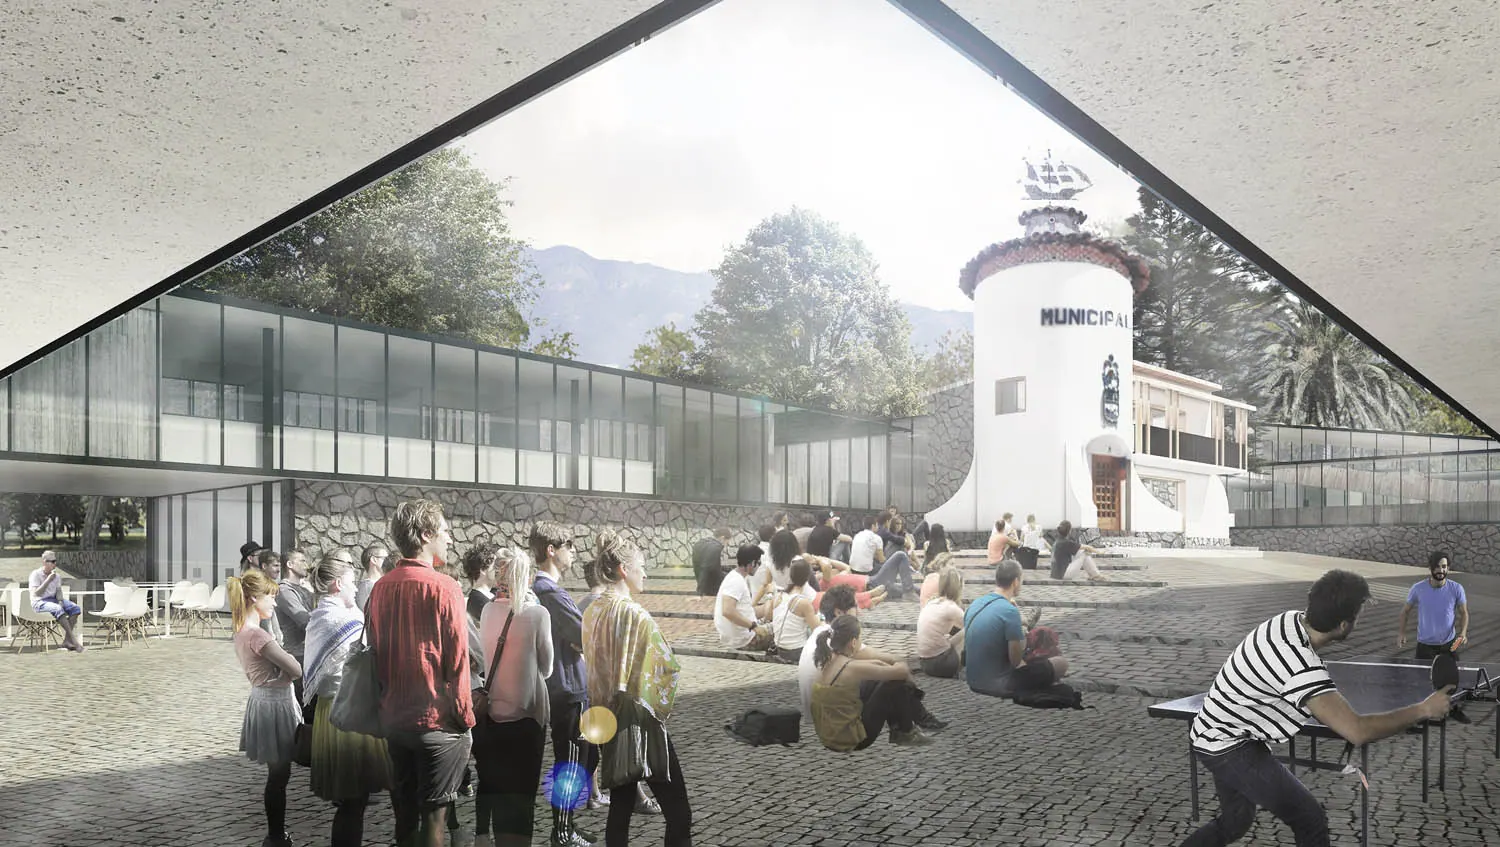
As an image, we drew on elements from the memory of Iquique and studied cases of heritage architecture and the industrial saltpeter architecture that form part of the identity and collective image of the province. In the design of the proposal, this is reflected in the materiality, courtyards, terraces, openings, and structure.
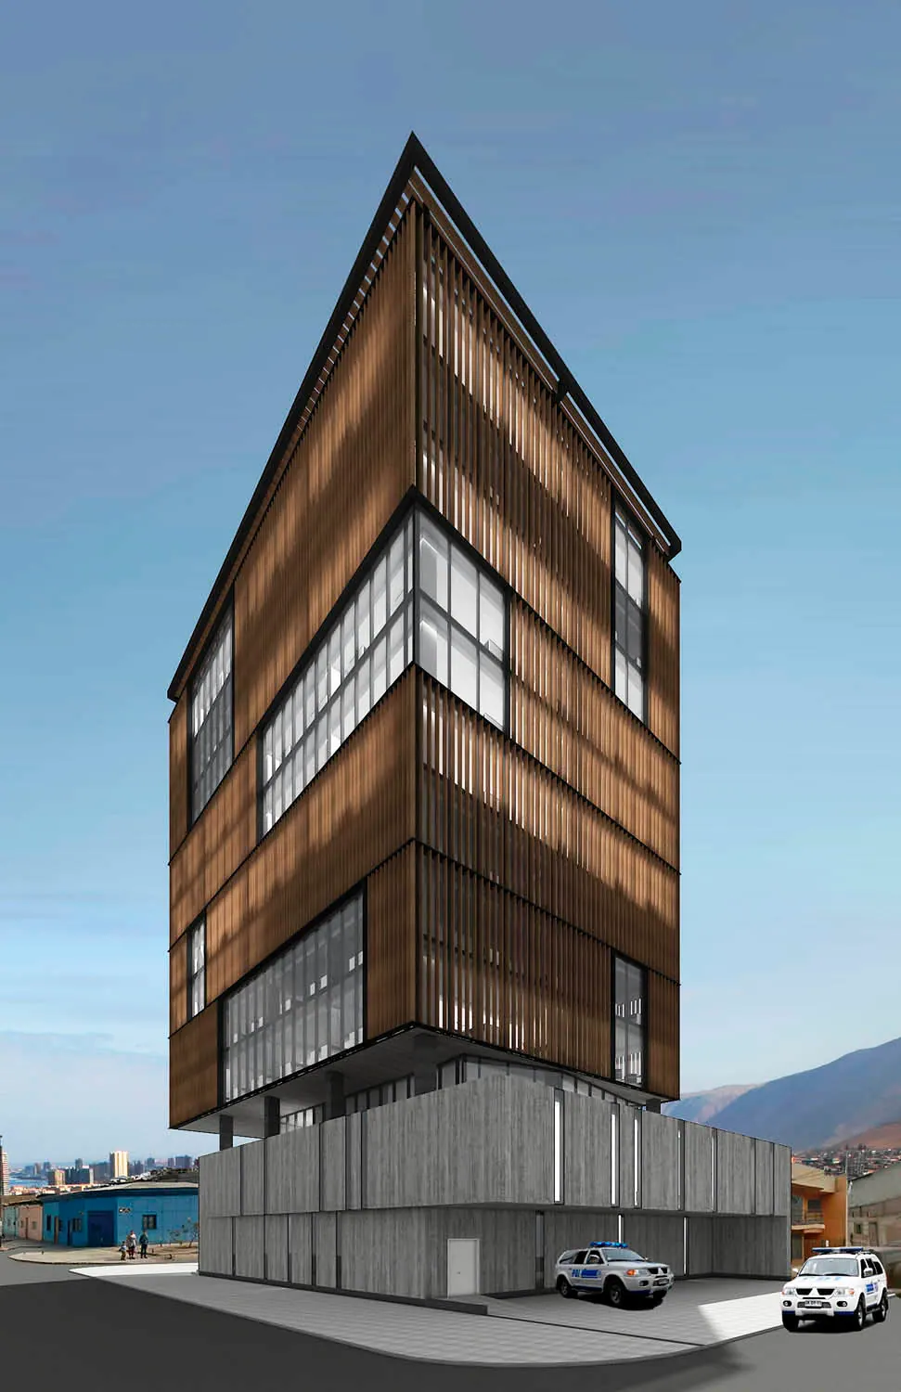
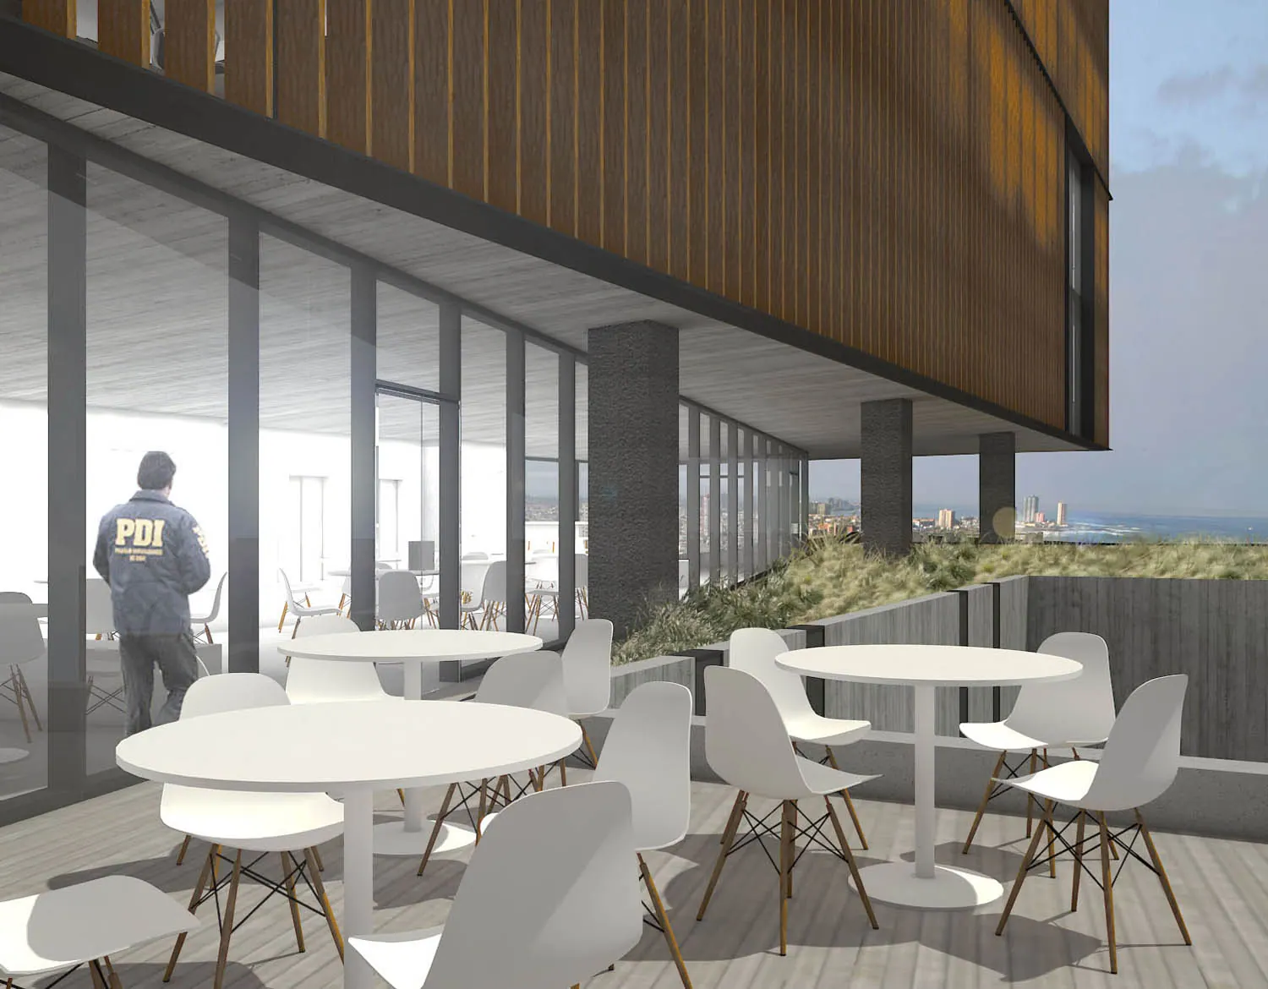
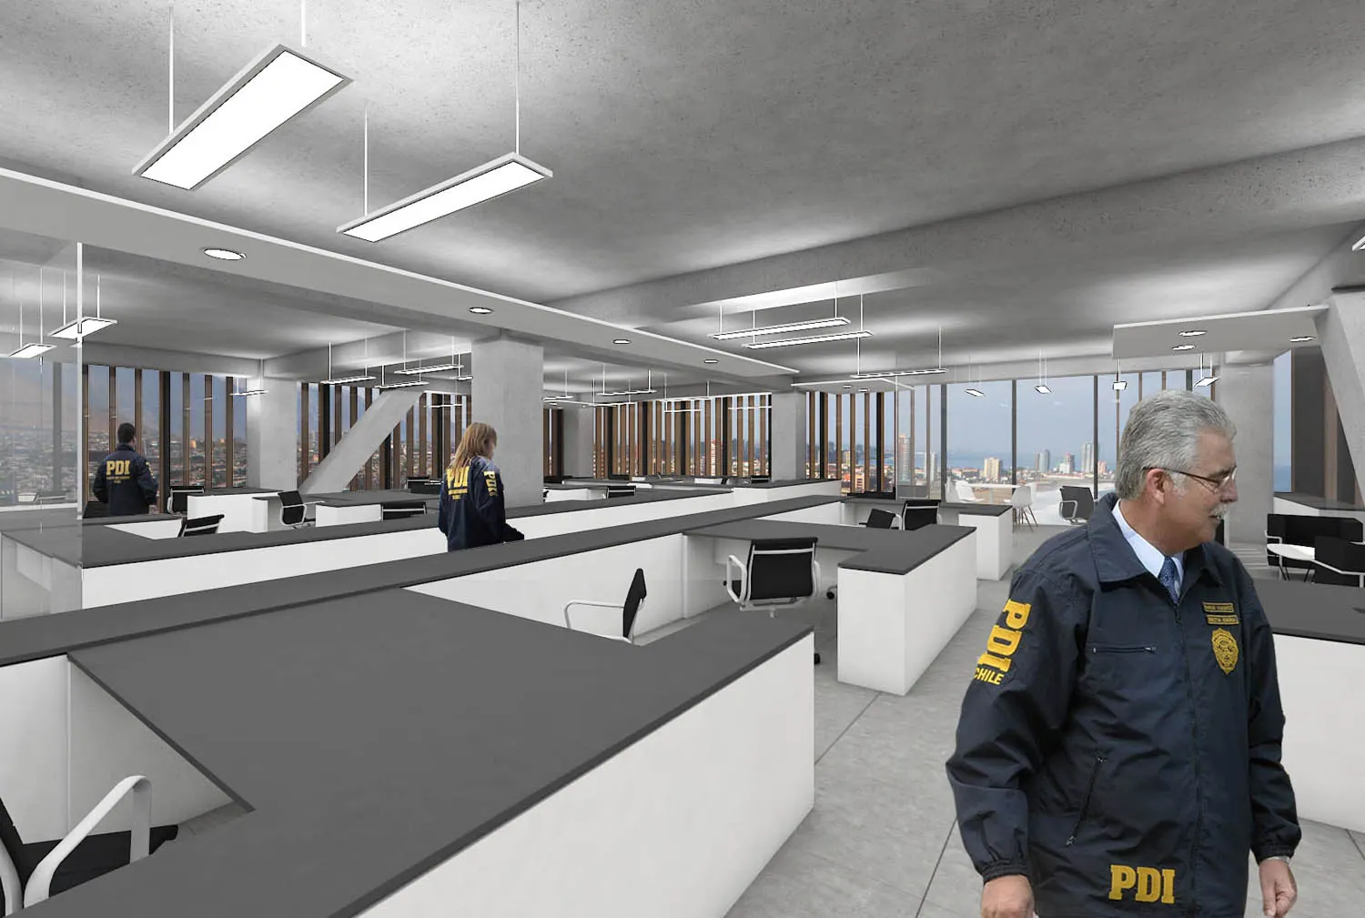
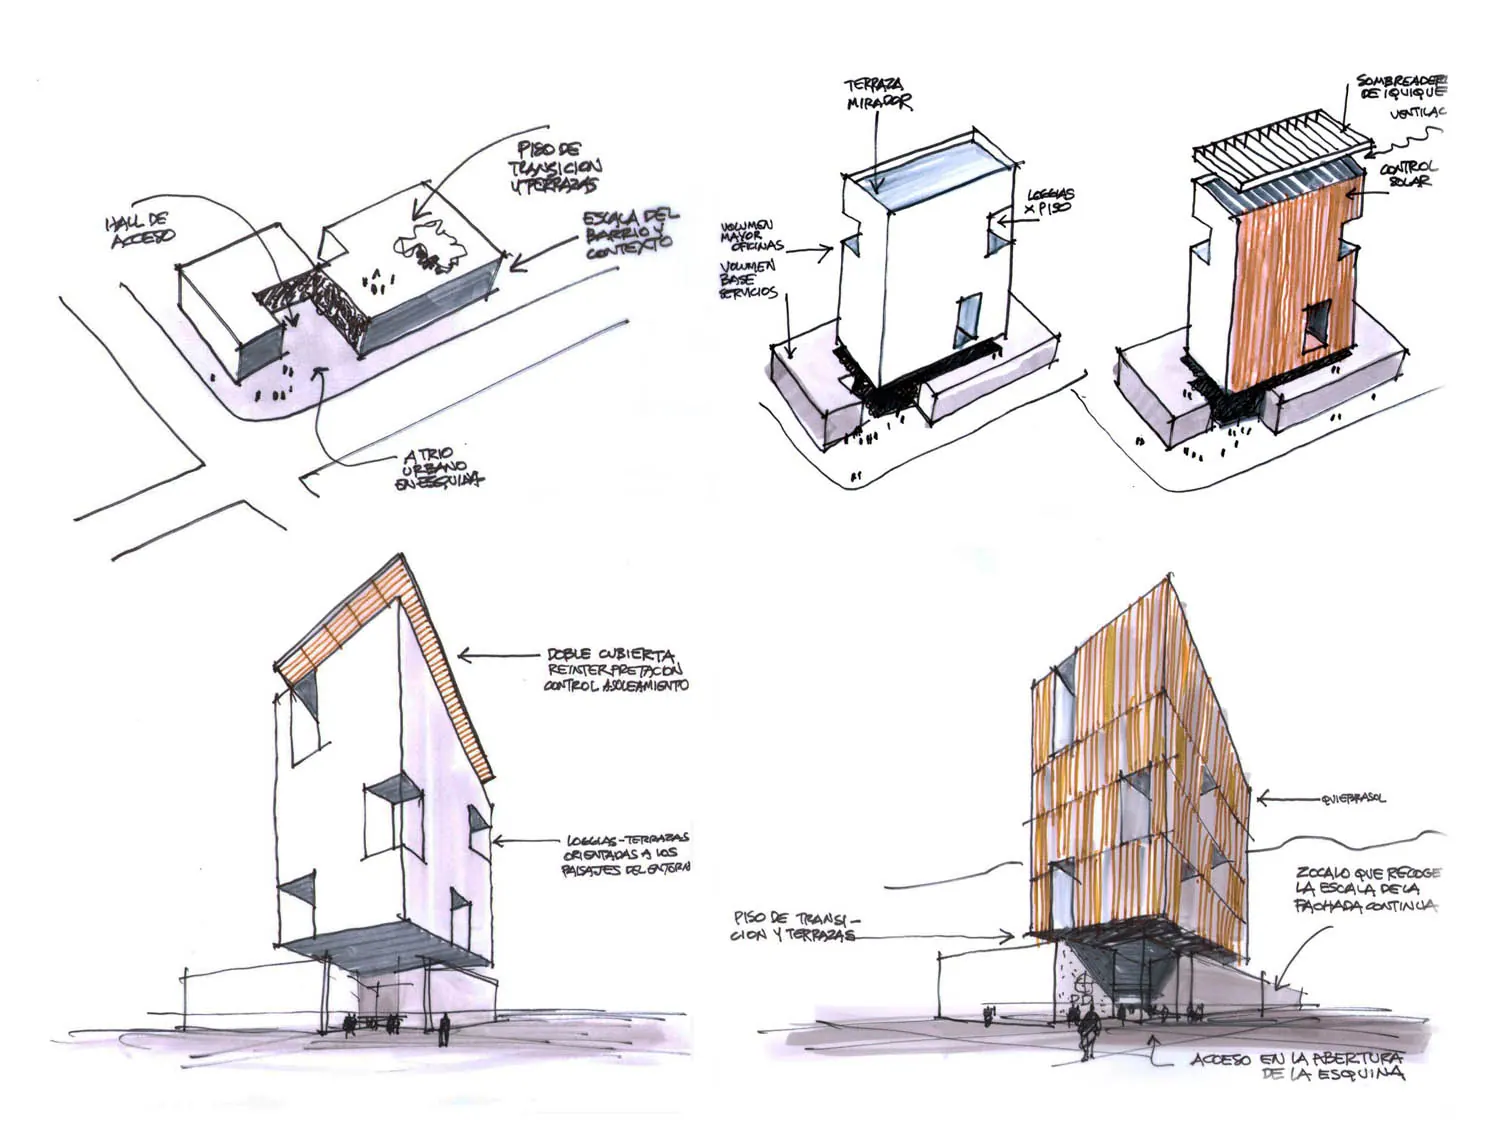
The building is conceived as a volume composed of two pieces: the base and the tower. From the street the building expresses itself as solid and protected, firm and durable. Above the base, the tower emerges clear and transparent, open to the landscape and to its surroundings. These two main bodies are sited on a corner near the Franciscan church: the base is worked in two levels that pick up the scale of the neighborhood, forming continuous façades and opening in a controlled way at the corner to create the entrance. At the junction of the base and the tower, a horizontal void is created that gives value to the old covered courtyard, elevated in height, of the heritage houses, articulating the office tower with its clear, clean façades, whose large openings seek out views toward the areas of greatest interest in the territory: the hill and the desert, the port and the Esmeralda Museum ship, the Baquedano promenade, and further west the Cavancha beach and the peninsula with its emblematic high-rise building breaking the sea horizon.
The total volume is sectioned into two larger pieces that establish the scale of the neighborhood and acknowledge nearby landmarks such as the Franciscan church through an opening that frames its bell towers and reveals their height. The transitional terrace, meanwhile, reflects the scale of the continuous façade in the neighborhood and helps configure its structure. Likewise, the perforation in the tower reveals the various urban landmarks, framing views and creating spaces for informal gatherings inside.