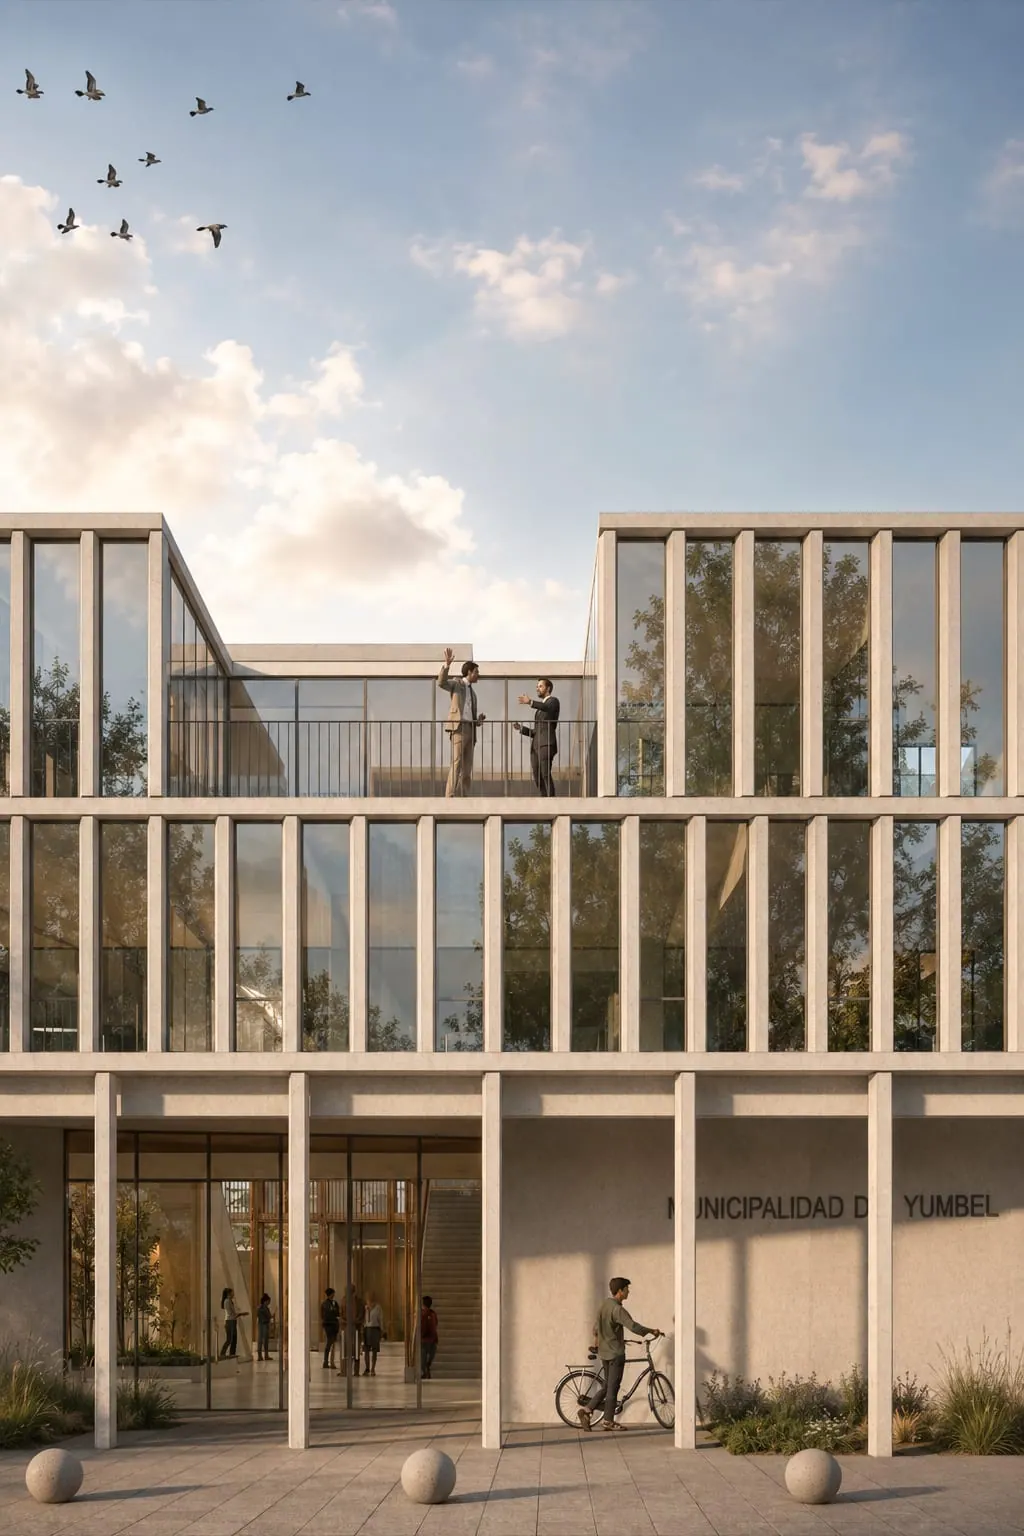
Yumbel City Hall Competition
Yumbel, Región del Biobío, Chile — Competitions
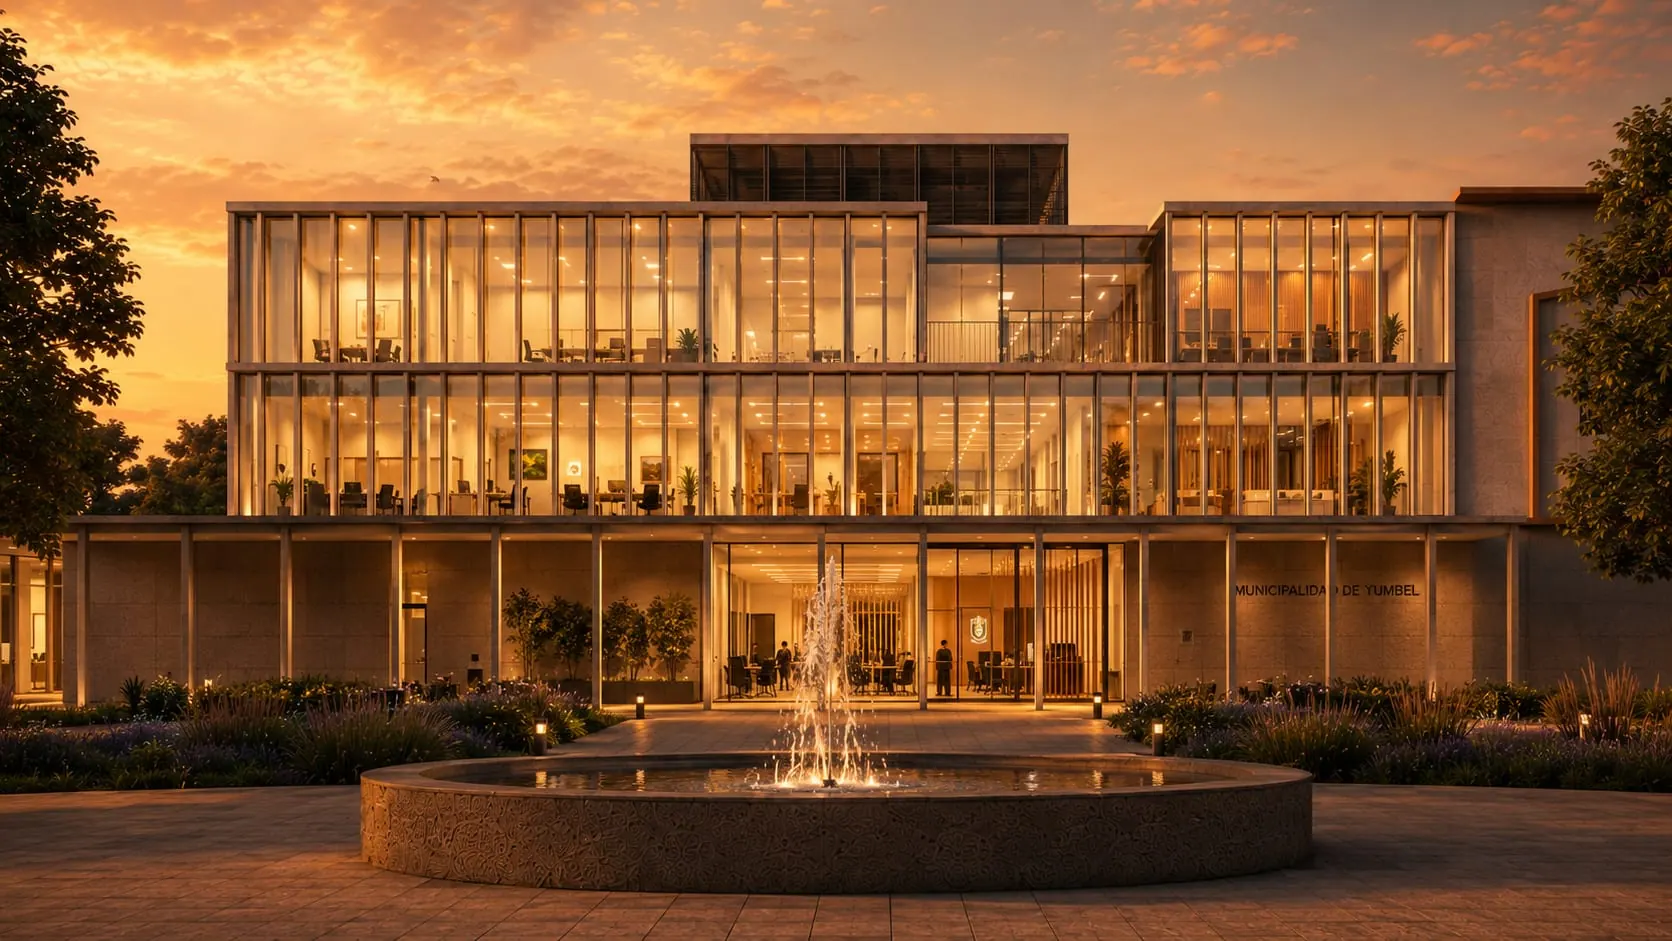
The project seeks to integrate with the existing civic and urban heritage through direct continuity with the Plaza de Armas and its edges. Continuous façades, covered walkways, and institutional buildings form a historic ensemble to which the proposal responds with a sober, timeless public architecture that is respectful of what came before.
The main façade establishes a discreet relationship with this history-laden setting, avoiding imitation or false historical devices. Through simple lines, a rational structure, and compliance with the regulatory conditions for height, canopies, and columns, the building is conceived as a bridge between past and present, forming a harmonious ensemble with the neighboring constructions.
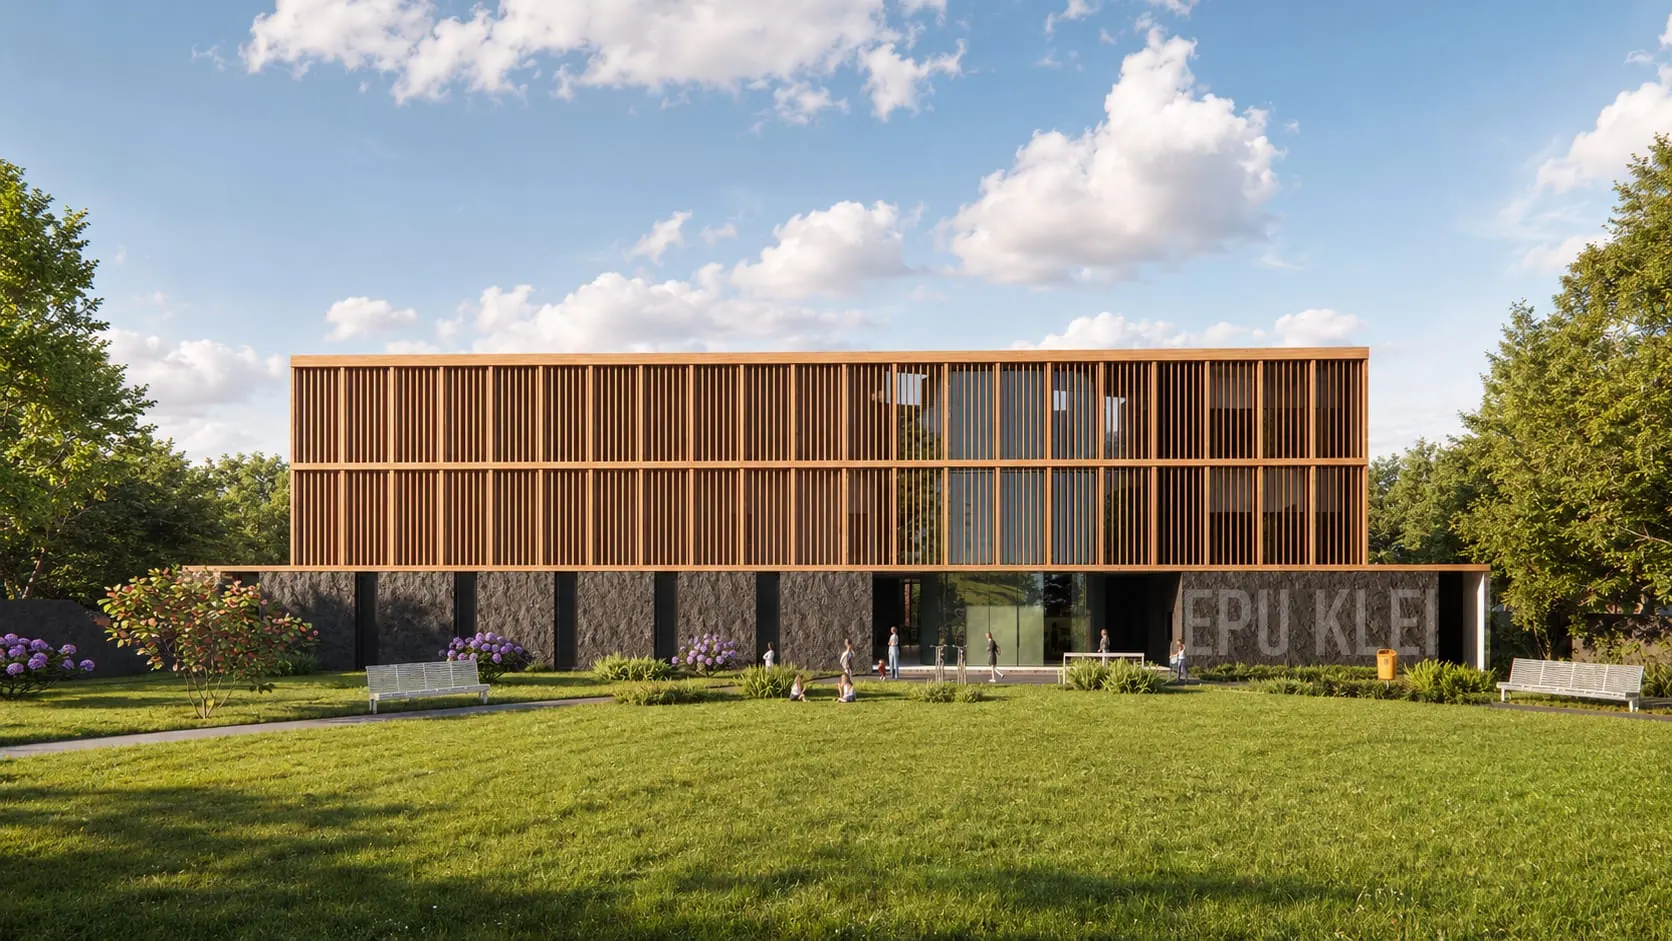
The overall design is based on the volumetric fragmentation characteristic of traditional plazas. The first level is divided into distinct bodies that act as the building's support and house the main public-facing departments. The spaces between these volumes extend the urban ground plane, allow free passage, favor the entry of natural light, and create exterior areas with varying degrees of public and private use.
The bodies closest to the streets are rotated to form an embracing gesture that welcomes and calls in the community, also incorporating the Casa de la Cultura as part of the ensemble.
On the second and third levels, the project adopts a regular geometry and an open floor plan organized as a ring around a central courtyard. Its separation from the northern boundary allows sunlight to enter and facilitates cross ventilation. This volume rests upon the fragmented bodies of the first floor, providing permeability and improving thermal comfort and climate efficiency.
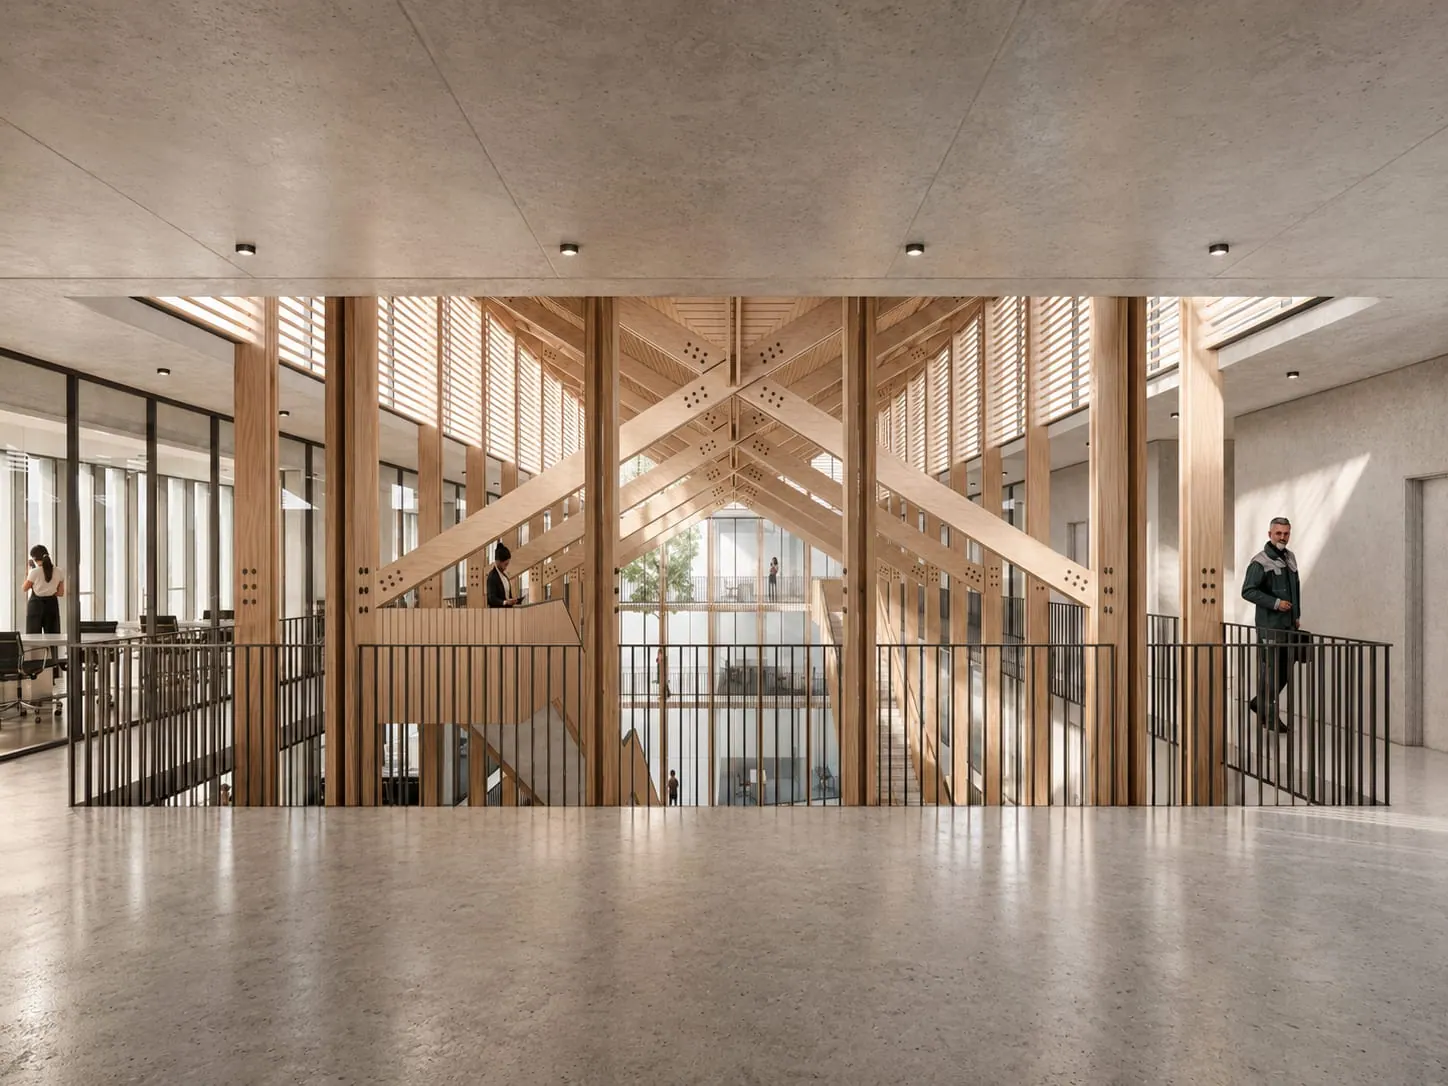
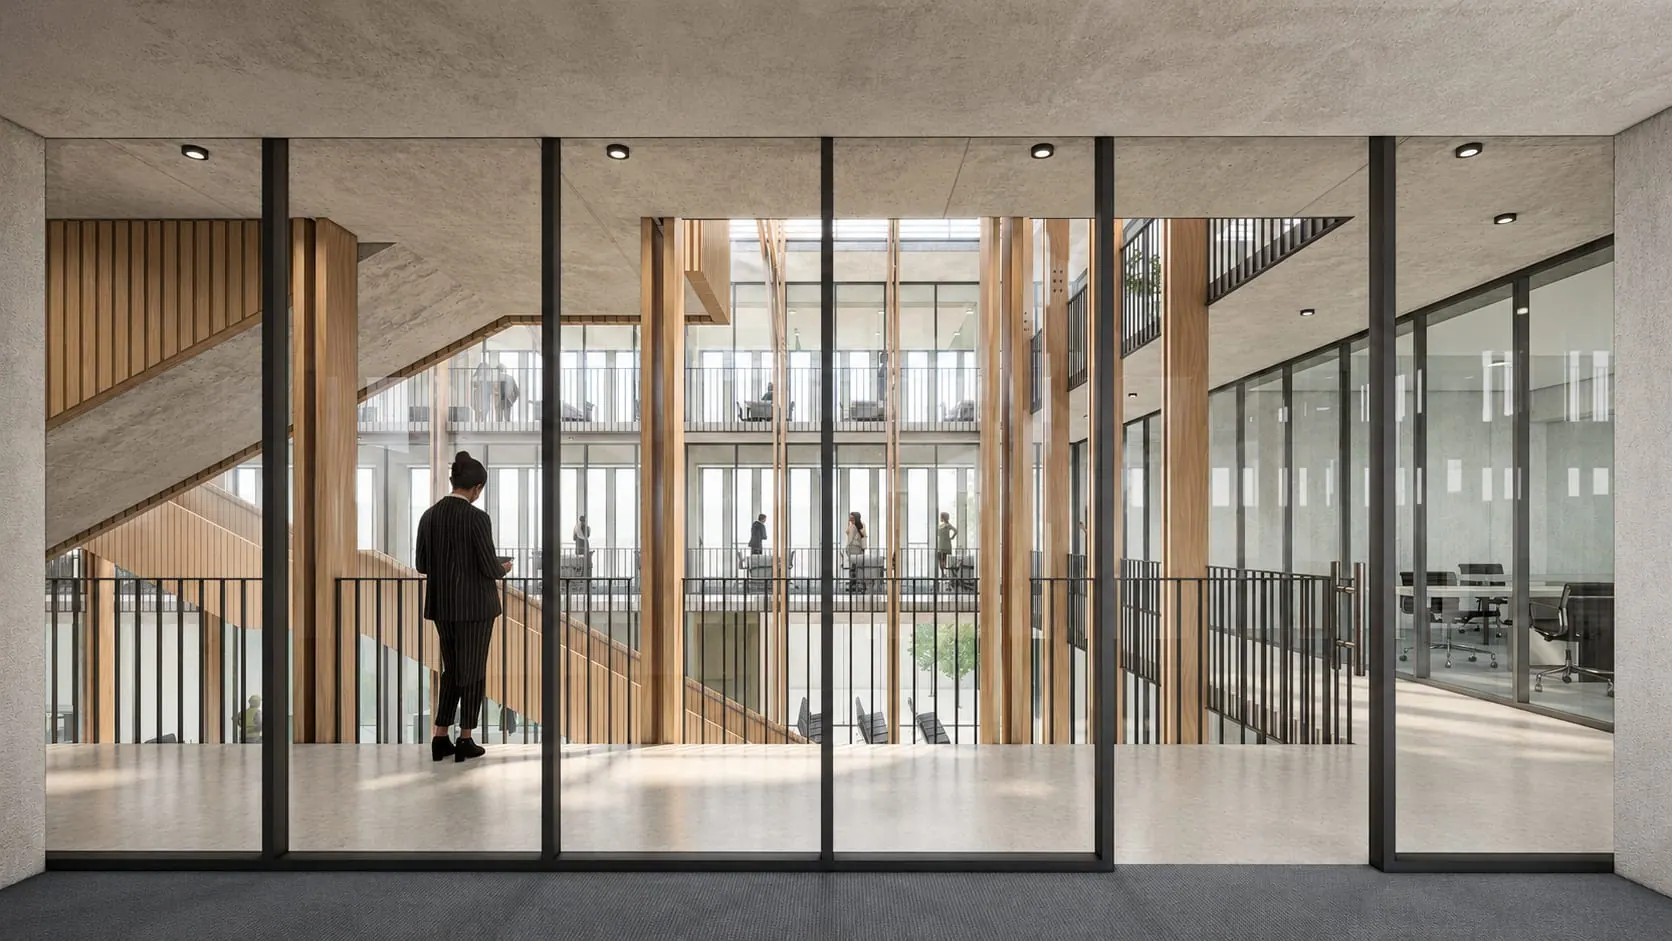
The central void turns the building into a participatory space, recognizable from the entrance and articulated through perimeter circulation and central stairways. The courtyard functions as a meeting, waiting, and community extension space. Wood brings warmth to the interior, in contrast with the low-maintenance concrete exterior.
The rigid-frame structure of columns, beams, and reinforced concrete slabs allows for flexible floor plans, adaptable to future modifications, extending the building's useful life.