Copiapó City Hall Competition
Copiapó, Atacama, Chile — Competitions
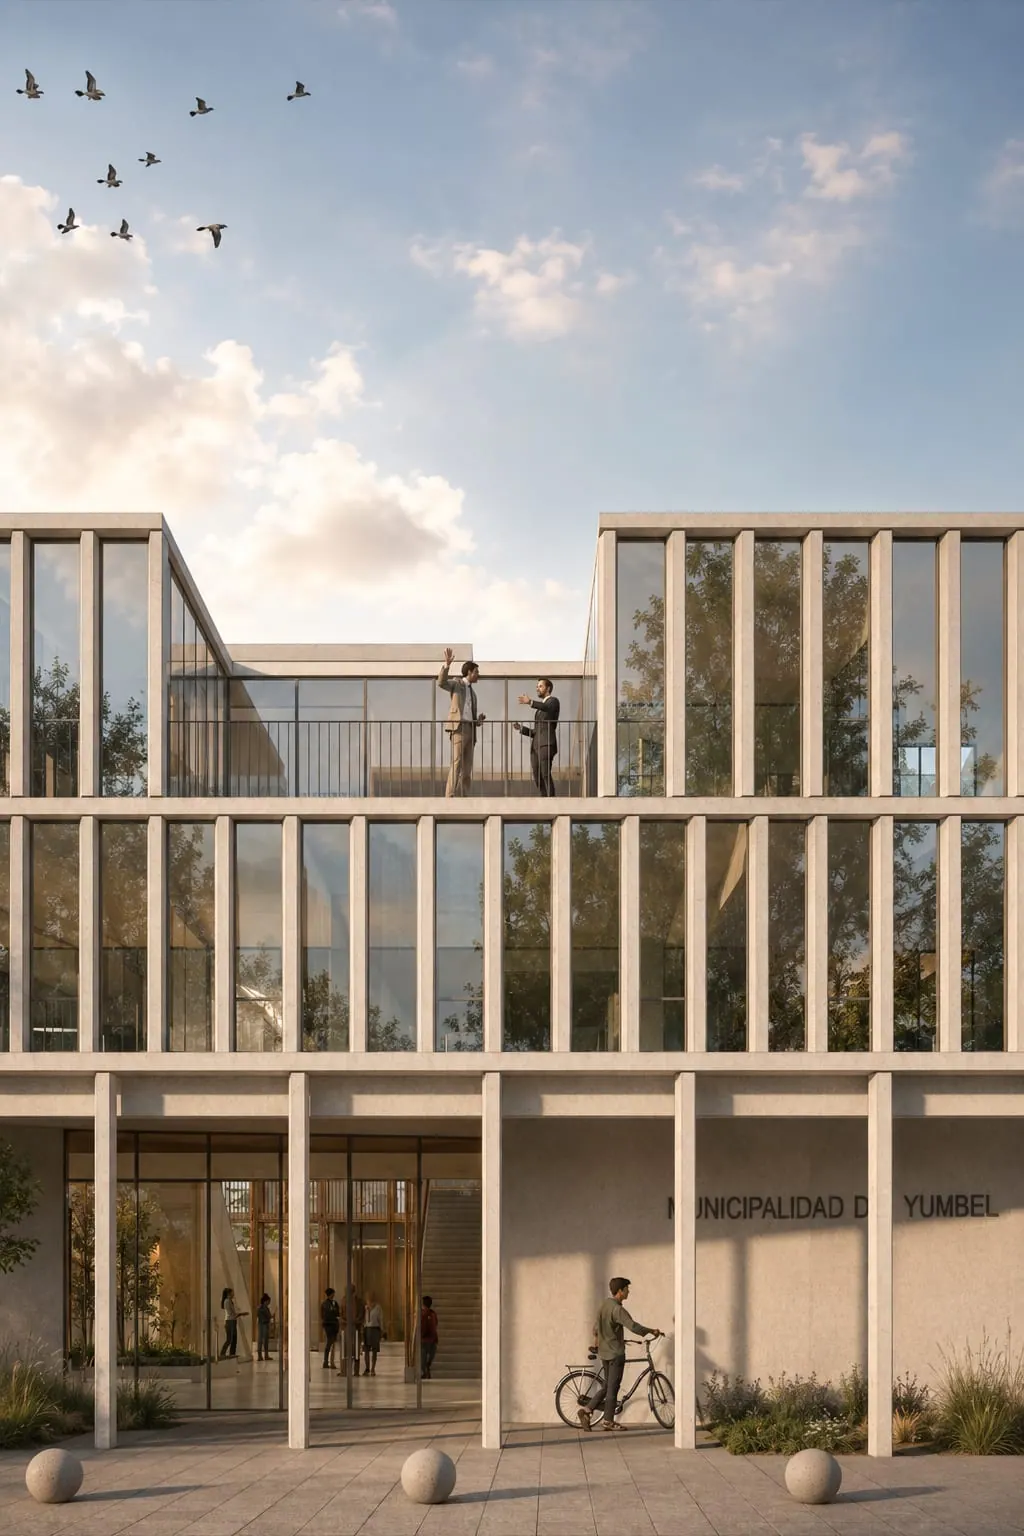
The project for the new Copiapó City Hall emerges as a response to the intense commercial activity, services, and pedestrian circulation of the civic center. Its main proposal is to create a new public plaza that strengthens urban life and integrates into a system of open spaces made up of the Entre Puentes sector of the Copiapó River, Kaukari Park, the Plaza de Armas, and the new Plaza Consistorial, further consolidating the Chacabuco street axis.
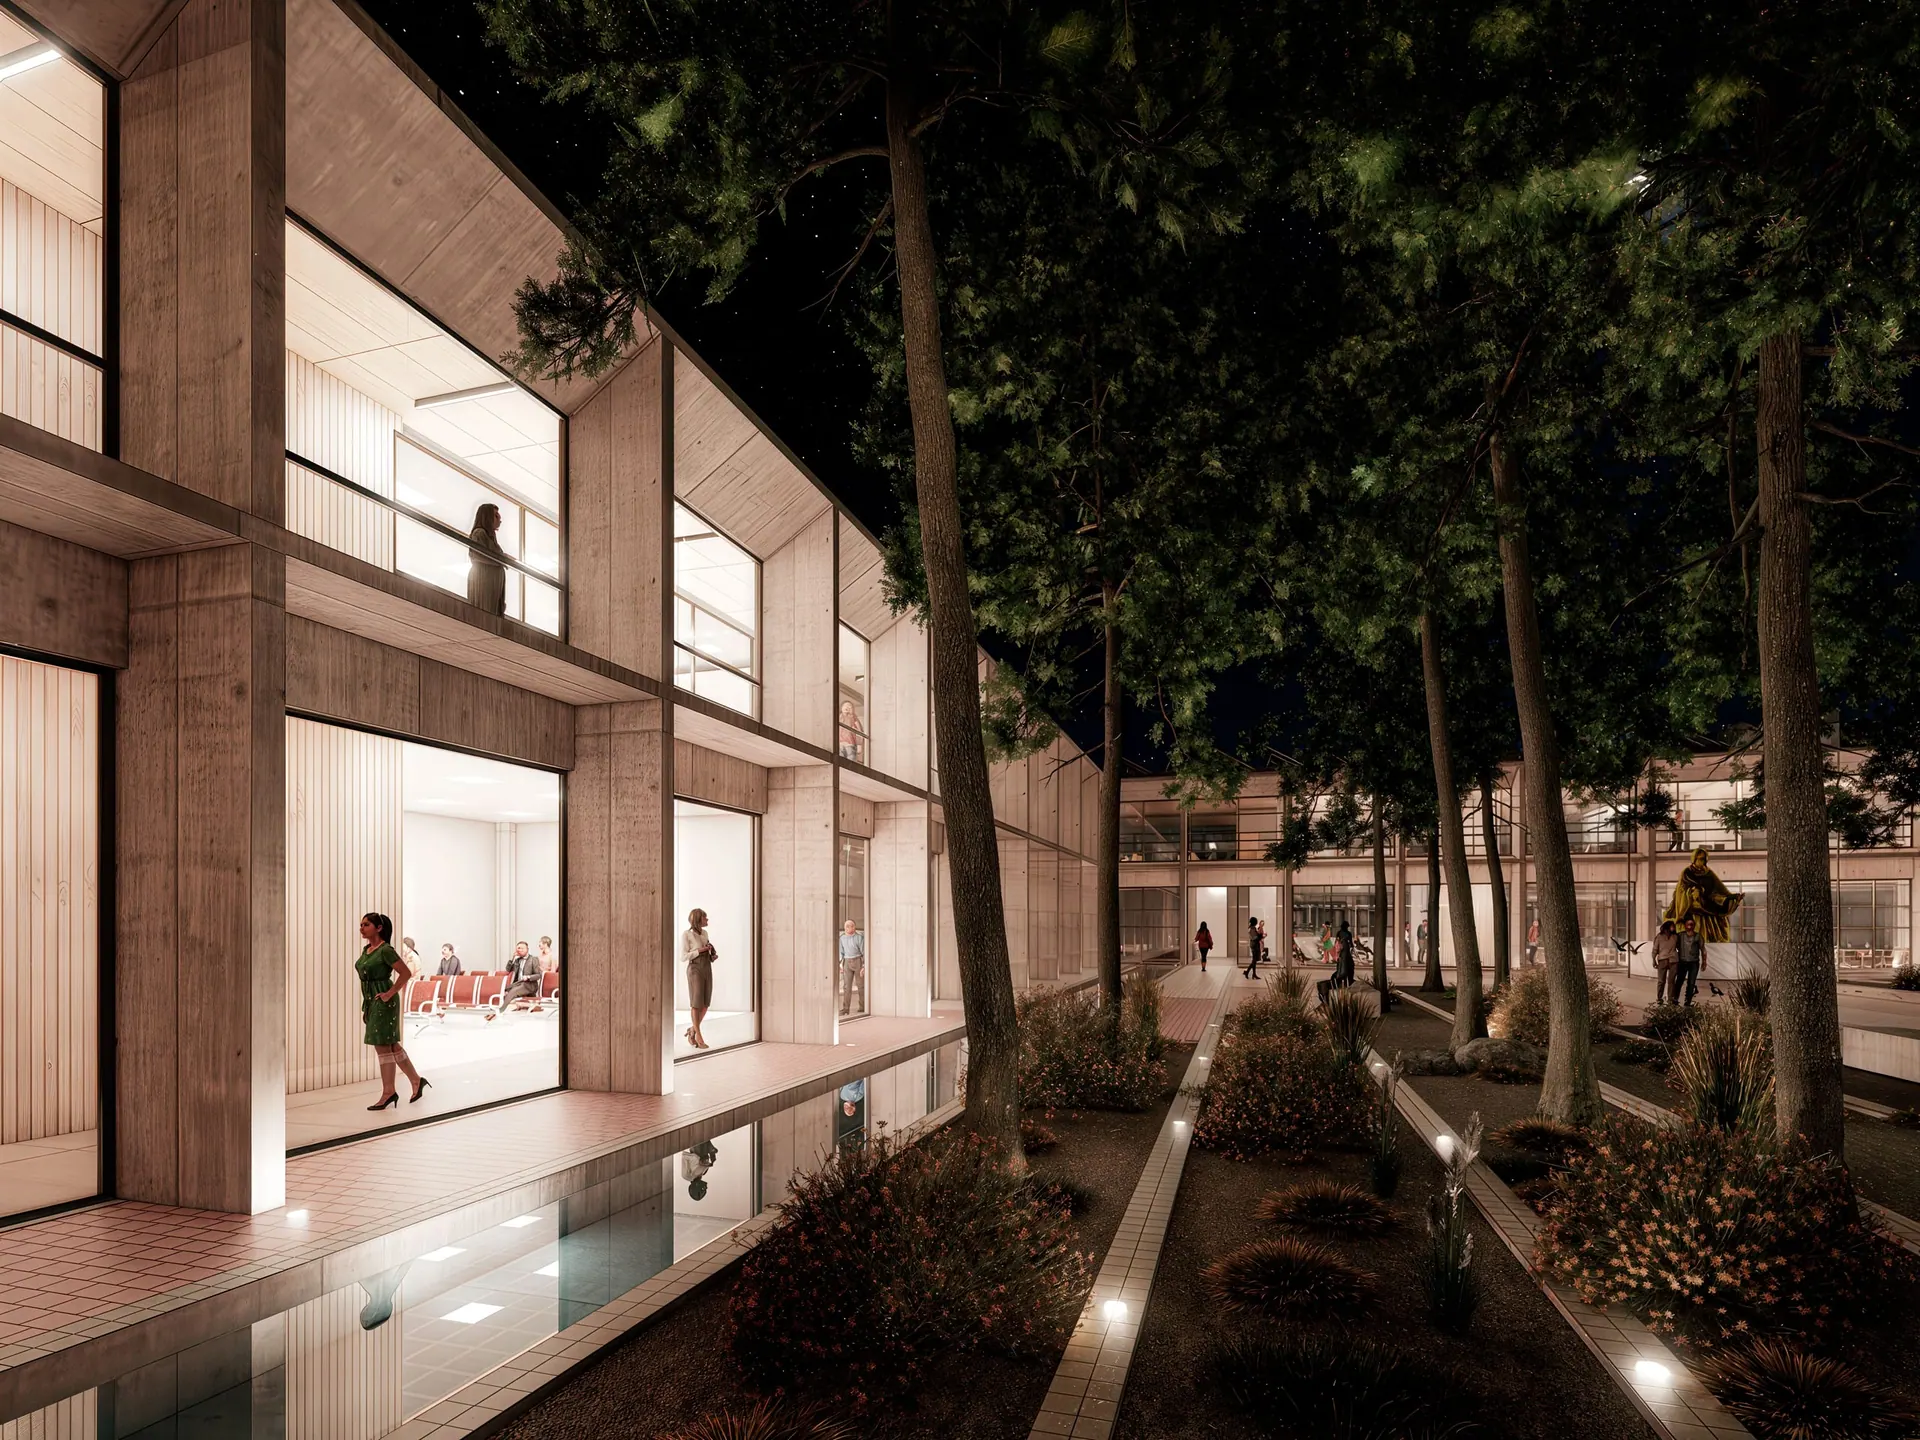
The Plaza Consistorial forms the heart of the project. Open to the east and surrounded by the building, it frees up more than 2,200 m² on the first level, directly linked to the public space. It is conceived as an oasis of vegetation, shade, and civic encounter, intended both for residents of the surrounding area and for those coming to carry out administrative procedures.
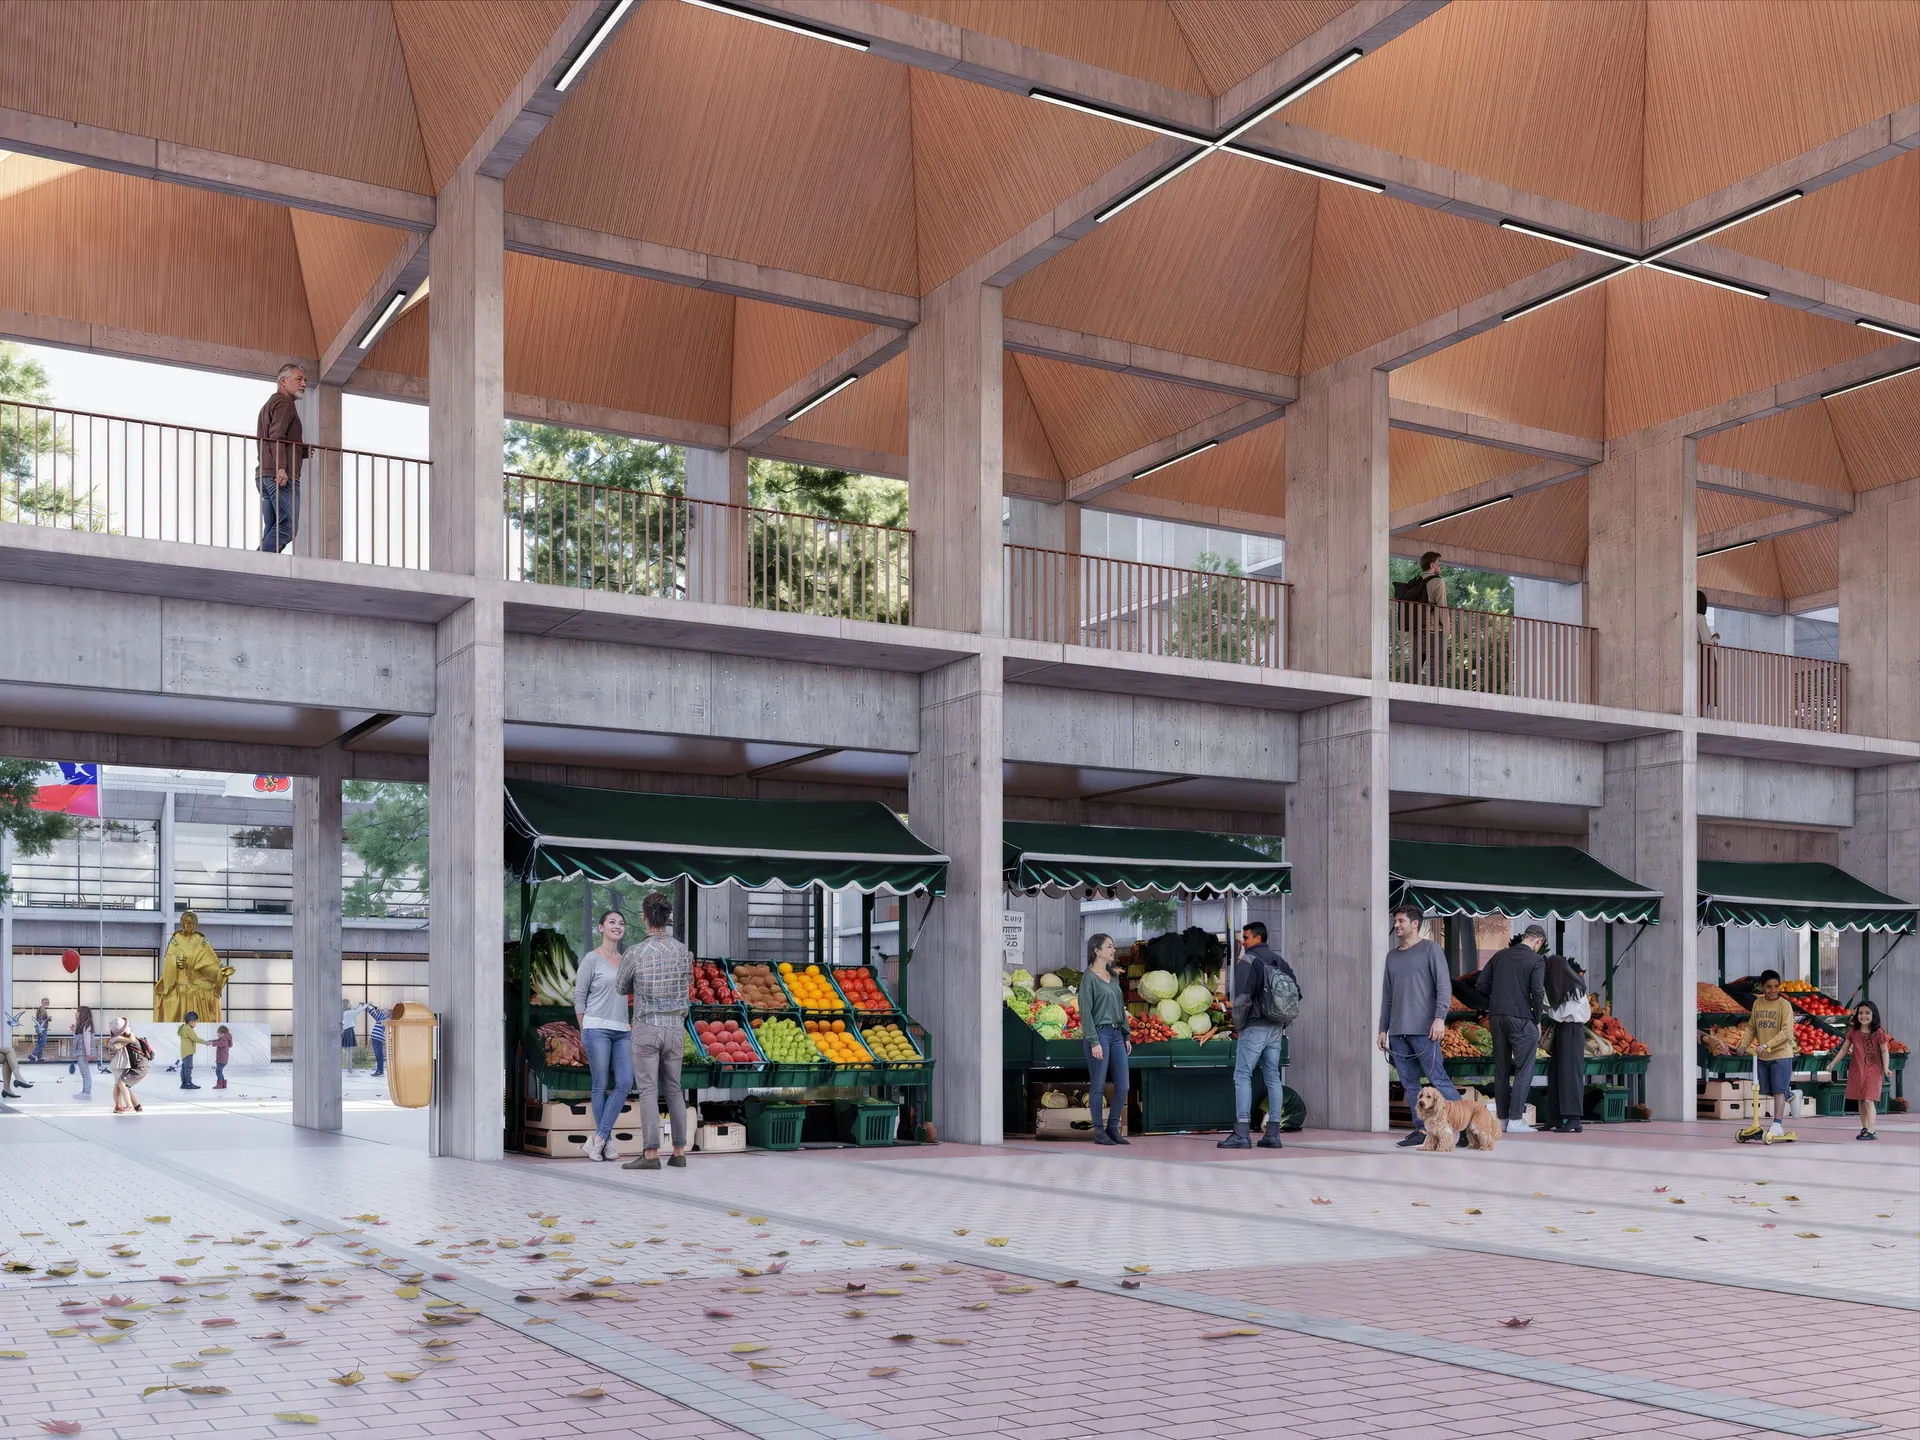
Its design incorporates paving inspired by Diaguita art, native and endemic species — such as pepper trees, tamarugos, and carob trees —, a reflecting pool, and street furniture. A double-height portal functions as an entrance and flexible platform for ceremonies, markets, festivals, and cultural activities. The building has controlled access points from Chacabuco and Los Concejales streets, in addition to an independent access to the courts. Vehicle entry and underground parking are located along Maipú street.
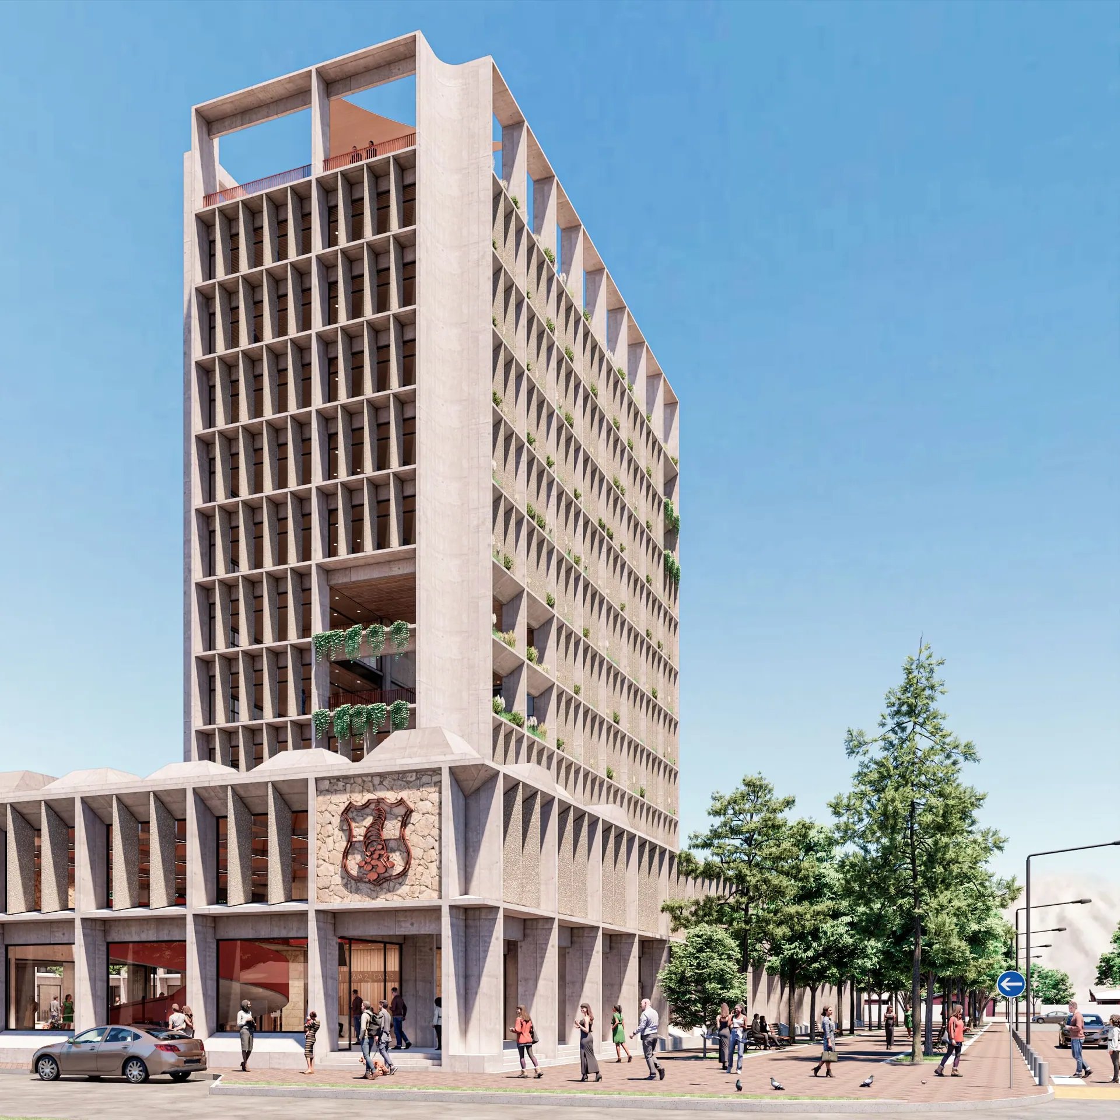
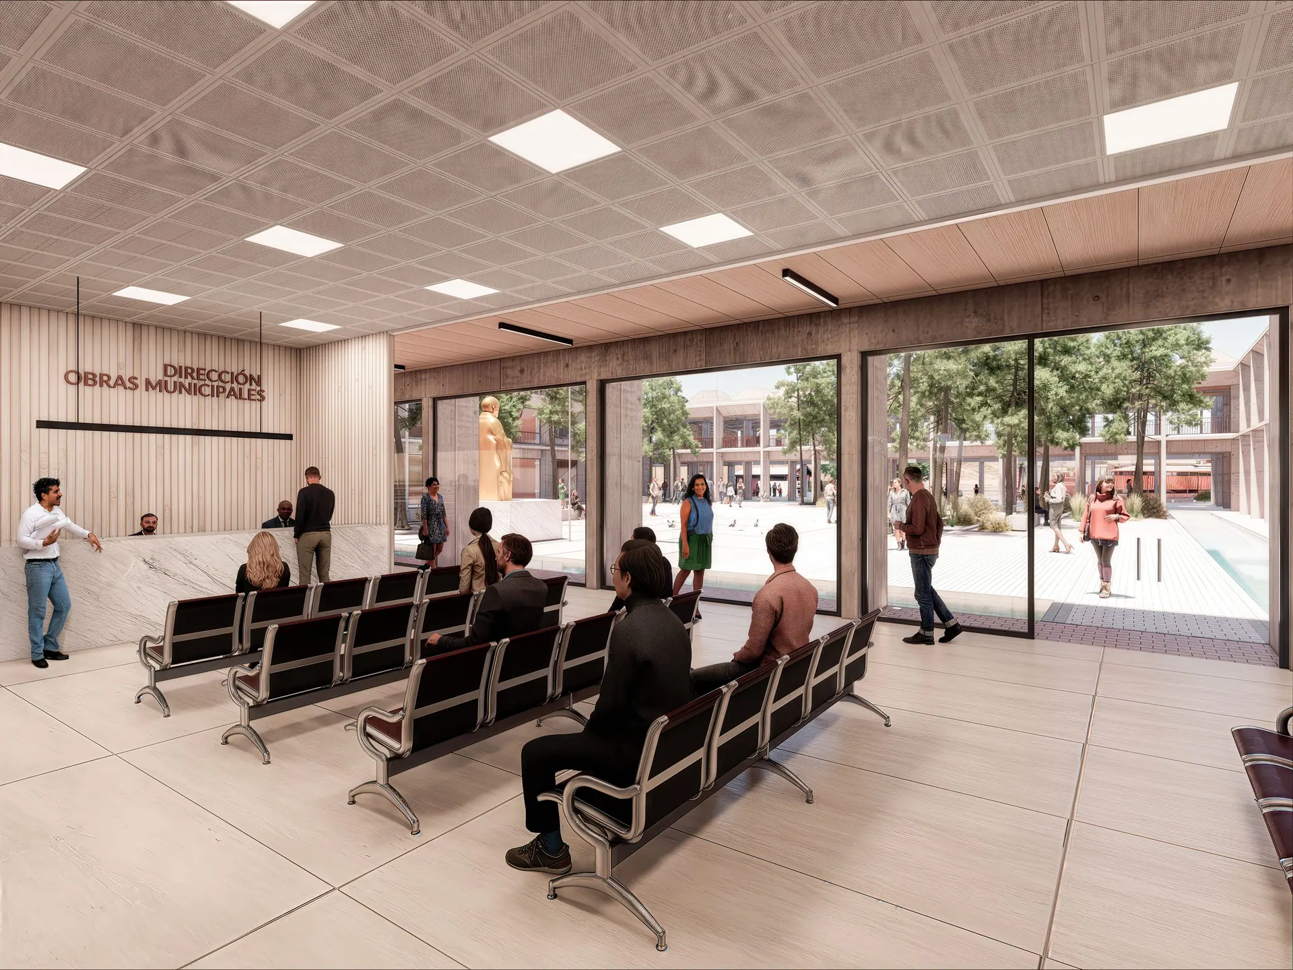
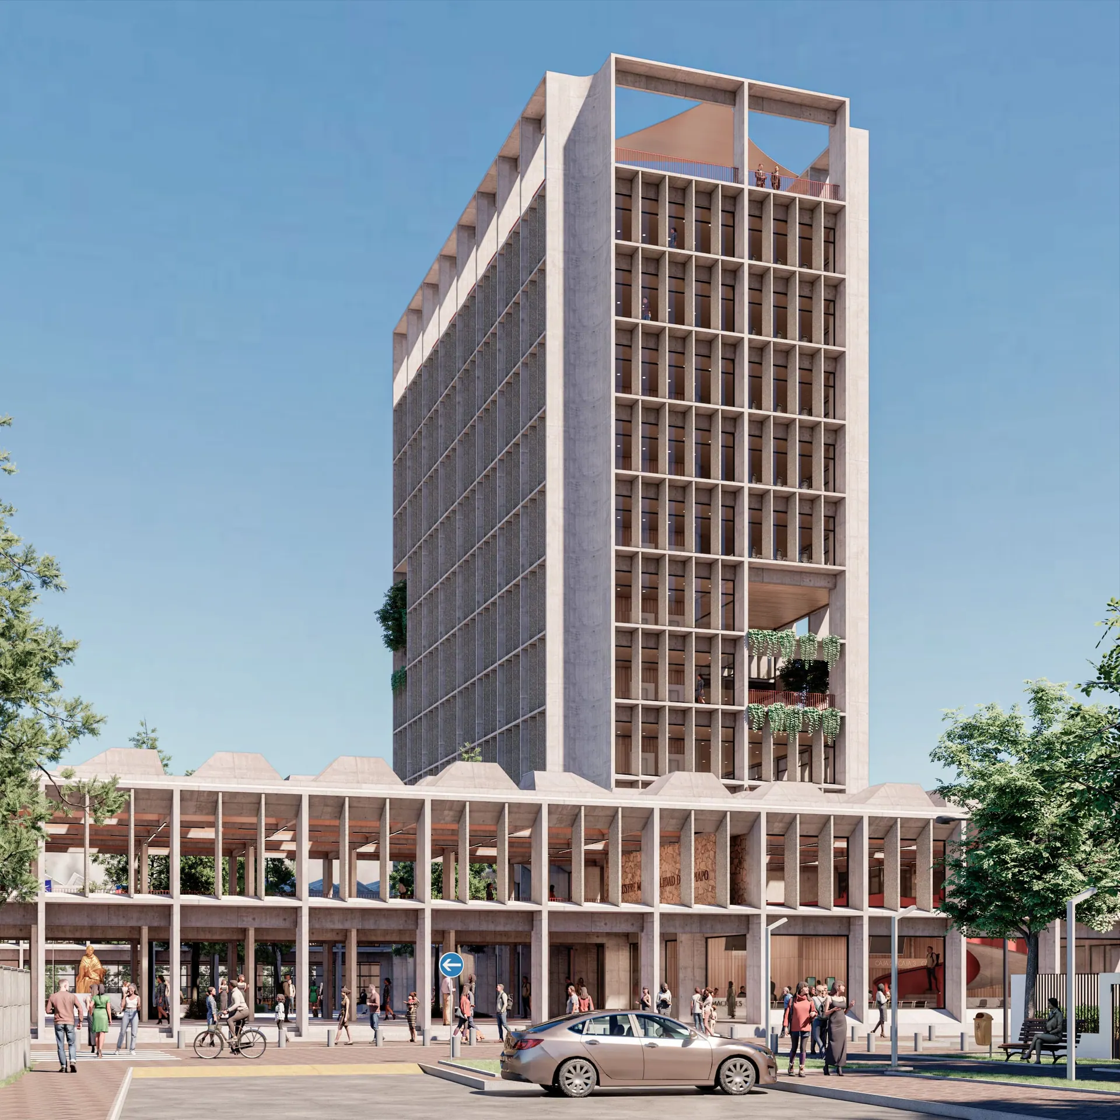
The complex is organized as a continuous two-level base and a tower. The base concentrates the departments with the highest public attendance, respecting the scale of its surroundings. Its circulation forms a ring around the plaza, facilitating orientation and ensuring universal accessibility. Corridors and courtyards reinterpret the traditional architecture of northern and central Chile, incorporating shade and climate protection. Both the plaza and the base are raised three steps to reduce the risk of flooding and mudslides.
The tower houses the restricted-access areas. Its placement casts shade over the plaza, offers views toward the hills, and reinforces the institutional presence of the municipality. The reinforced concrete structure and open floor plans allow for future flexibility, natural lighting, and cross ventilation, shaping a sober, rational, and timeless public architecture.