Los Pinos House
Reñaca, Viña del Mar, Chile — 2021 — Residential
Reñaca, Viña del Mar, Chile
2021
2024
227 m²
Ingebo
Sebastián Cárcamo
Jaime Uribe
Full Ingeniería
Katherina Jofré
Jardín Mediterráneo - Alice Zirpel
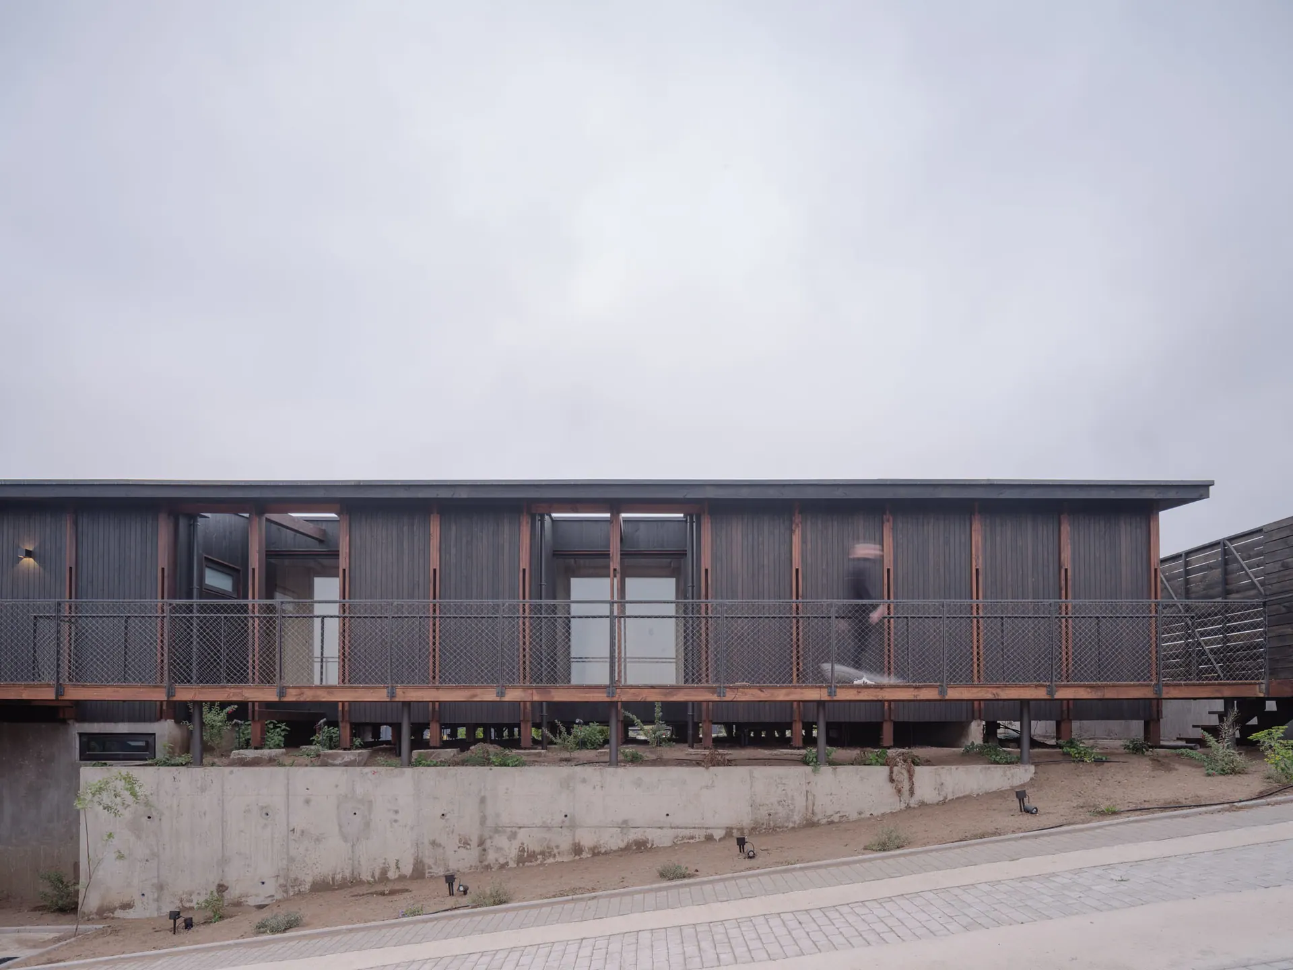
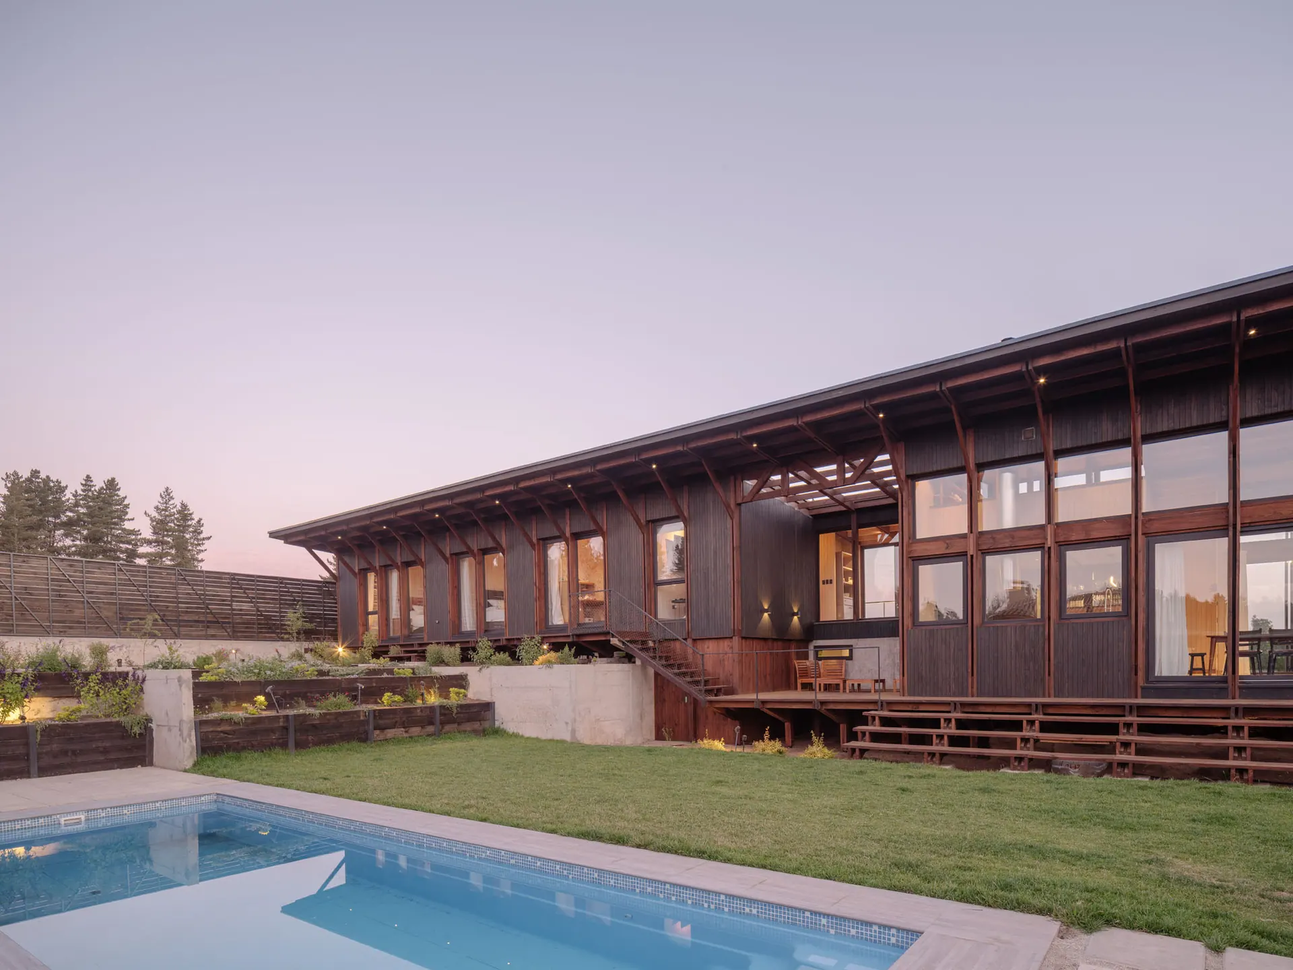
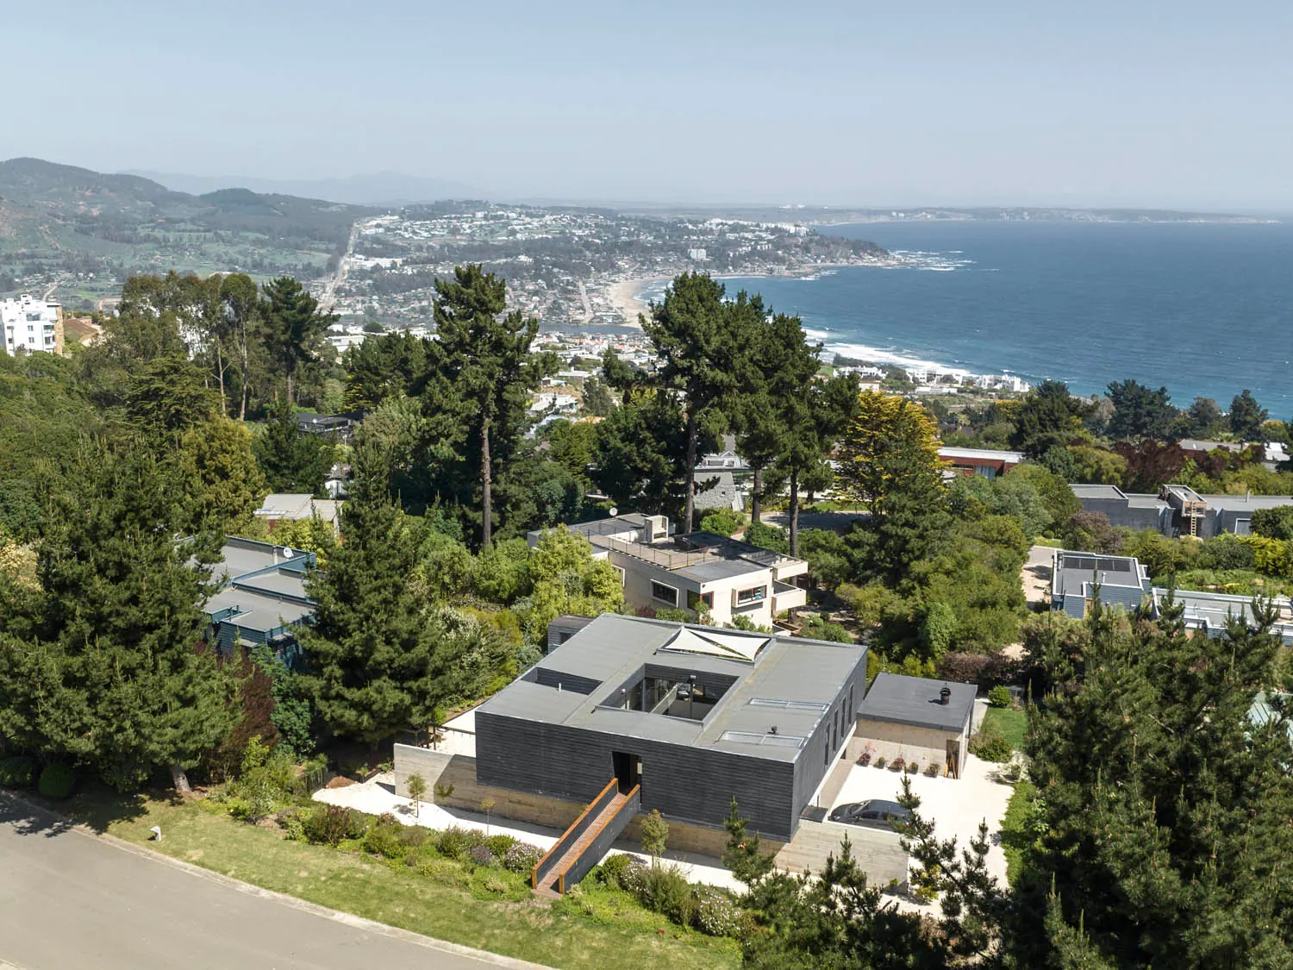
The project is conceived as a home to shelter a family, in harmony with the surroundings of the upper sector of Viña del Mar, whose temperate climate and coastal fog seep in among pine forests and numerous ravines.
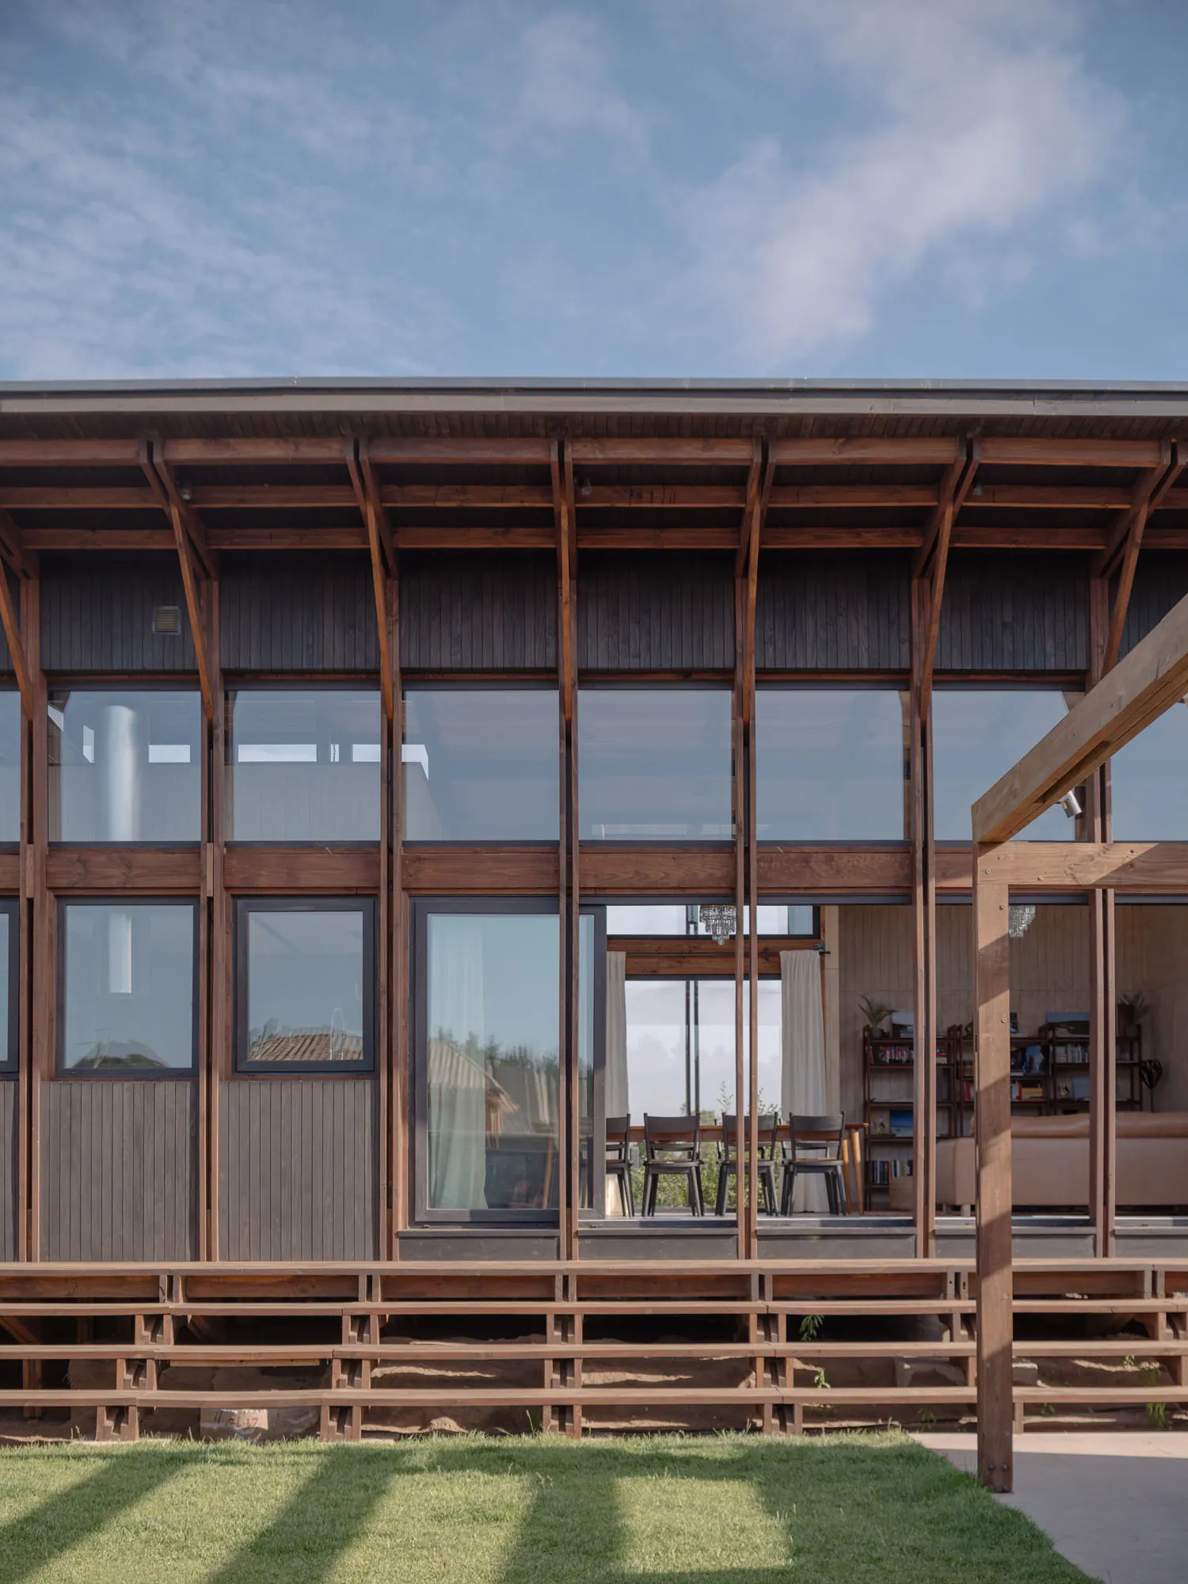
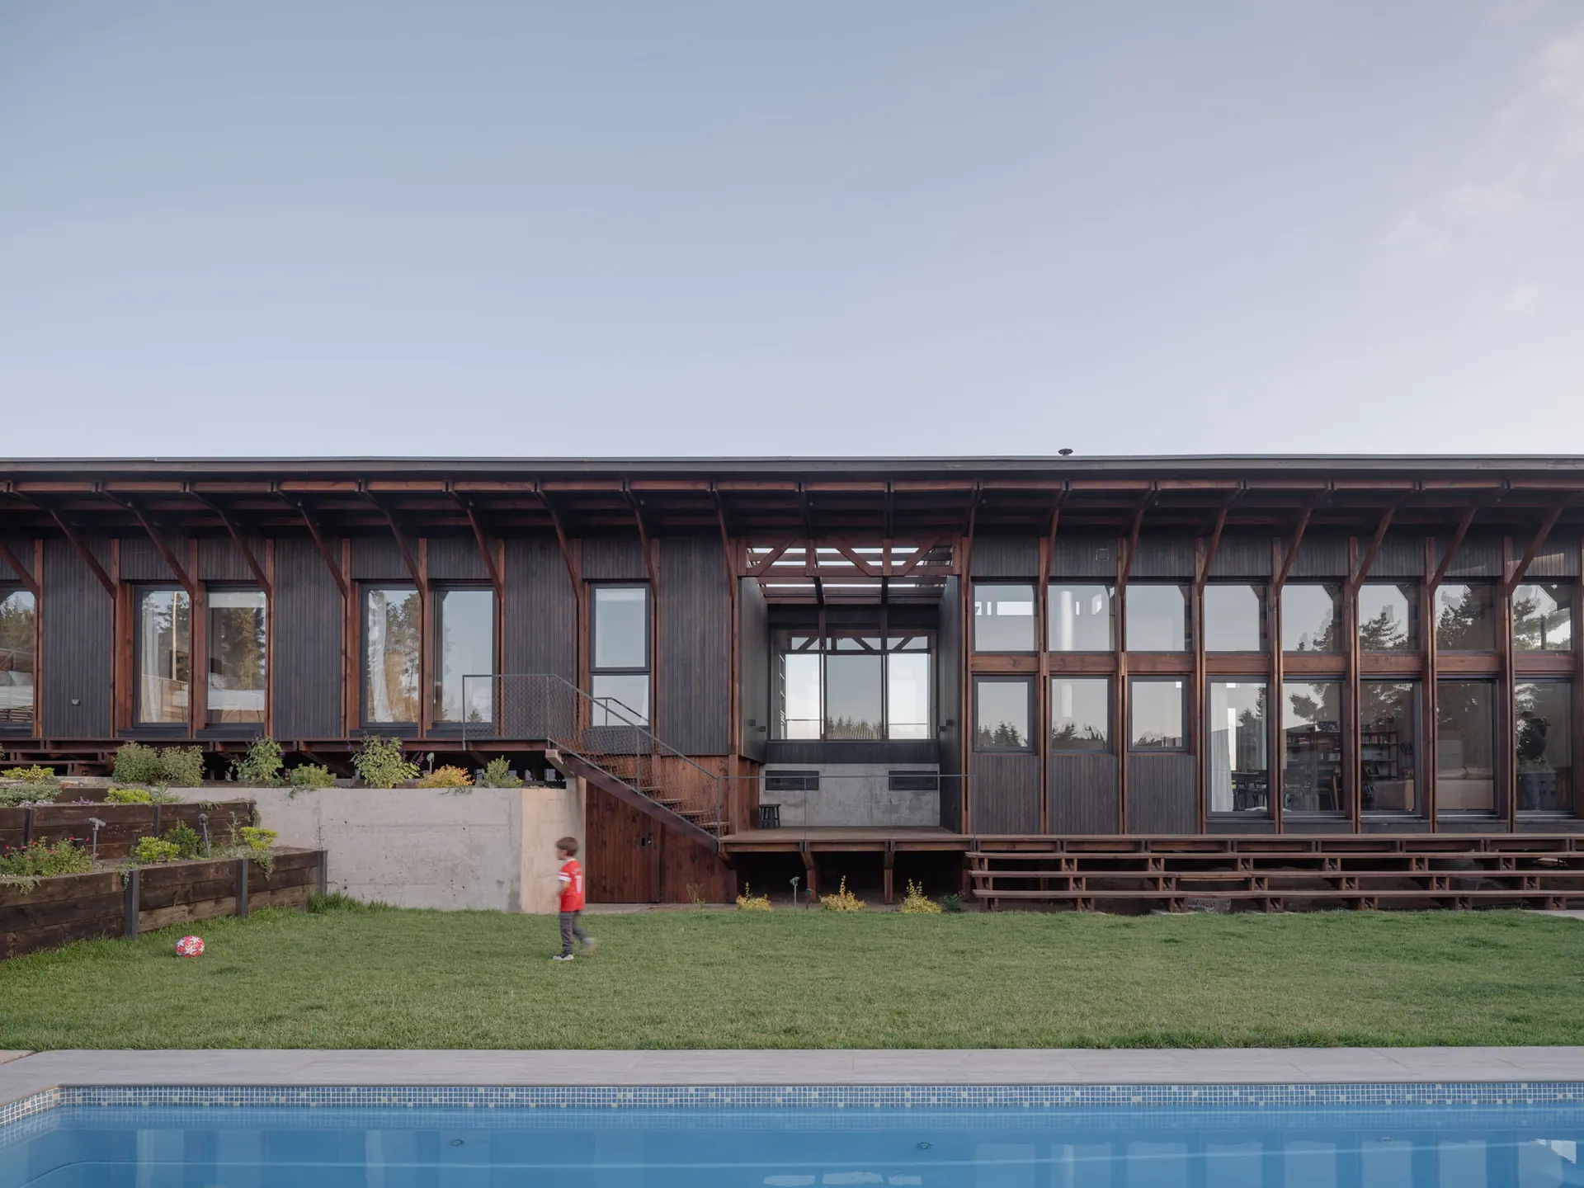
The design is conceived from its structure, in an organized sequence of 26 frames (axes A–Z), very similar to one another, spaced 122 cm apart from beginning to end.
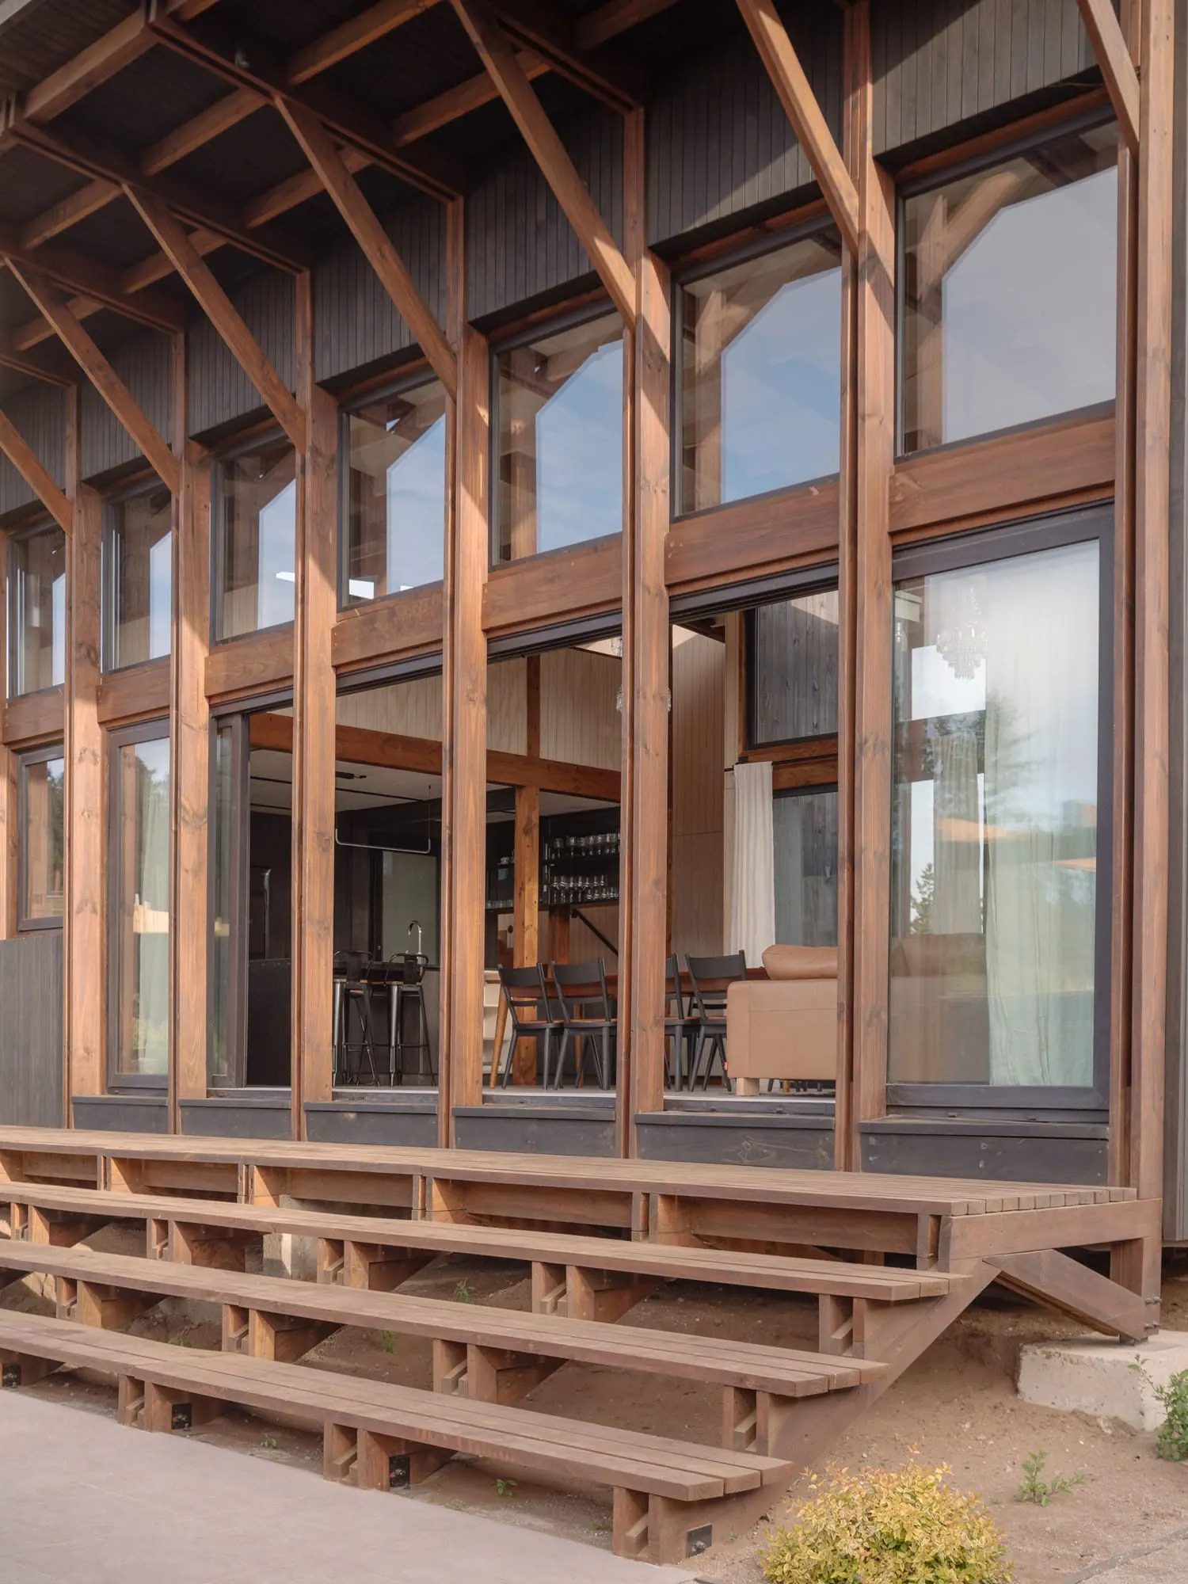
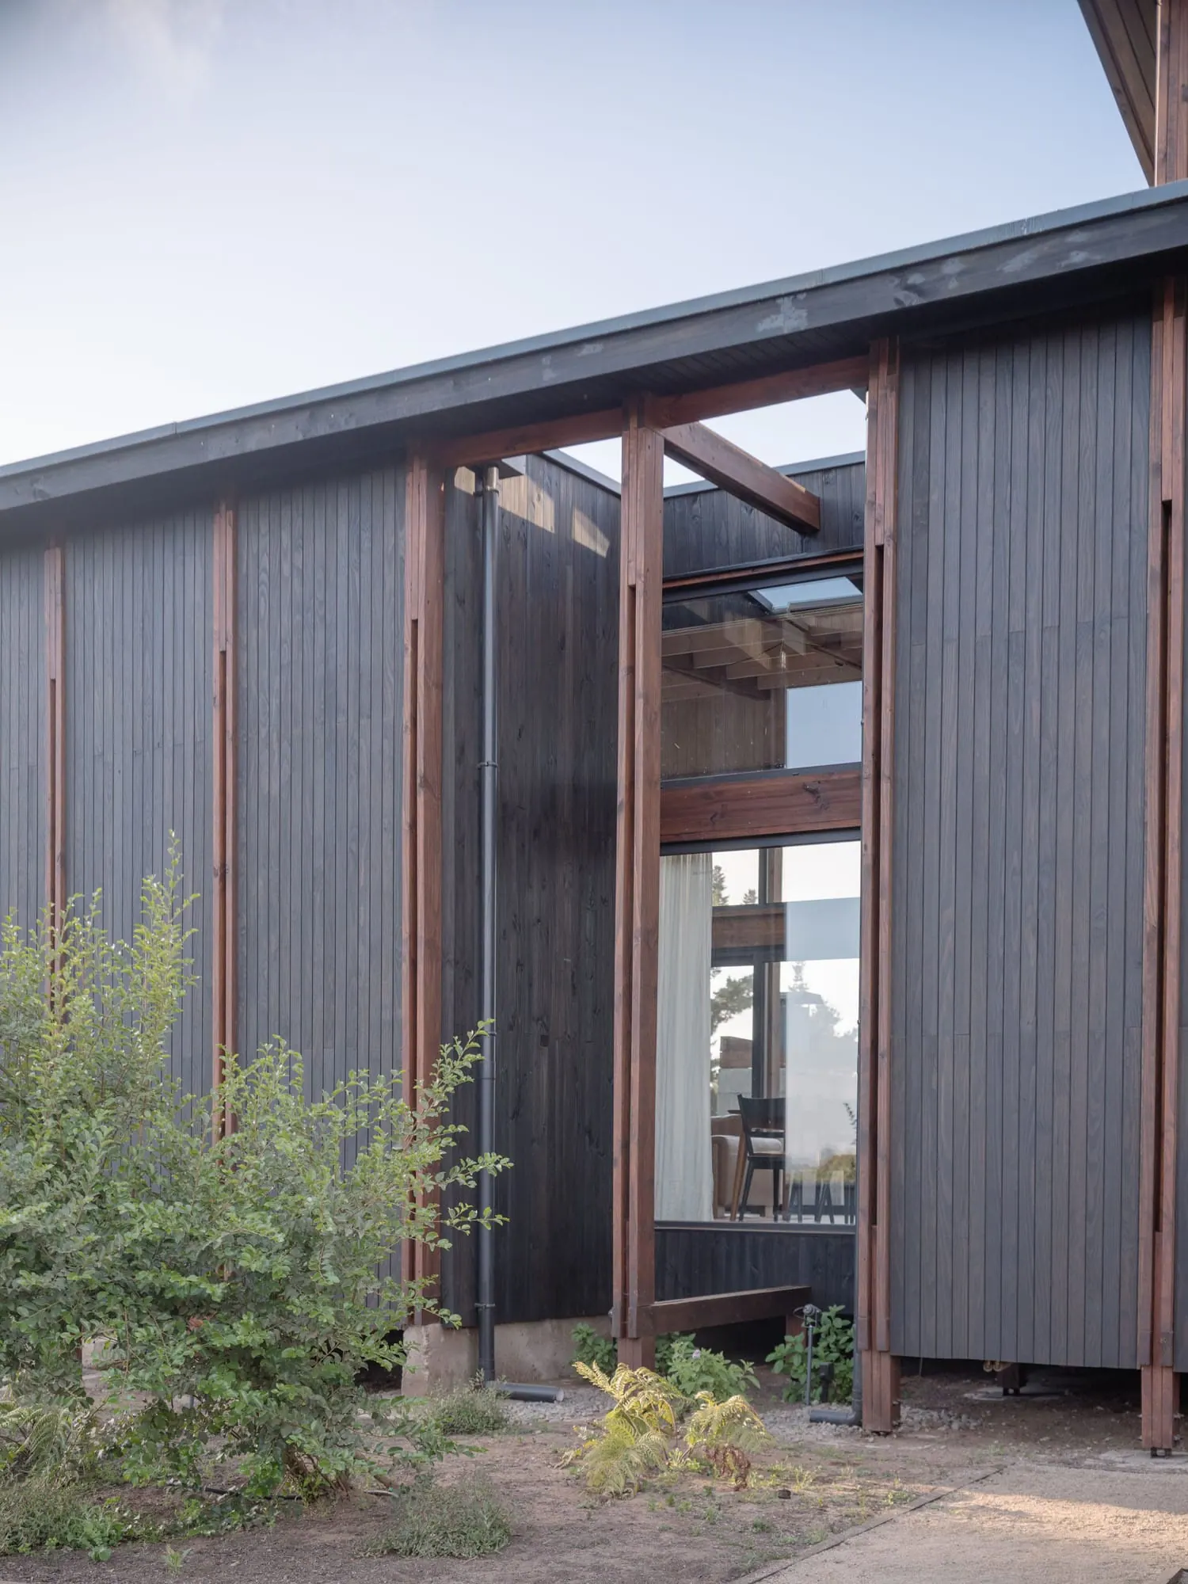
These frames, of a very light, slender composition of joints and connections, give shape to the load-bearing structure of the house, from which the architectural space is configured.
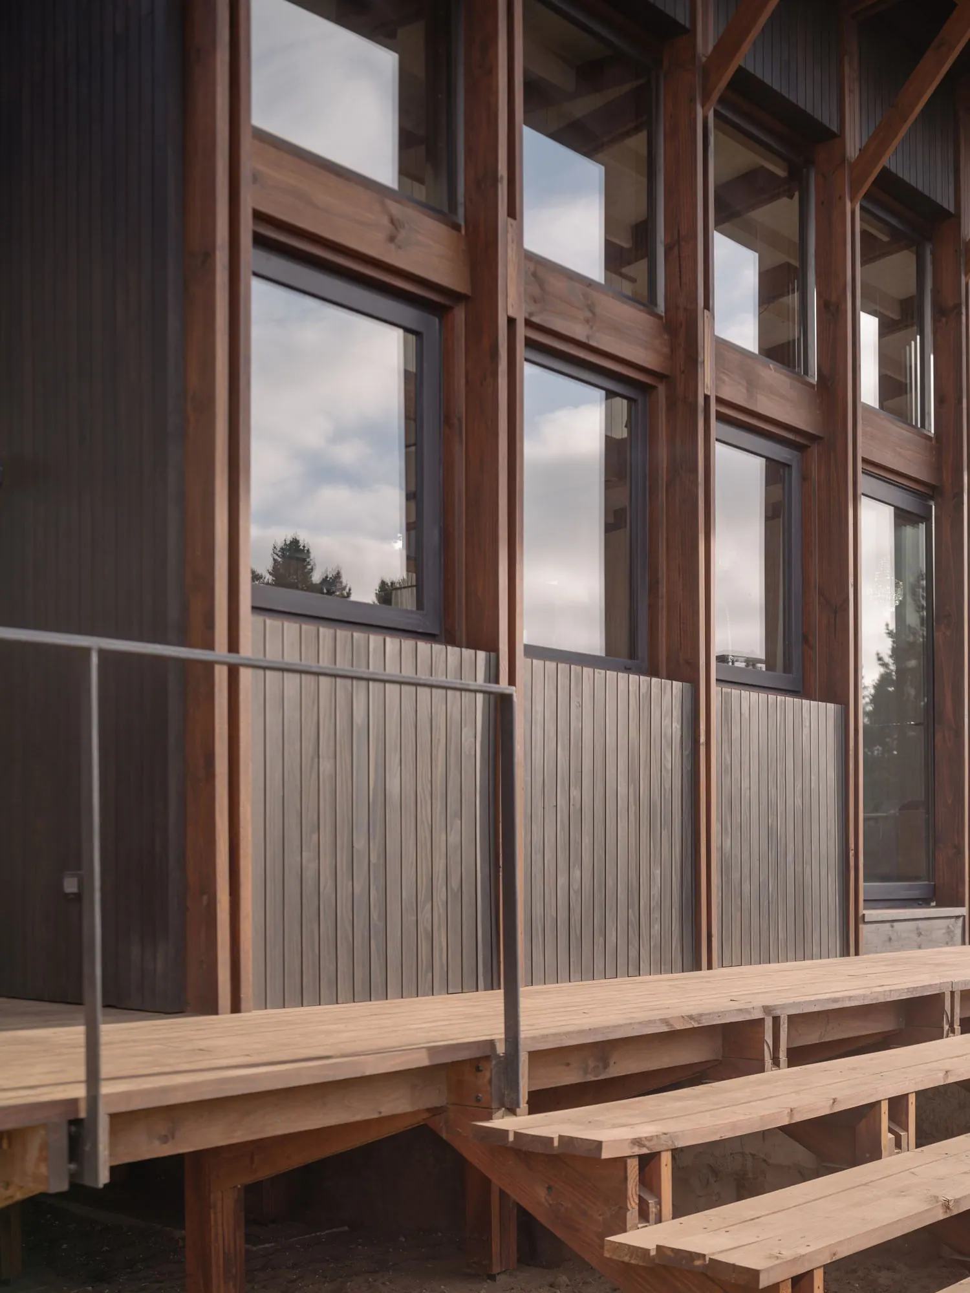
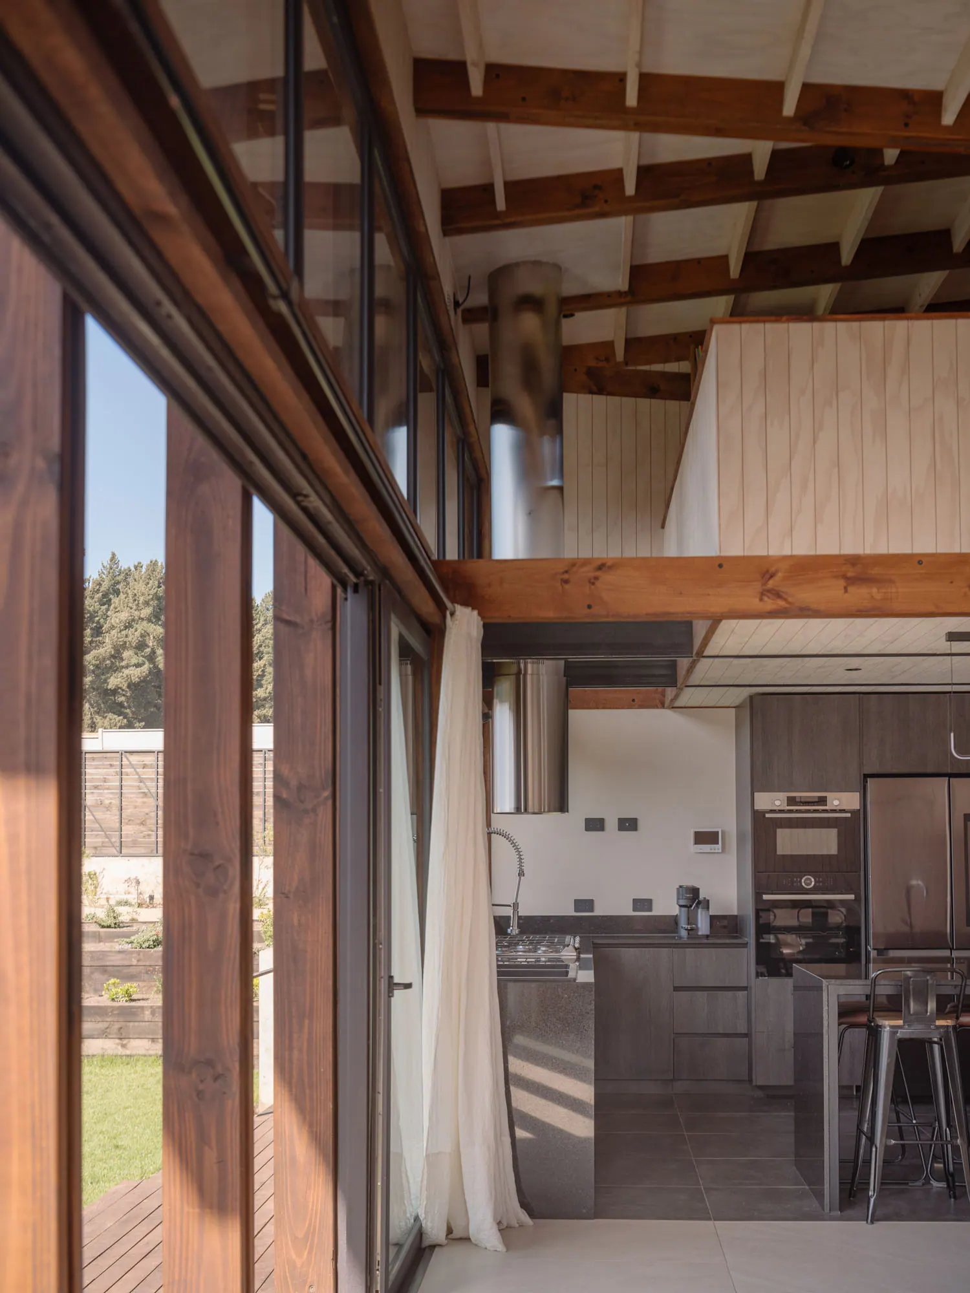
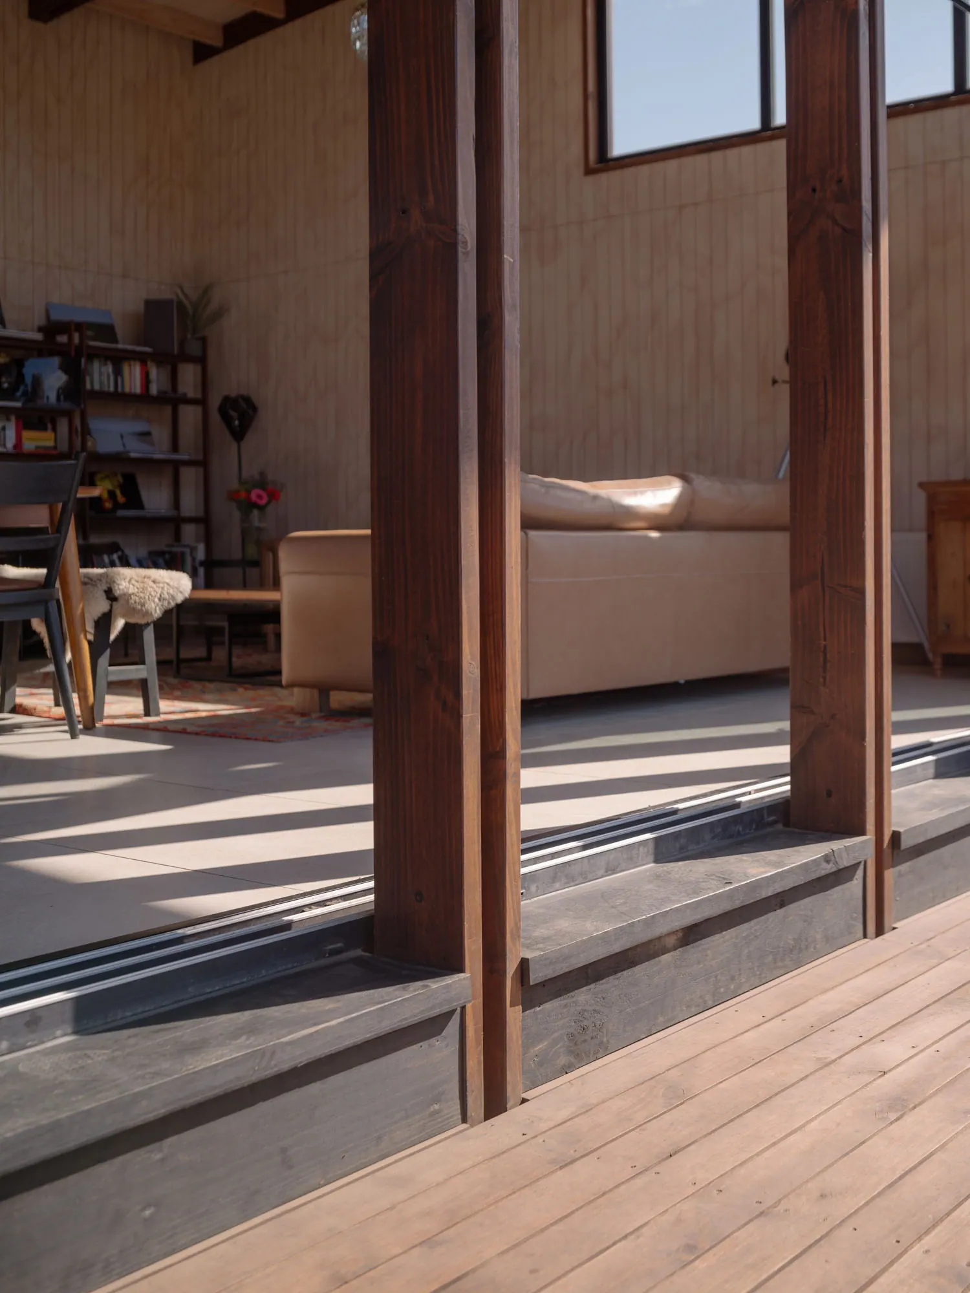
Wood emerges as the most suitable material for working the tectonic language. A 122 cm by 122 cm grid is defined so as to optimize commercially available timber lengths, and the joints are worked as "media madera" (half-lap) connections, to ensure the spatial configuration meets the project's programmatic needs.
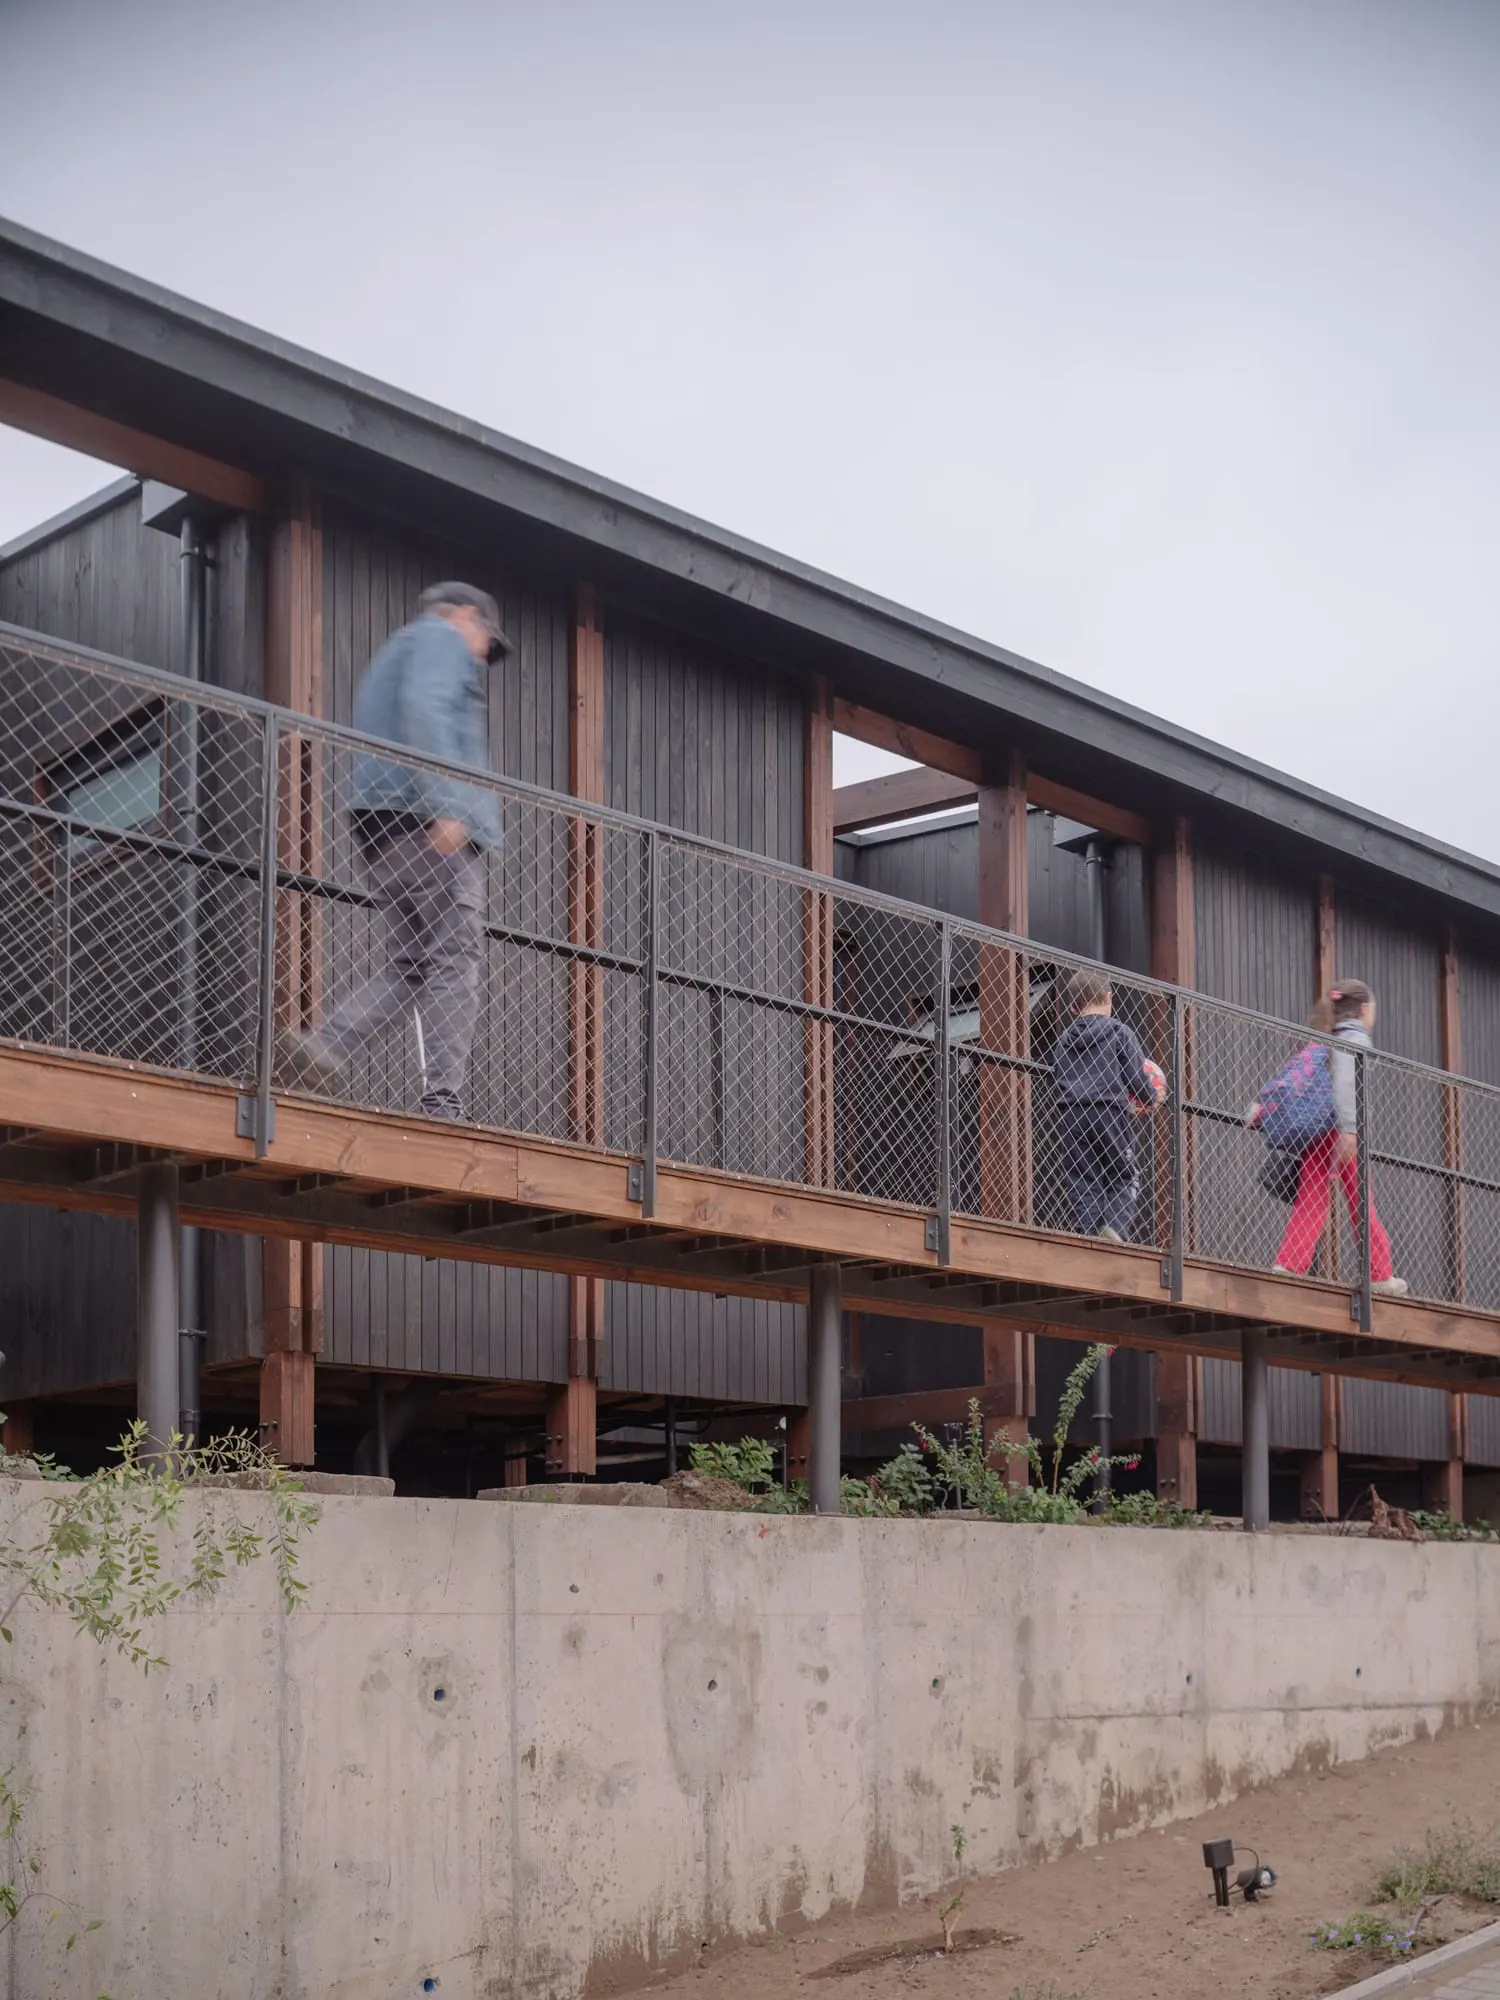
The web of frames transmits its loads to the ground, each one resting lightly on piles, minimizing the house's impact on the landscape. Beyond serving as its bones, they are the honest expression that is always on display, both inside and outside the home.
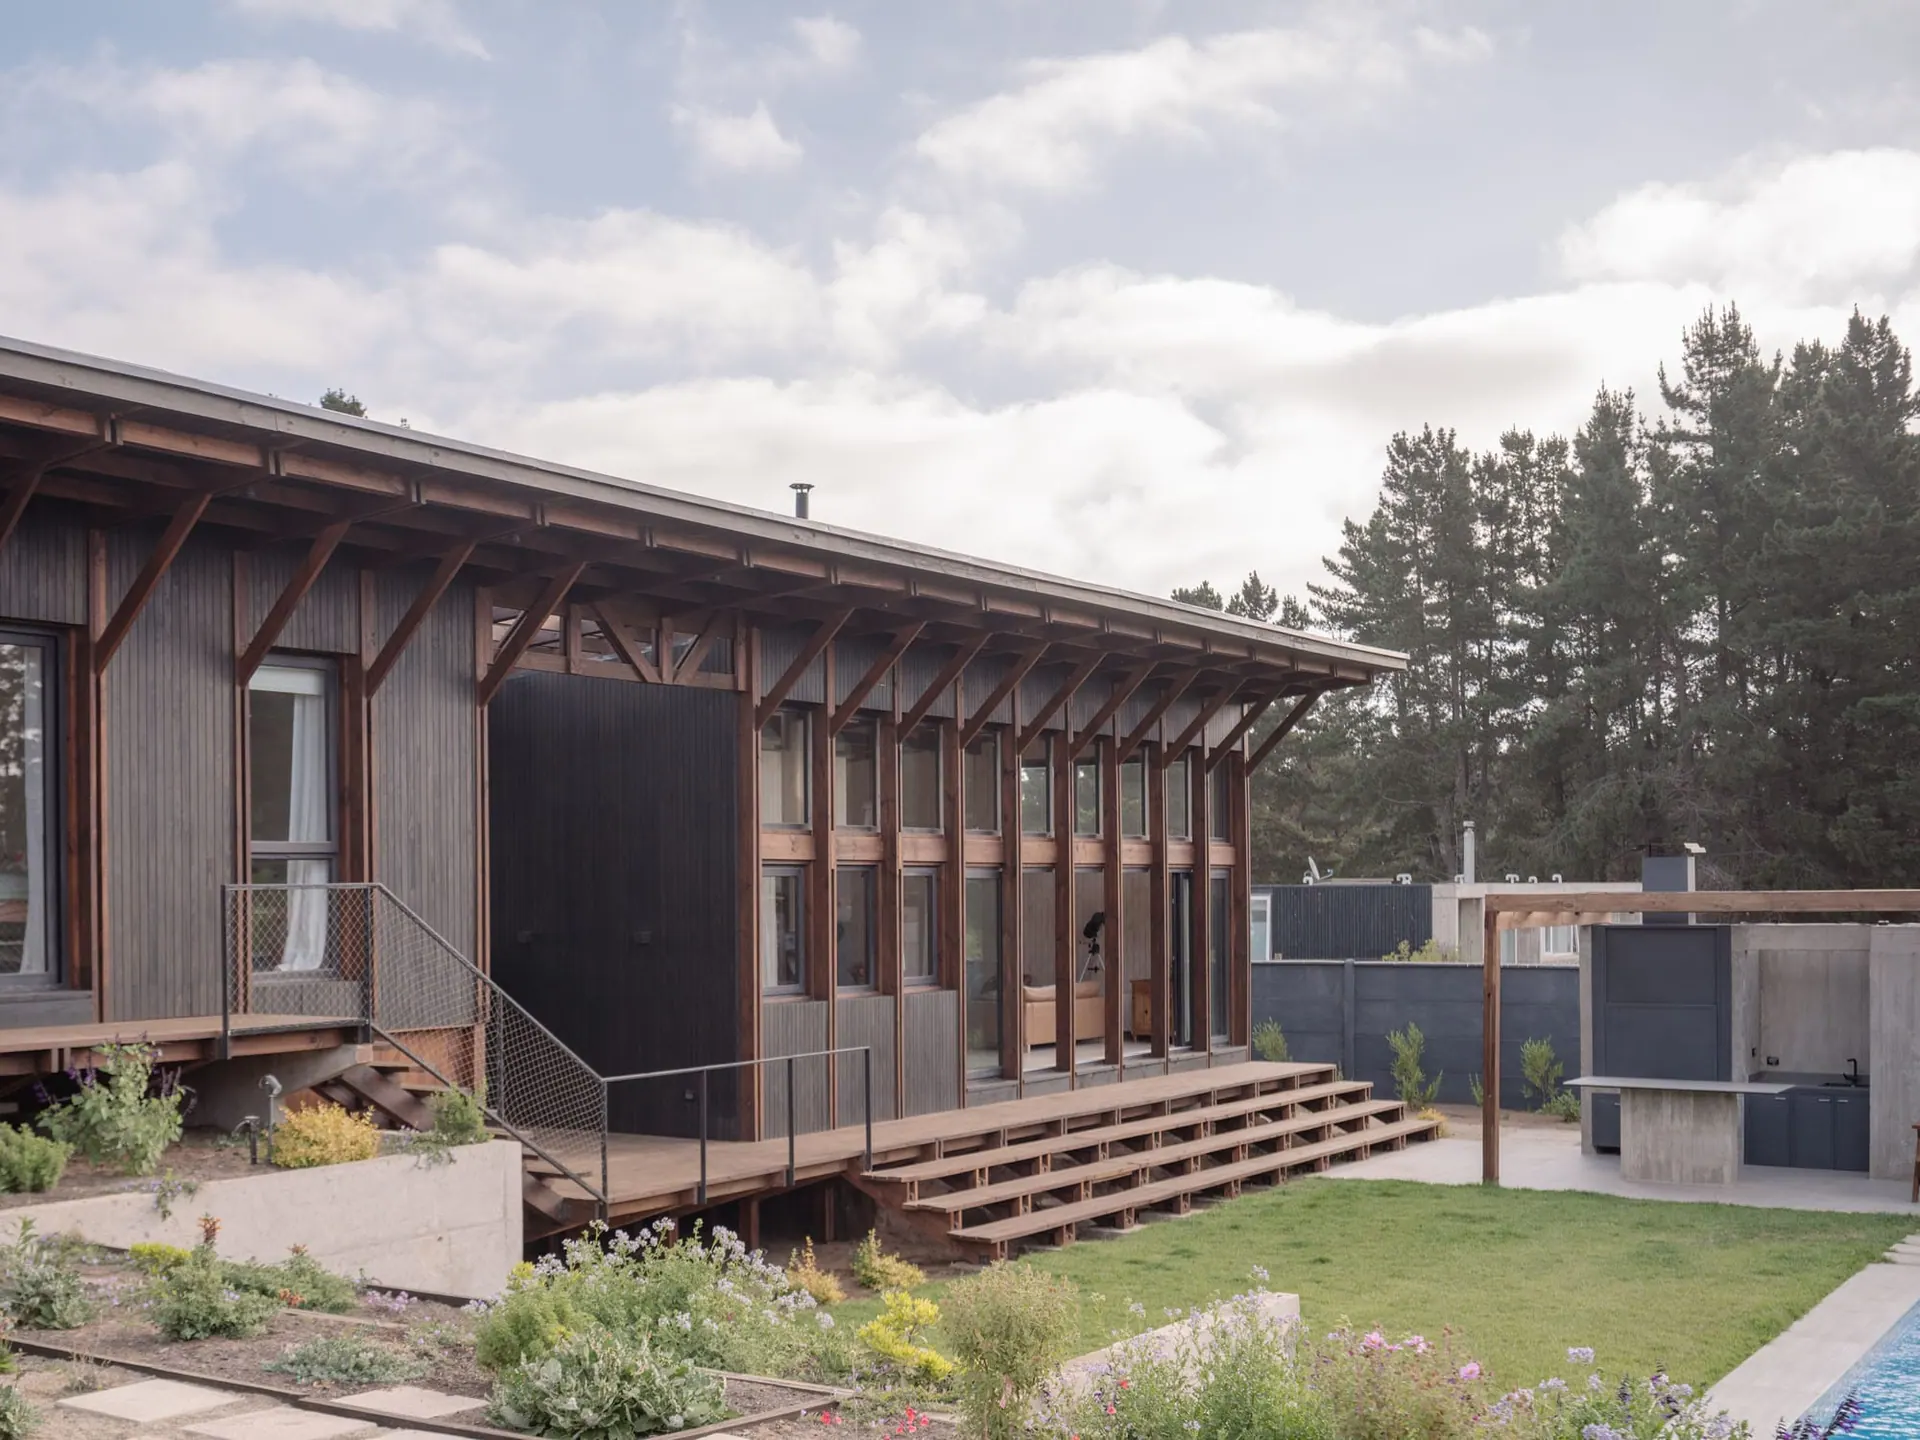
The frames also adapt to the topography and the landscape, decreasing in height from east to west, generating a distinct spatiality between the bedroom area (private) and the living/dining/kitchen area (public).
The frames were pre-assembled on site, speeding up the subsequent assembly and erection process, reducing wet trades, and accelerating construction. Likewise, all materials used were manufactured domestically and near the site, reducing the carbon footprint compared to other construction materials.
These primary bones, full of light, progressively fill their edges strategically, with opaque surfaces facing south to provide privacy from neighbors, and becoming transparent to the north to allow light and ventilation to enter.
Within the same grid, the circulation routes that wrap around the house are projected outward, supported by the projection of the same structural frames; the ramp to the south runs alongside light-filled courtyards, partial interior views, and accents of vegetation. The corridor to the north follows the landscape and topography of the site, transforming into stairs and steps down toward the garden.