Claustro House
Zapallar, Chile — 2019 — Residential
Zapallar, Chile
2019
2020
Constructora Socir
Osvaldo Peñaloza
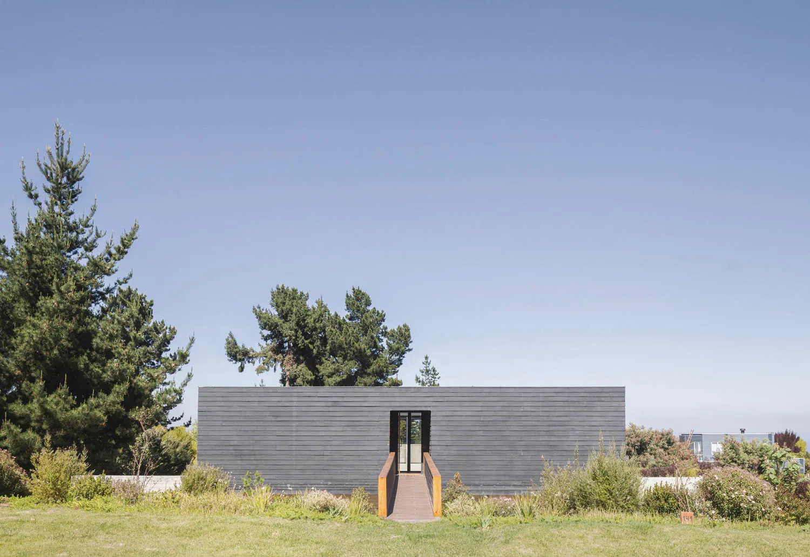
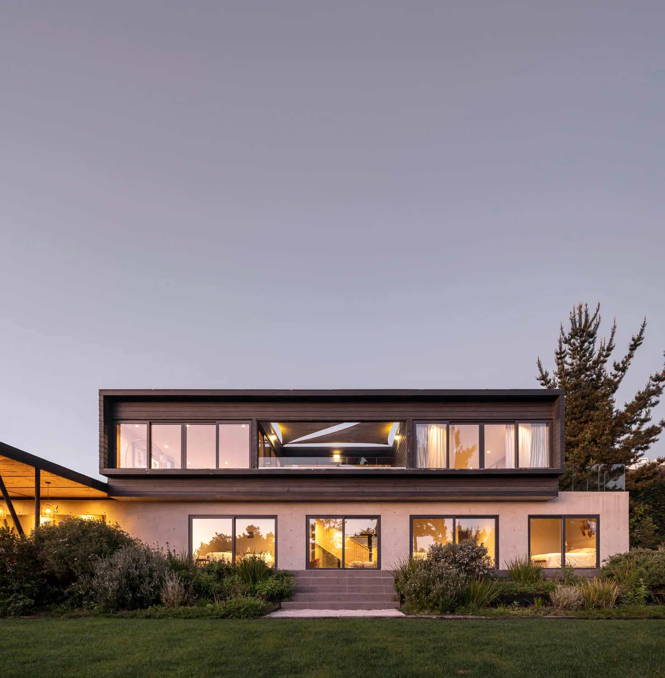
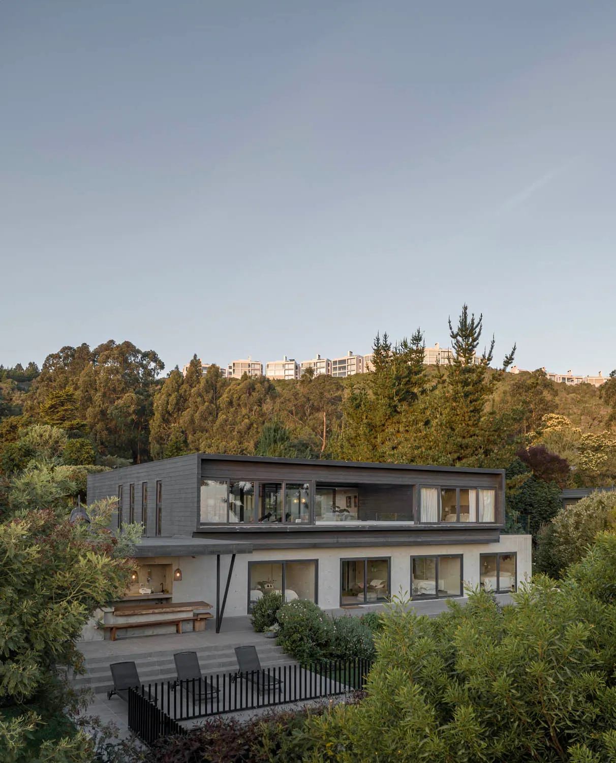
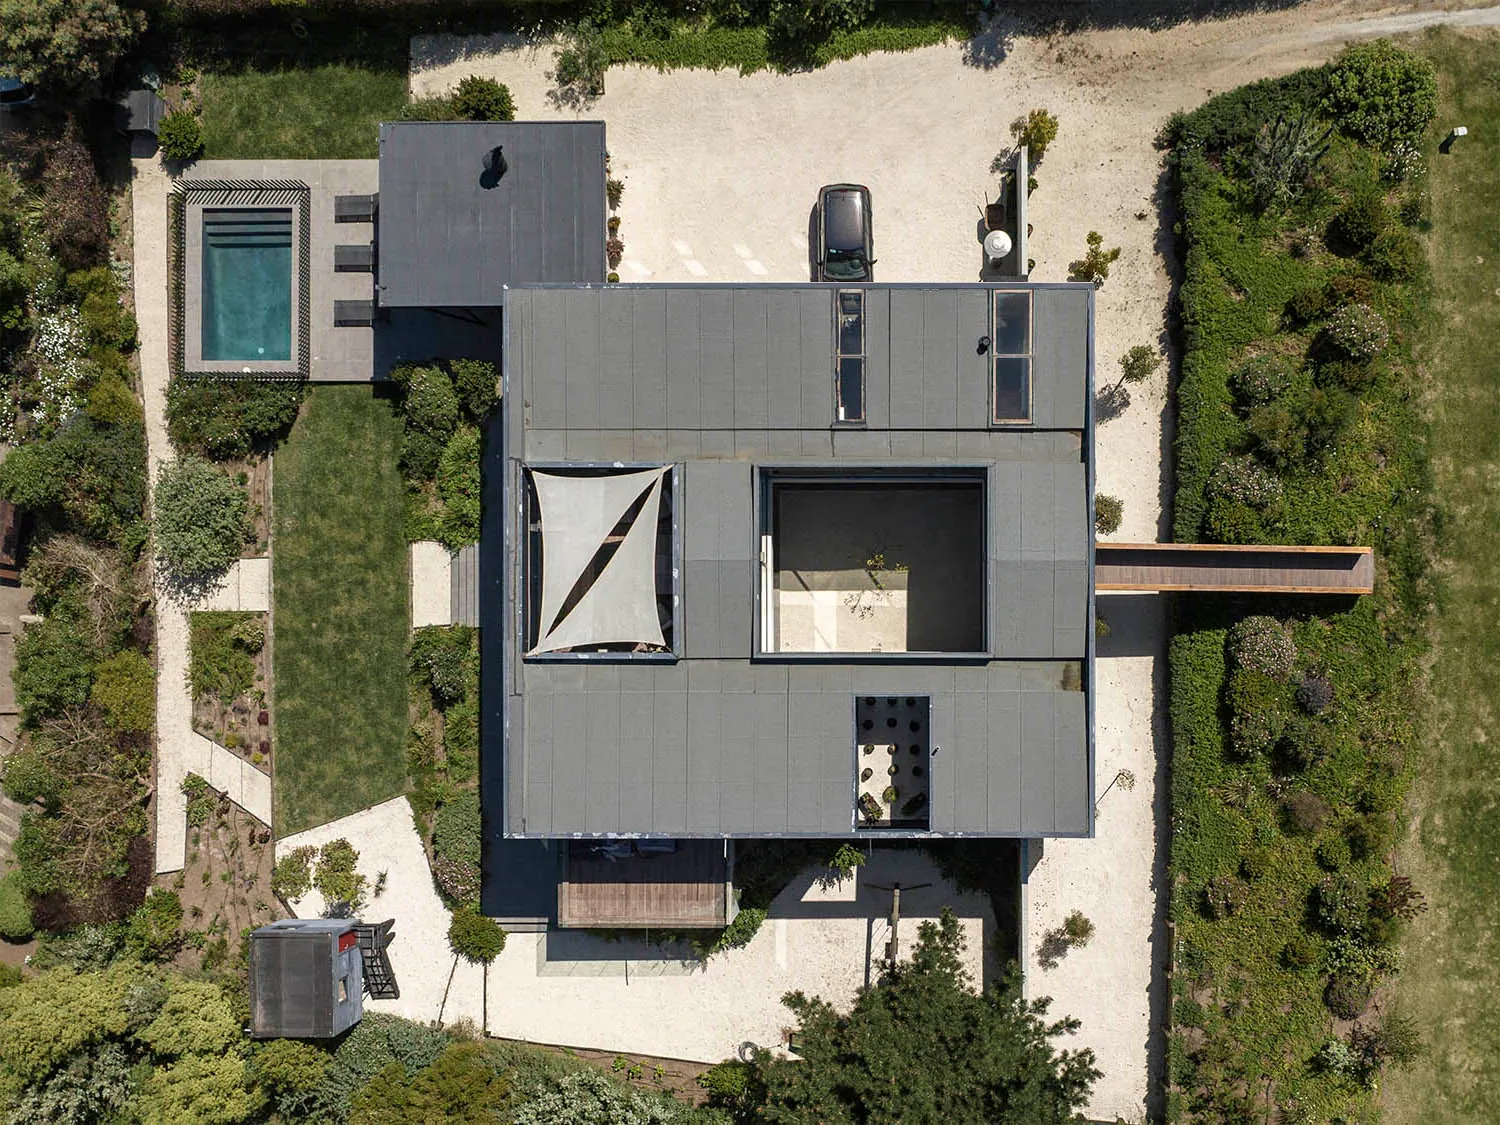
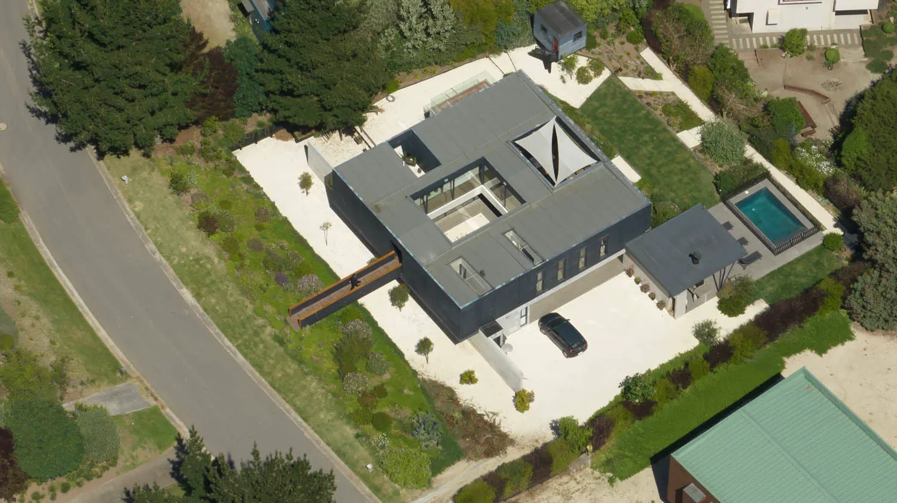
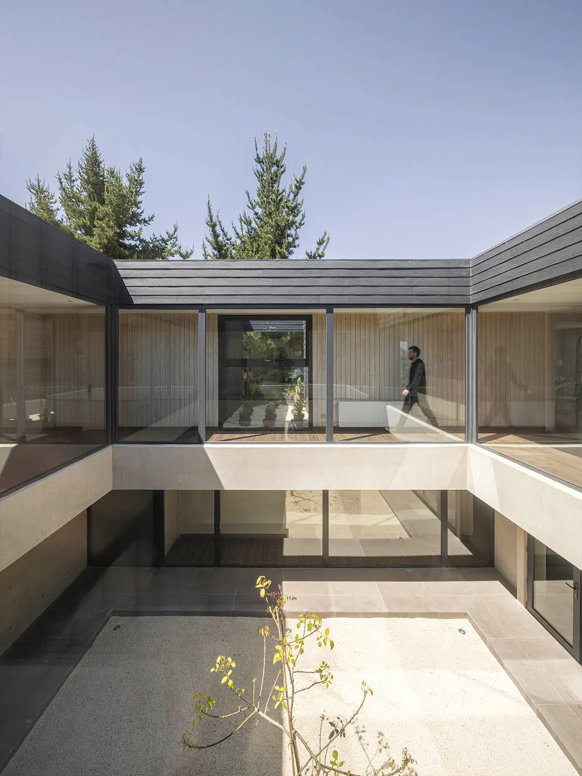
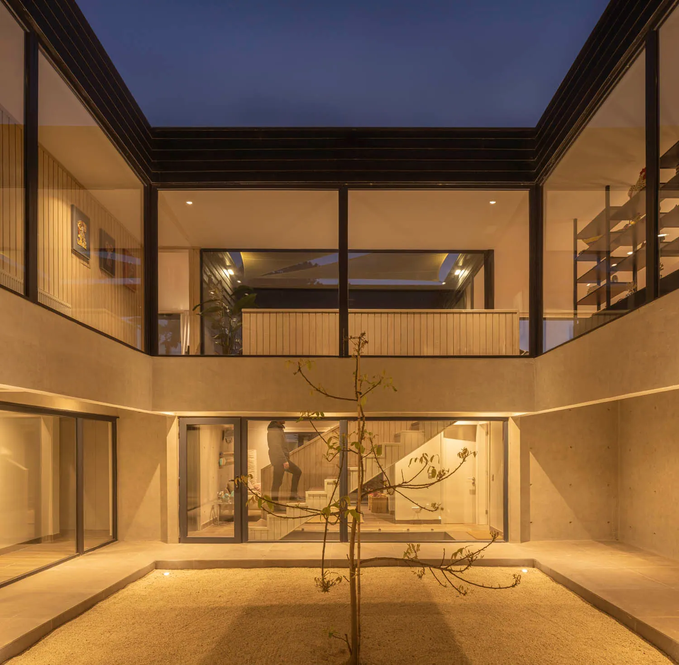
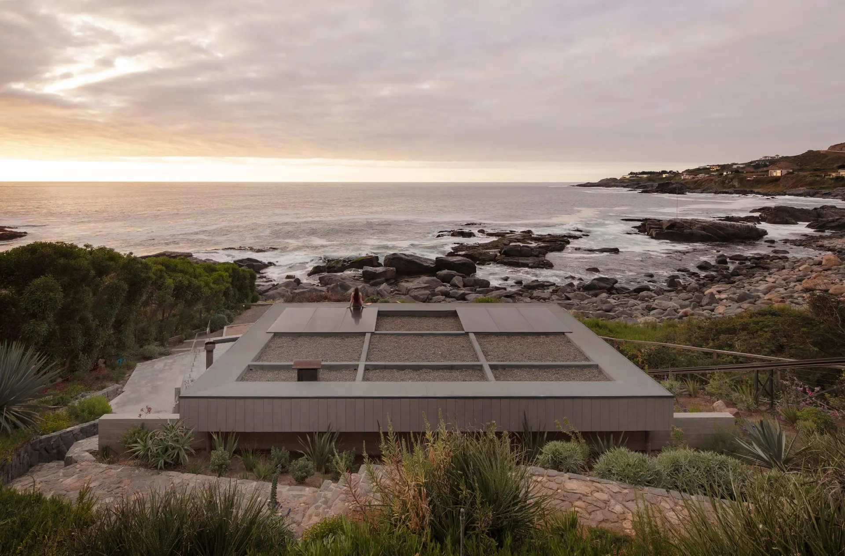
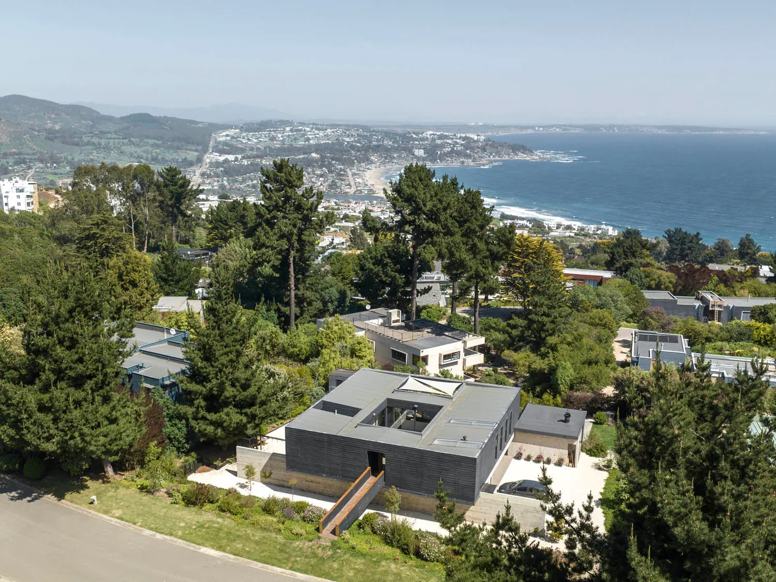
Casa Claustro brings together, in its design and siting, a range of geographic and functional factors alongside the family's more intimate and personal considerations. The design originates in the idea of establishing a courtyard, thereby reinterpreting the image of the cloister. This stems both from the imaginaries raised in conversations with the family and from the office's own research into the courtyard as a virtuous space in different ways for the development of life — in this case, family and social life. In this way, the courtyard, as a typological space, is used to articulate the home's different uses and spaces, connecting areas and voids across its two levels, and linking the building through its volumes by way of a central transparency.
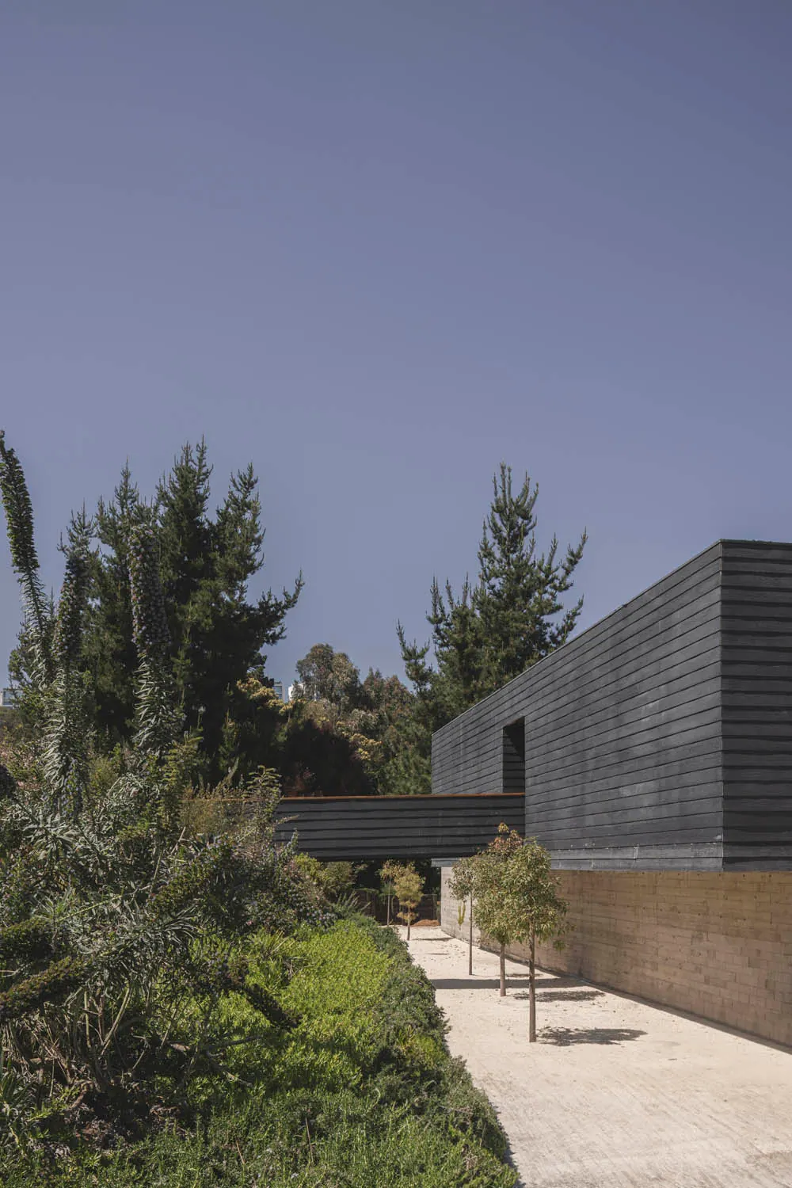
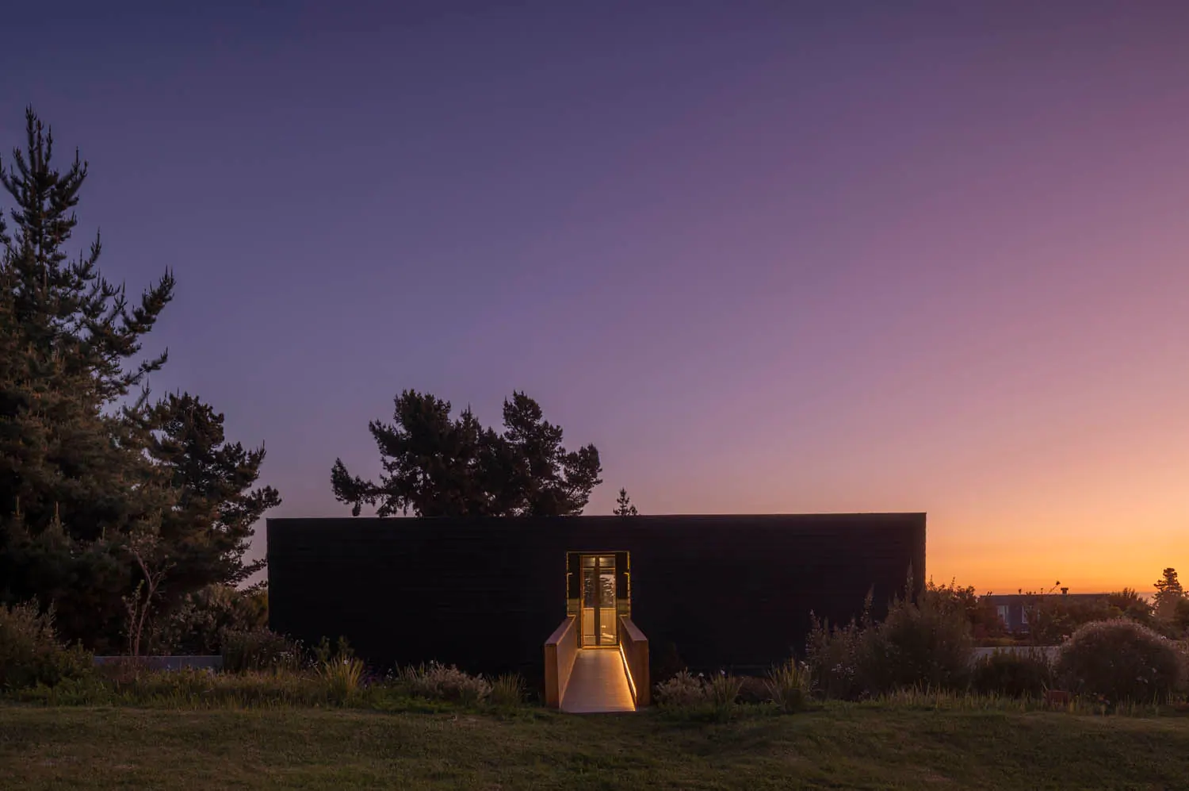
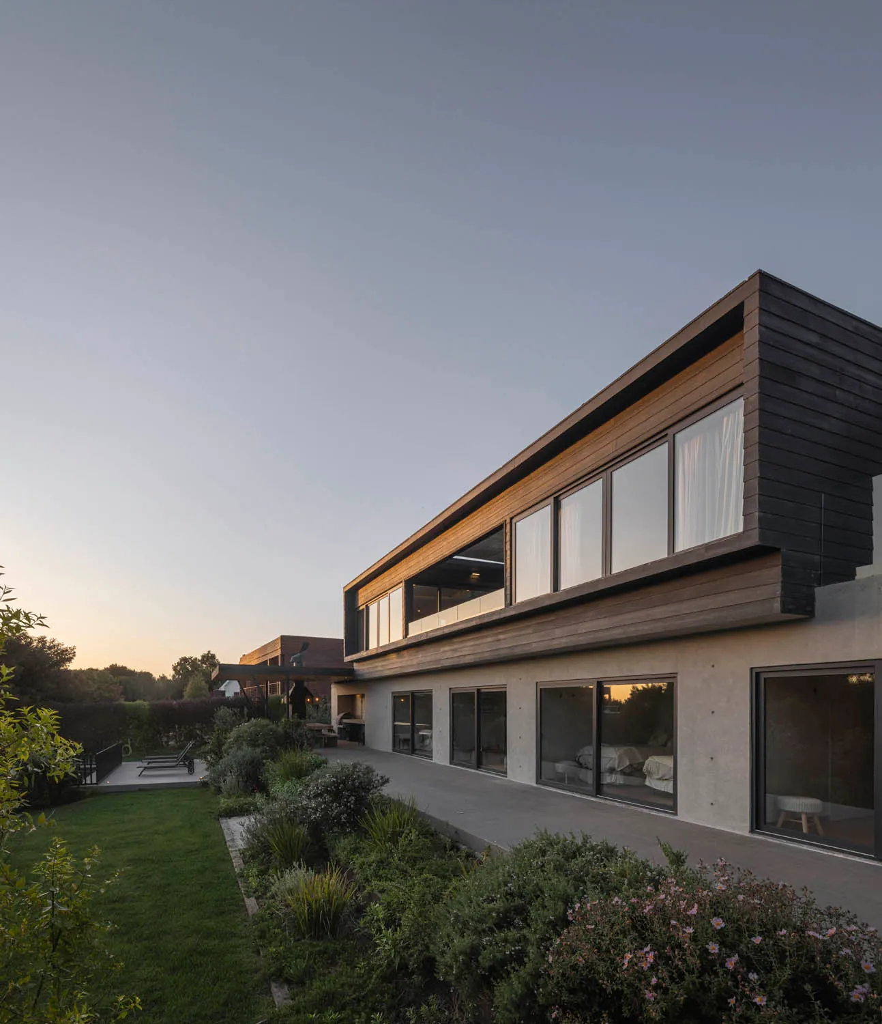
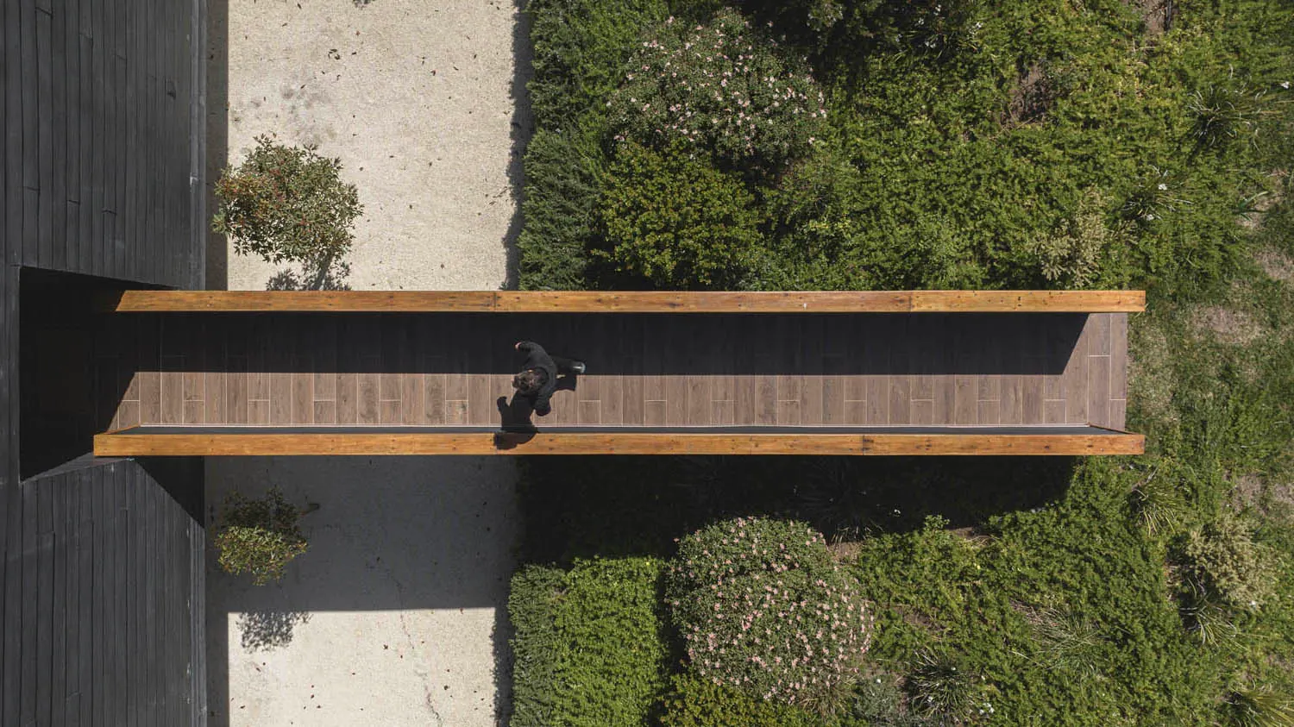
The house is designed around a perfect square in plan, with a pronounced circulation route along the interior perimeter that overlooks the central courtyard via balconies. The volume opens inward, toward the family courtyard, while maintaining a hermetic, neutral facade to the exterior. This volume, which shapes the courtyard, is set slightly above grade relative to street level and connected by a bridge that in turn accommodates a significant change in level, allowing for the development of a lower, more sheltered level. The house is thus organized on two levels: the street level houses the social functions as well as the main bedroom and guest room, while the lower level contains the family bedrooms and access to the courtyards, parking, and garden. The house was also designed to allow for future expansion while preserving its overall image. The upper volume — neutral and dark — contrasts with a fragmented, lighter, and more permeable lower level, bounded only by a large concrete wall that separates the house from the public space.