José Ramón 277 Restaurant
Barrio Lastarria, Santiago, Chile — 2014 — Restaurants
Barrio Lastarria, Santiago, Chile
Gonzalo Errázuriz - Ignacio Salazar
2014
120 m2
Veintediez
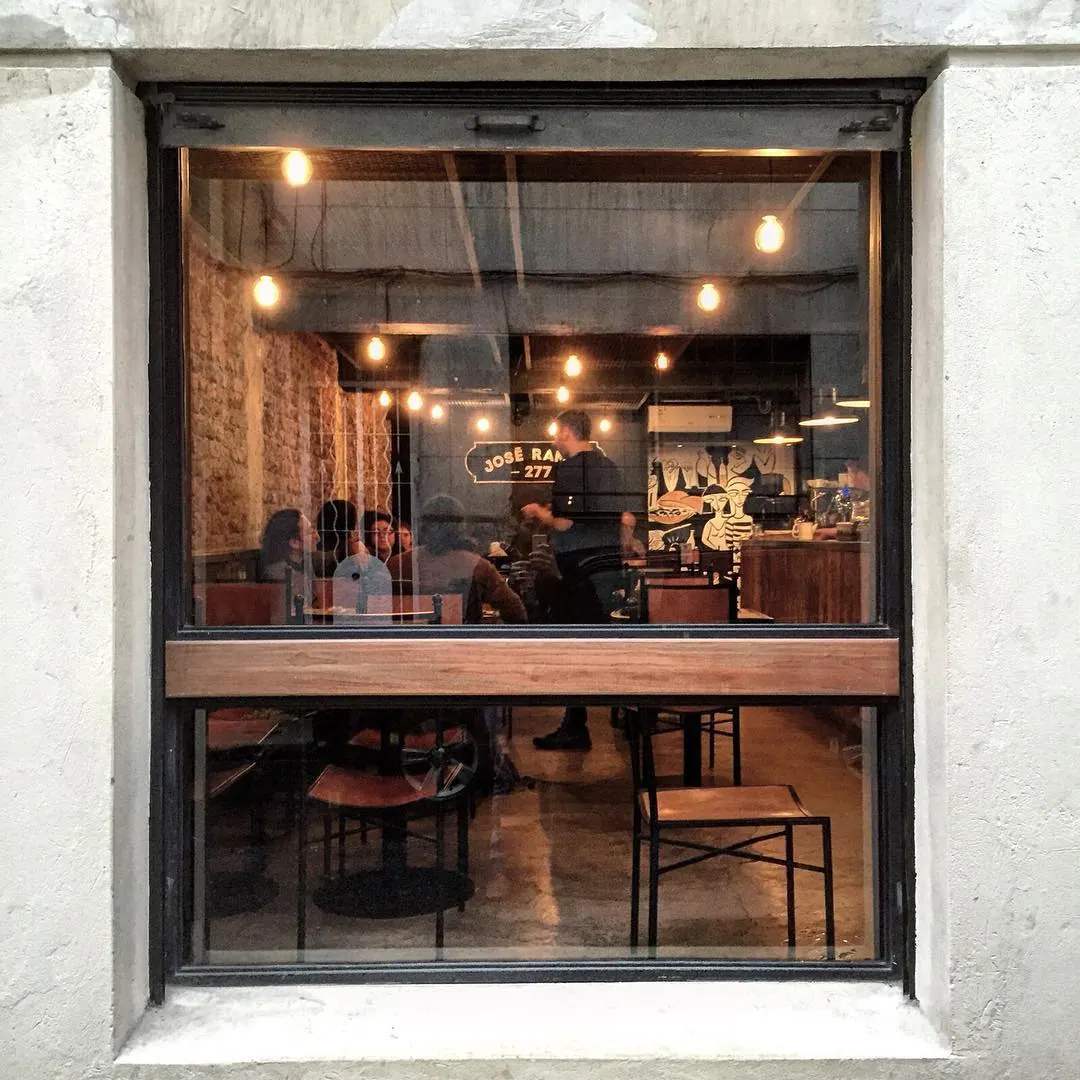
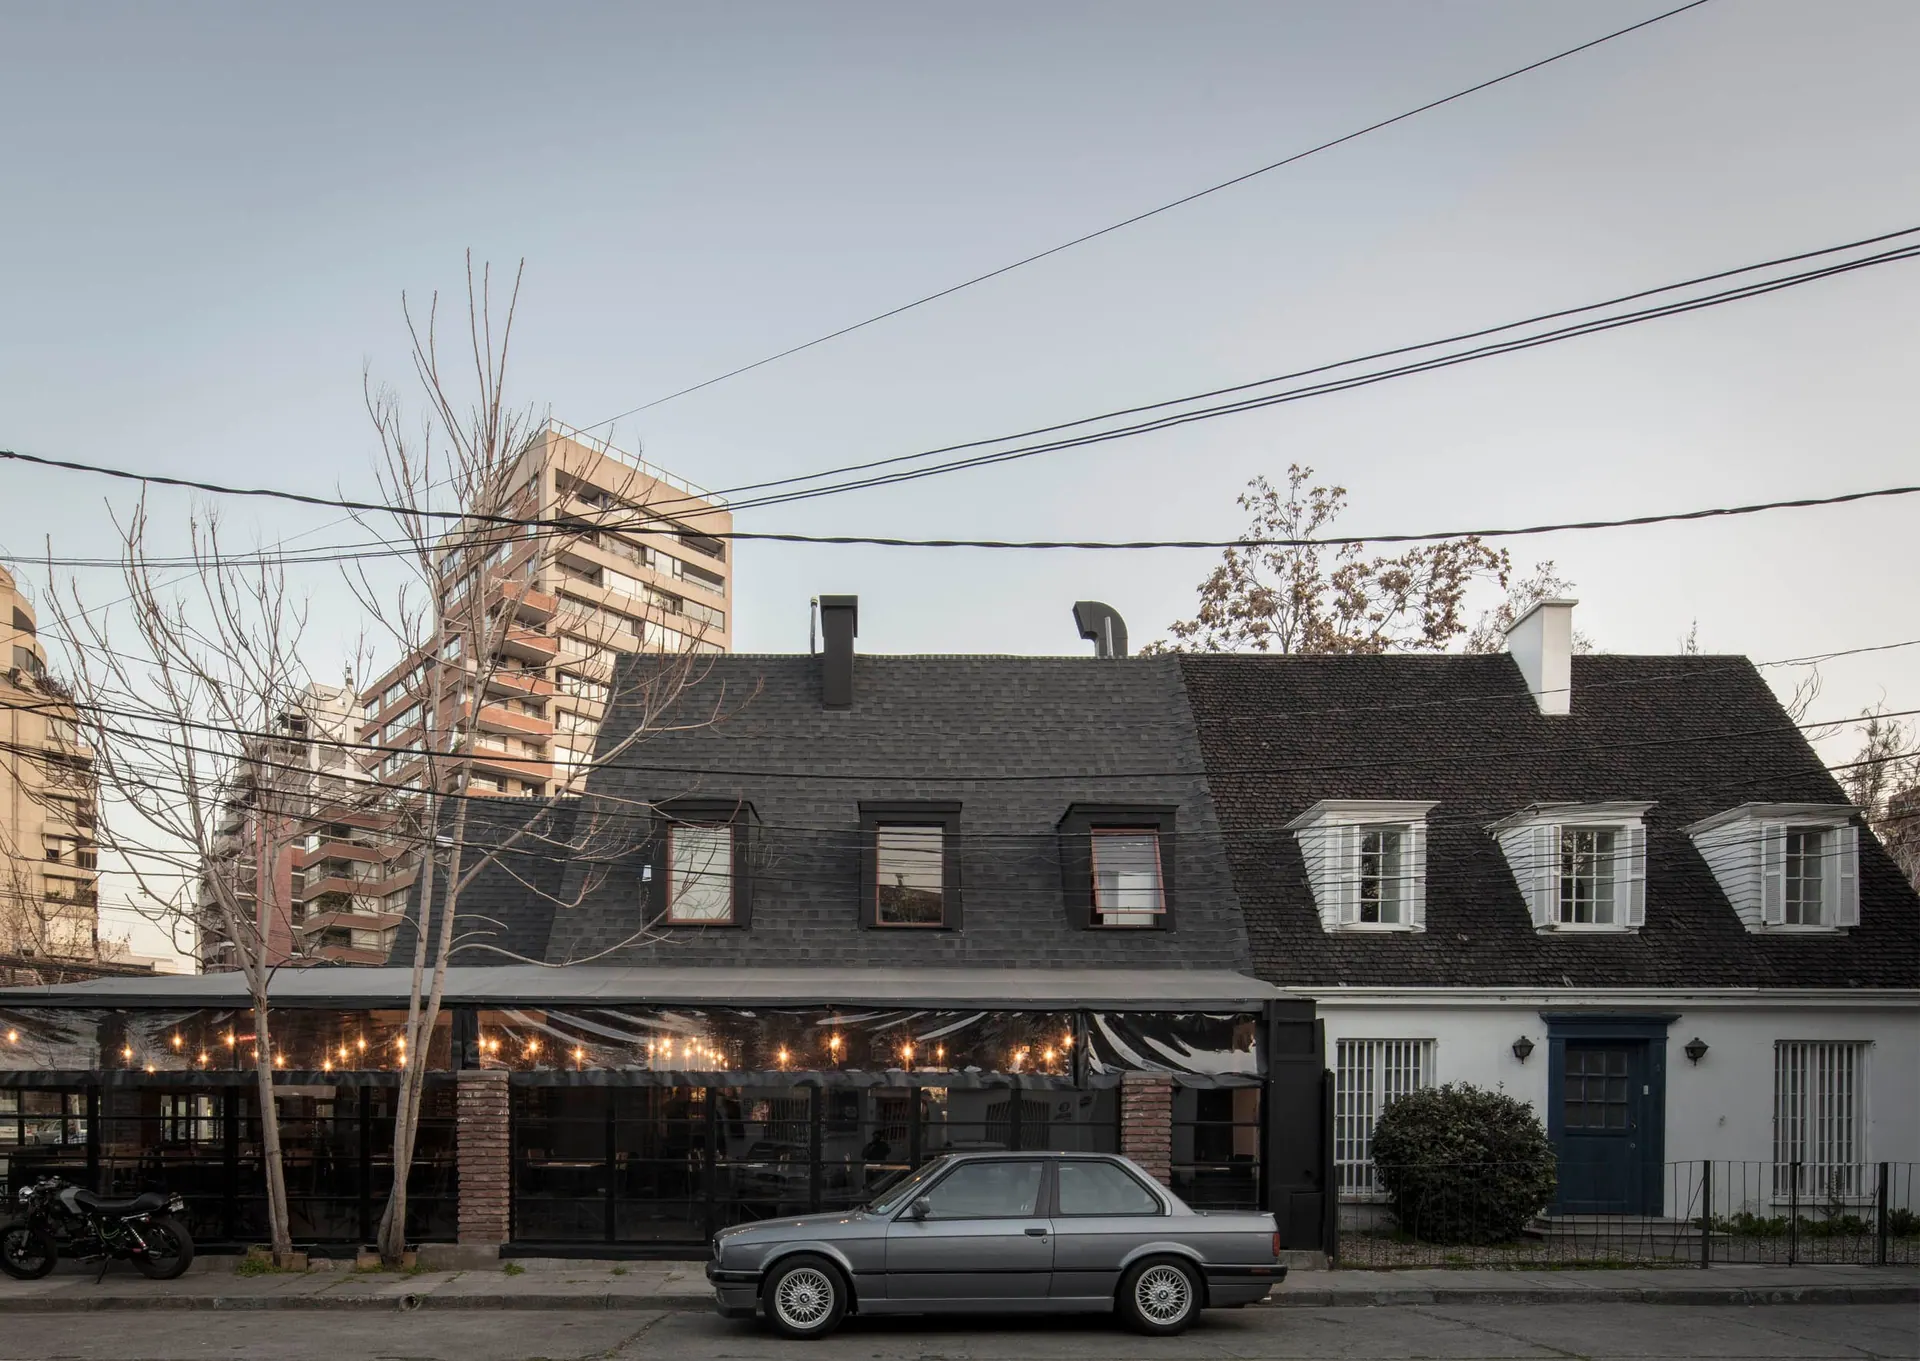
The commission consisted of completely renovating the classic eatery “Malas Artes,” located steps from the Gabriela Mistral Cultural Center (GAM) in the heart of Barrio Lastarria, in downtown Santiago.
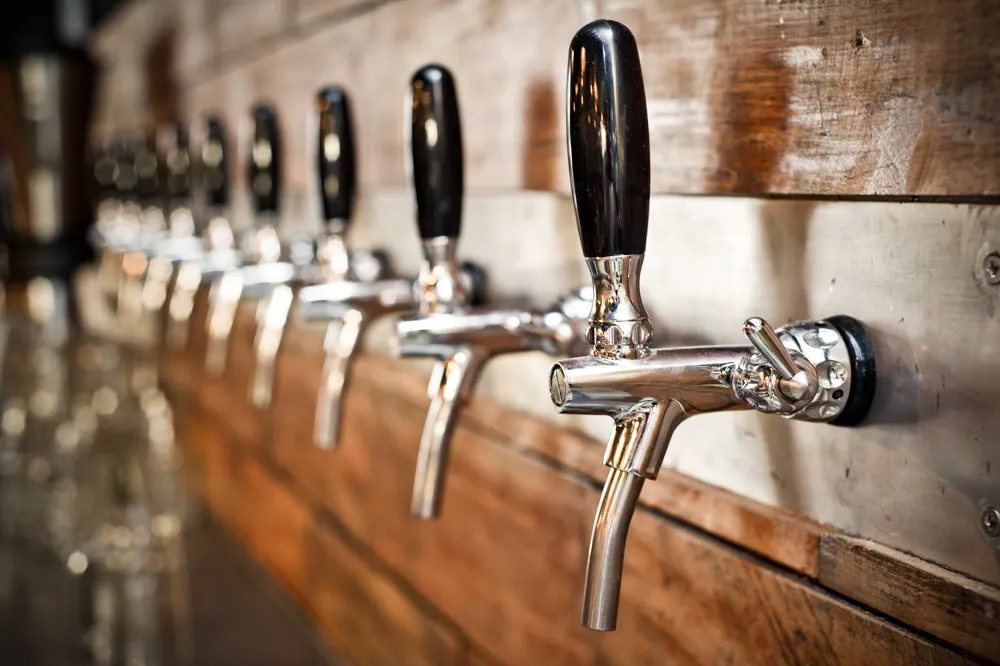
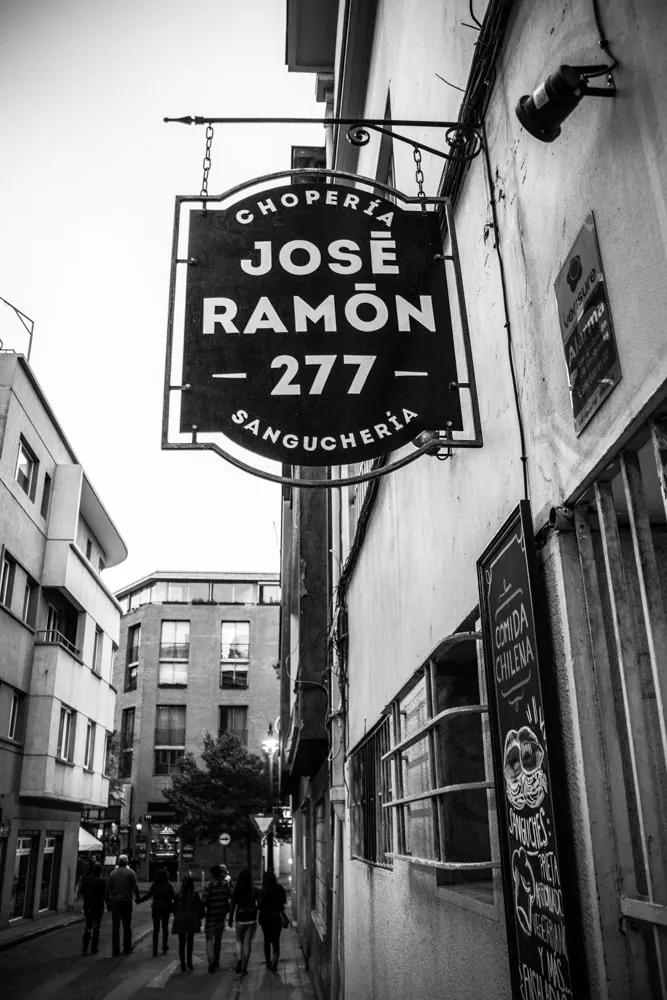
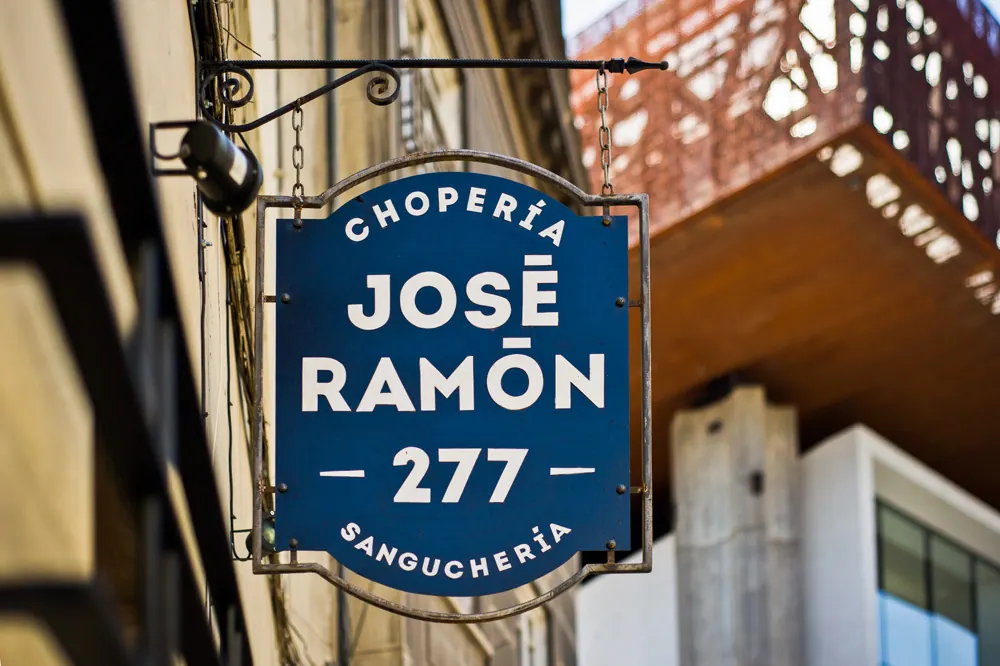
The starting idea was to develop a venue that would reflect the experience of eating a sandwich and having a beer. With that in mind, we organized a multidisciplinary working team made up of architects, a graphic designer, a visual artist, a chef, and builders, who together with the clients and through long working sessions developed the concept, the experience, the brand, and the food that would be served, as well as how it would be served. The project originates in beer and the sandwich, but also in Chilean and “criollo” identity, immersed in a hidden atmosphere characteristic of the space in which we intervened.
We understand the Chilean/criollo as the simple and the mestizo. We express this both materially and functionally. We draw on the noble materials found on site, on the load-bearing architecture the venue provides, and on the varied crowd the restaurant attracts.
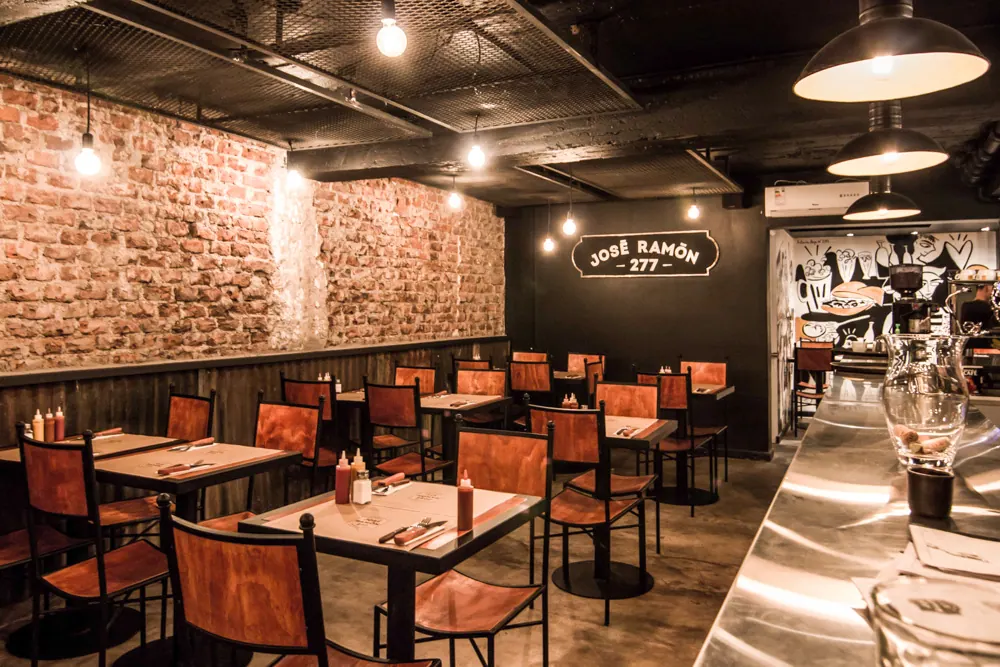
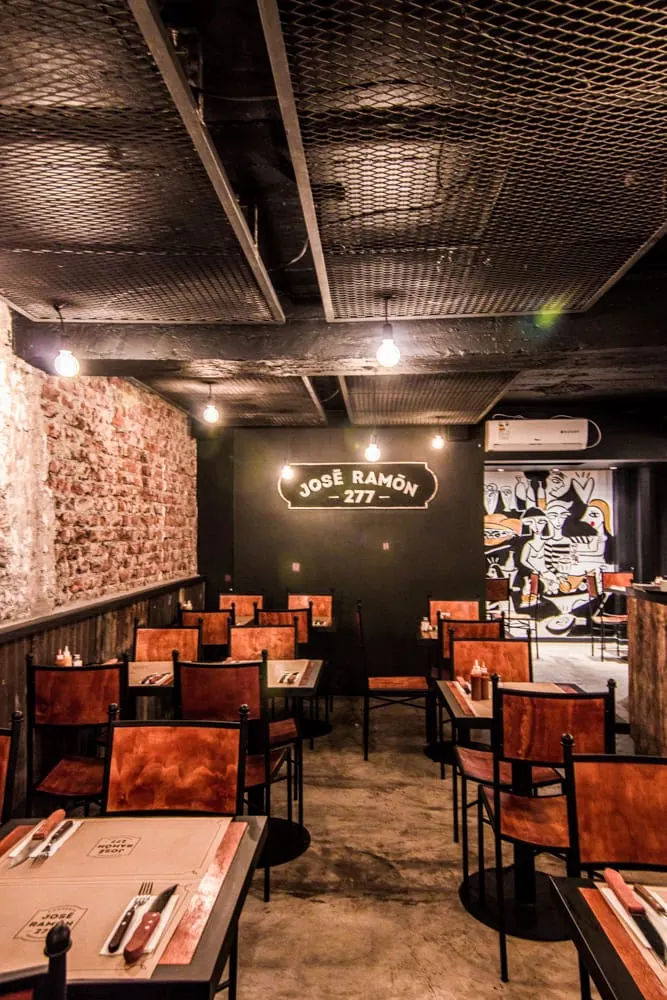
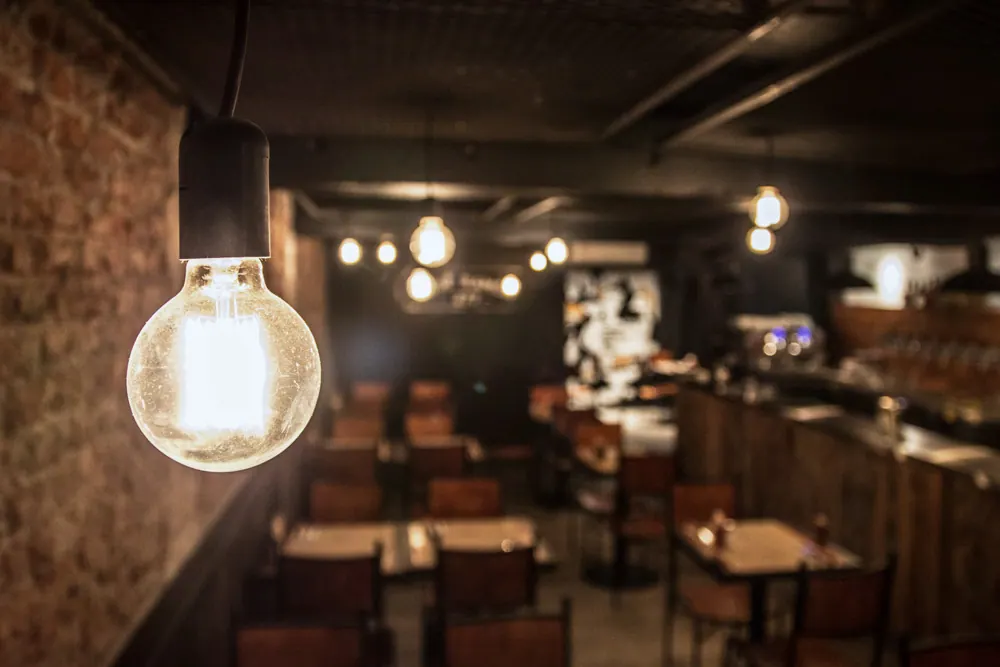
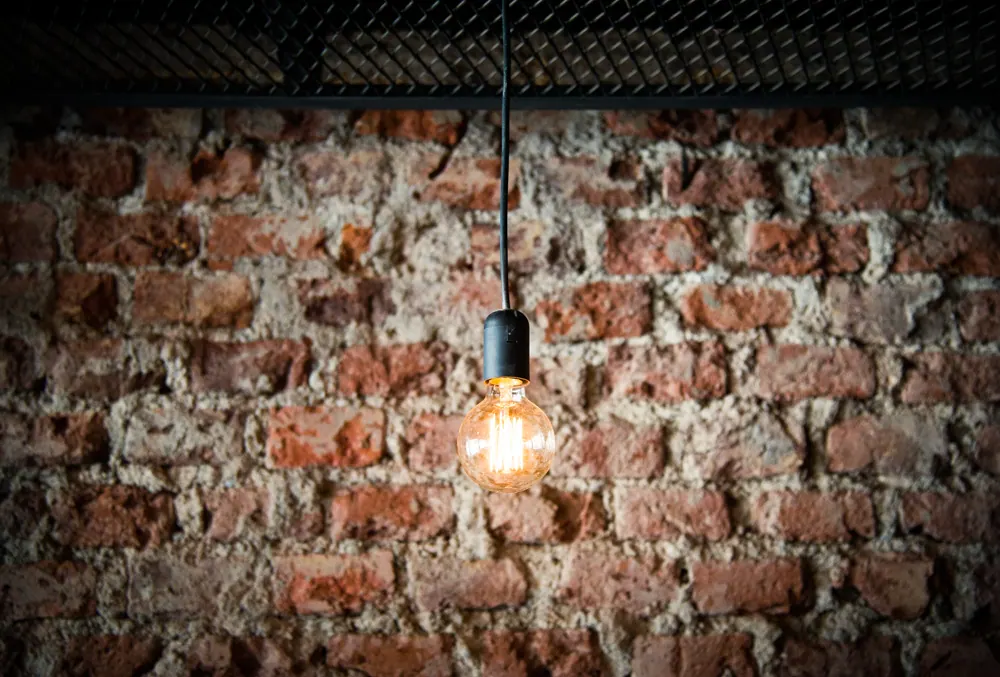
The guiding principle was to free up as much space as possible and turn the structure of the original building, together with the people, into the image of José Ramón 277. To this end we chose noble materials such as wood, steel, and brick, reusing the materials salvaged from the demolition, along with flat colors and warm lighting, with the aim of restoring value to the pre-existing structure within a warm and intimate atmosphere.
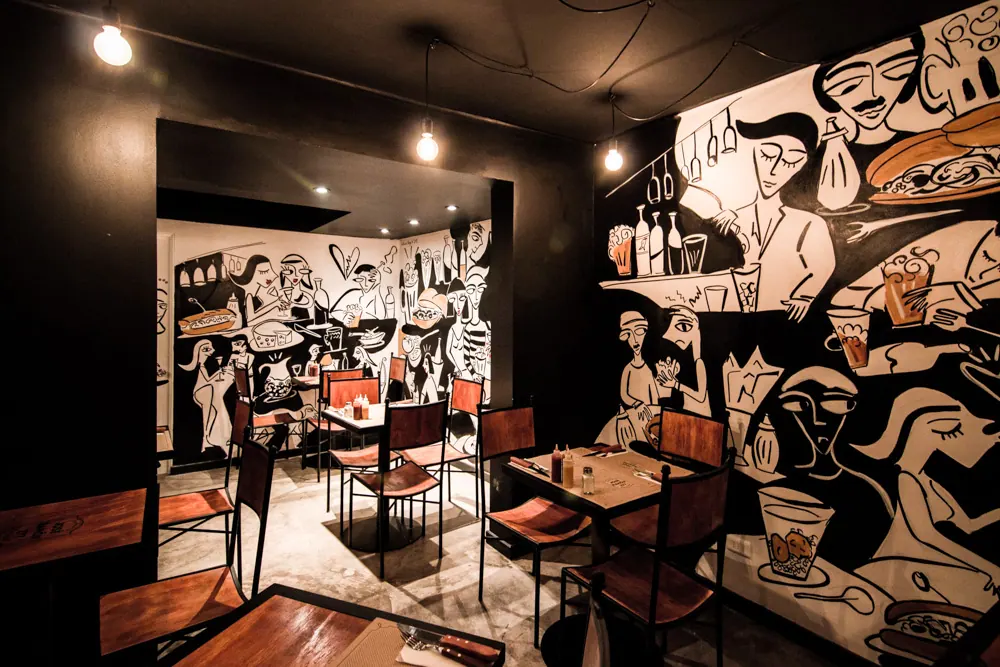
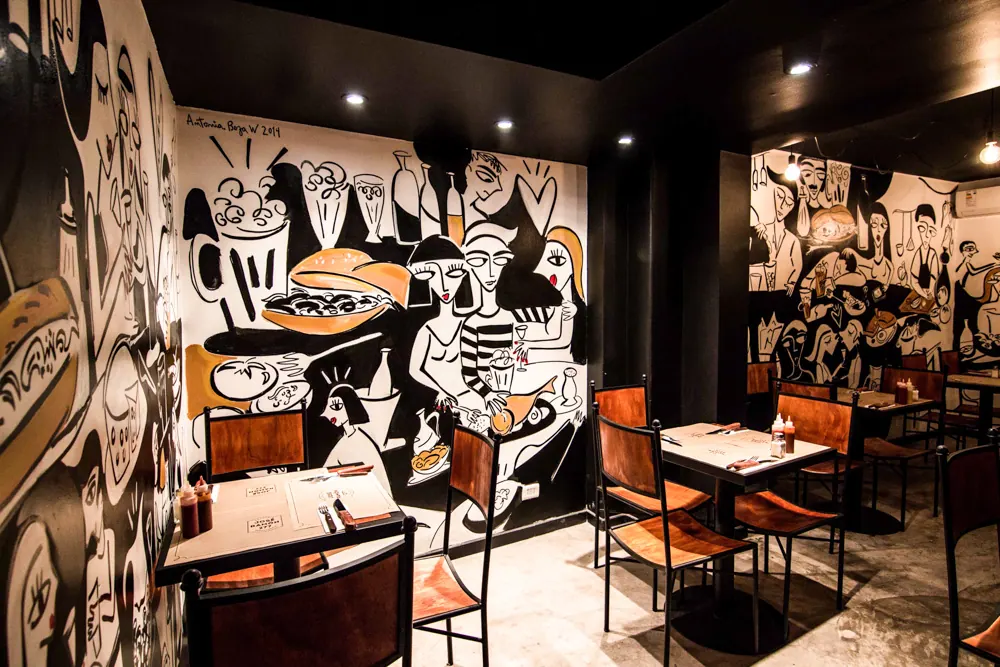
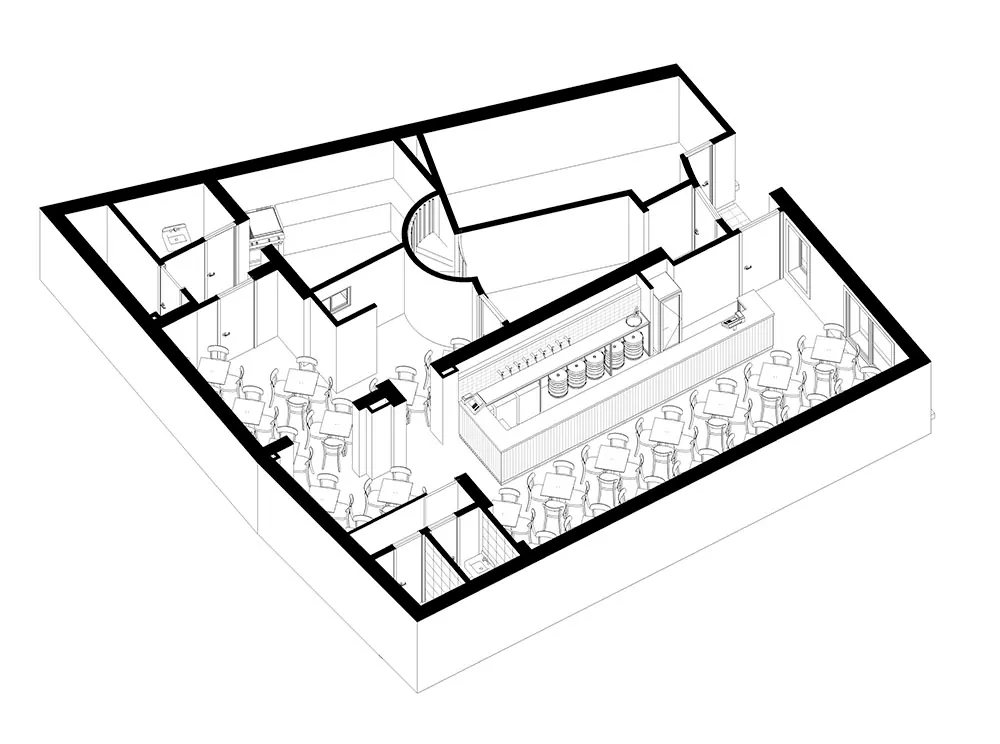
The project involved reassessing circulation routes and access points, and demolishing all existing partitions, floor finishes, and wall claddings in order to reach the heart of the original building. The entrance was relocated to set the restaurant apart from the upper floors of the building. This led to relocating the bar along the main dining room facing the new entrance, where the reclaimed floor timber was reused. Two dining rooms were created: a main one facing the bar and entrance, more dynamic, lively, and bustling, and another more intimate room at the rear of the restaurant, where the original furniture was kept.
Graphic Design: Juan Bruce
Mural Art: Antonia Boza