El Canal House Quincho
Lo Curro, Vitacura. Santiago, Chile. — 2017 — Residential
Lo Curro, Vitacura. Santiago, Chile.
2017
26 m2
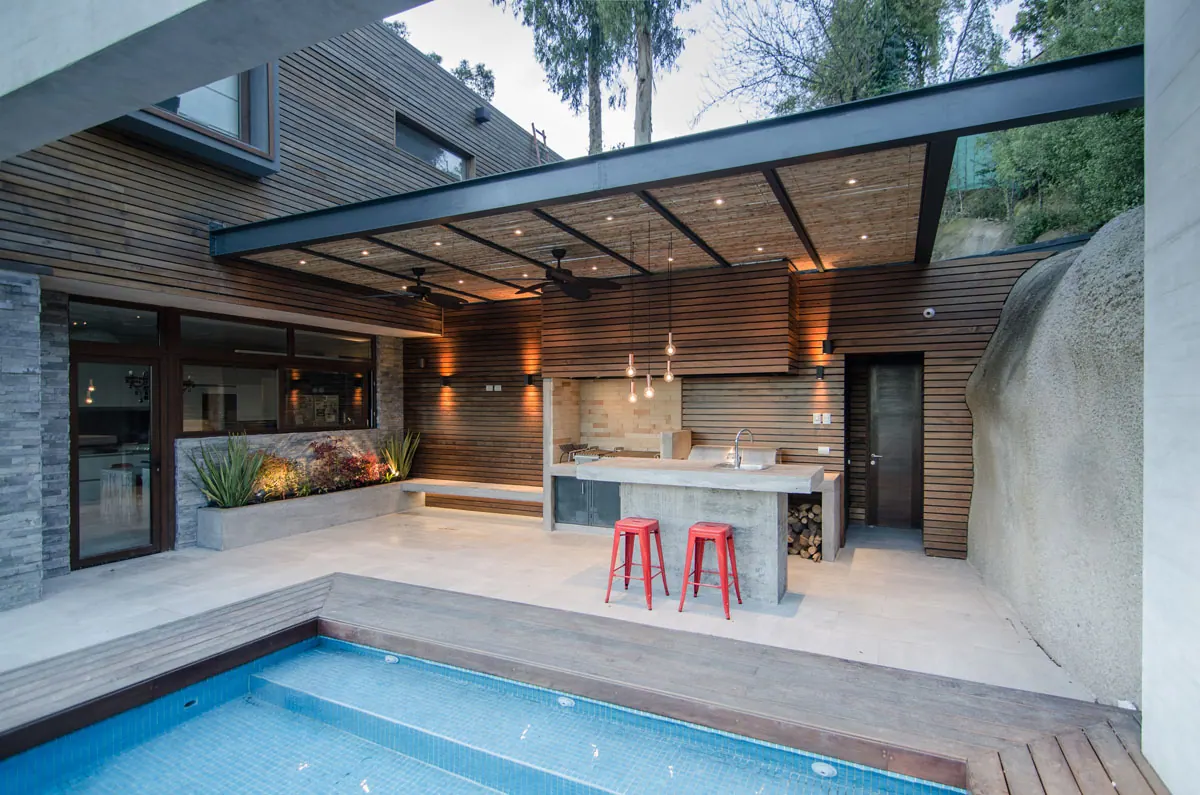
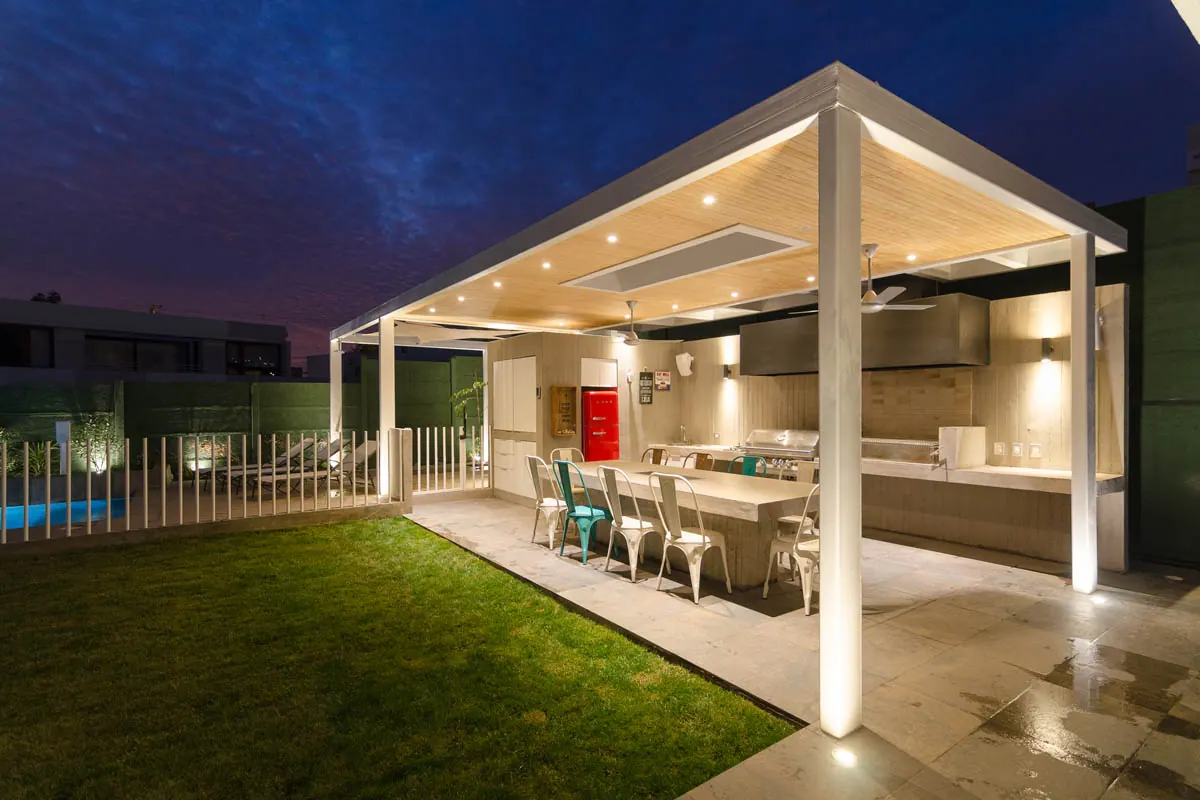
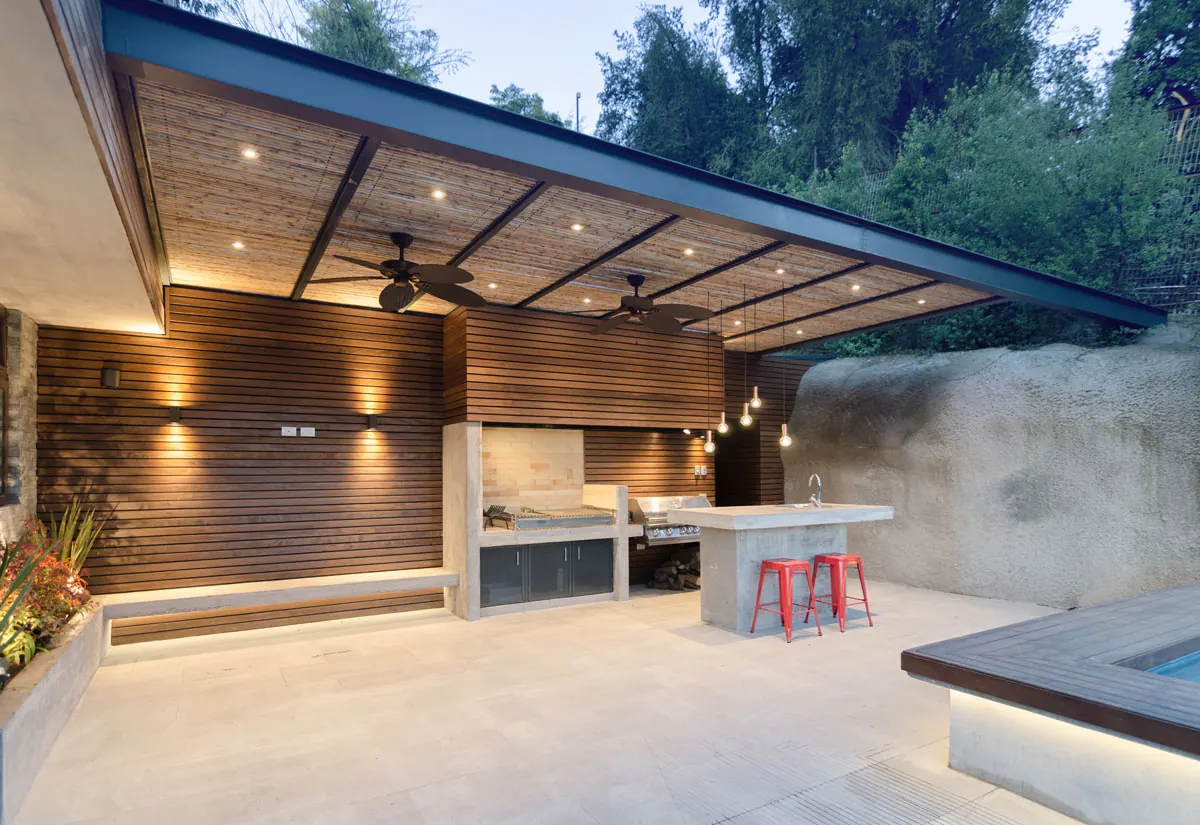
The project proposes a metal roof structure composed of a lattice of IPE beams that define the contours of the structure. The decision on how to support it was to rest it on the house's concrete structure on the east side and free the support toward the hillside on the west side. This leaves a roof structure free of columns and a generous, flexible space for the family's use, one that also respects the openness and breadth of the views toward the pool and the city from the height of the hills.
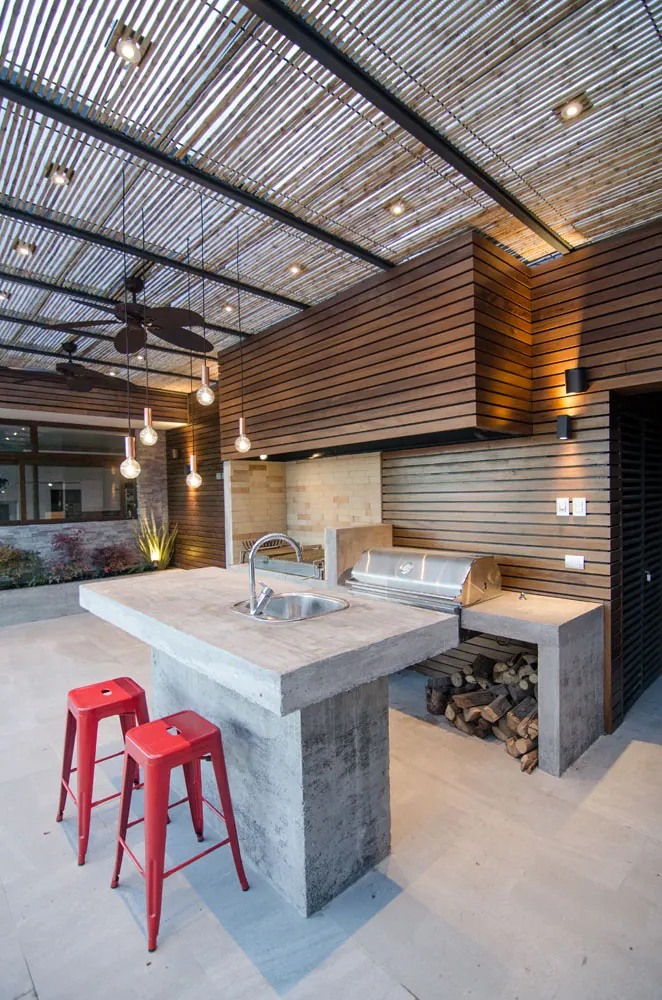
The design worked with the duality between the weight of the metal and the lightness of Chilean colihue cane rods, whose spacing allows precise natural light to filter into the covered area. The colihue was worked in prefabricated panels, easy and quick to assemble on site, which simply rest on the metal purlins.
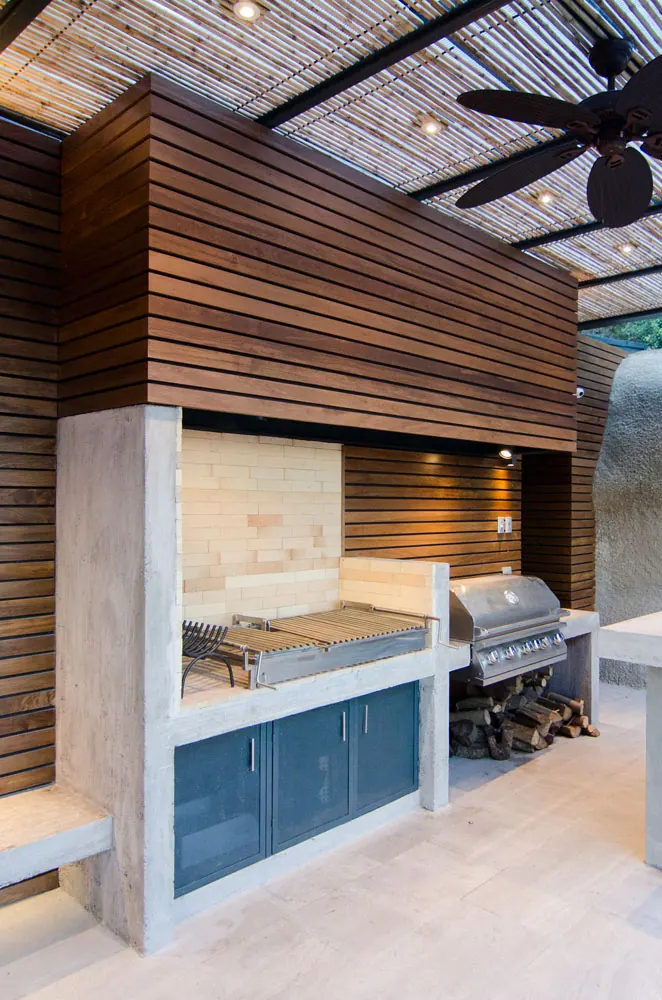
The underside of this quincho was clad with stained and varnished mañío wood boards, the same ones used in other areas of the house.
A sober, dimmable artificial lighting scheme was proposed, reinforcing the warm tones of the wood and highlighting features such as the bench and the planter beside the kitchen.
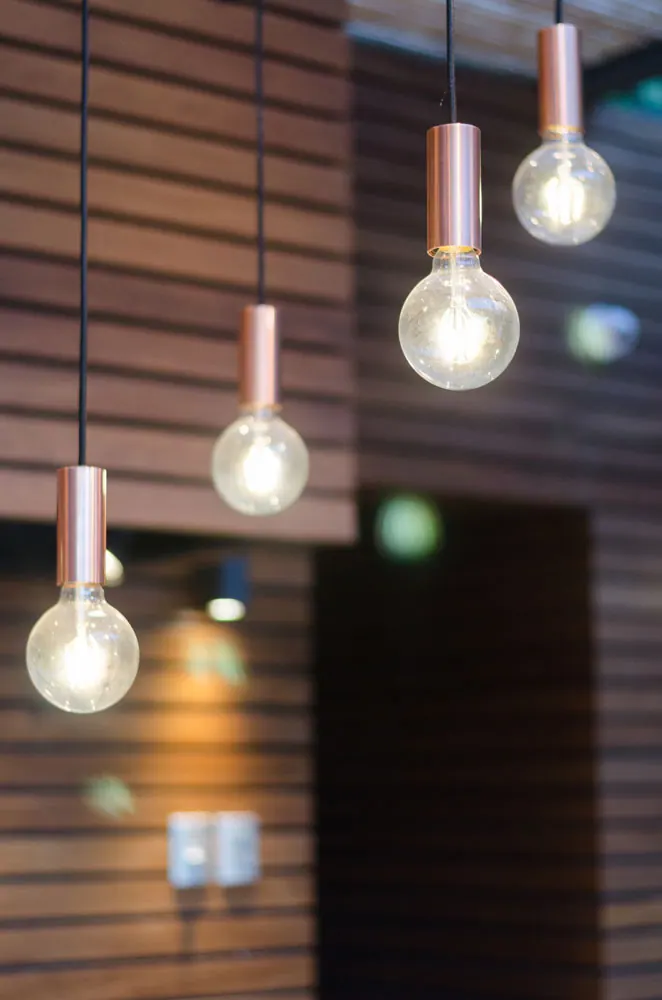
The furniture was worked in exposed concrete, and above the island countertop a hanging copper lamp with filament bulbs was proposed.