Las Condes Gate Competition
Apoquindo, Alonso de Córdova - Las Condes — 2017 — Competitions
Alonso y Balaguer - Soto Arquitectos
Apoquindo, Alonso de Córdova - Las Condes
2017
88987 m2
BoxImage
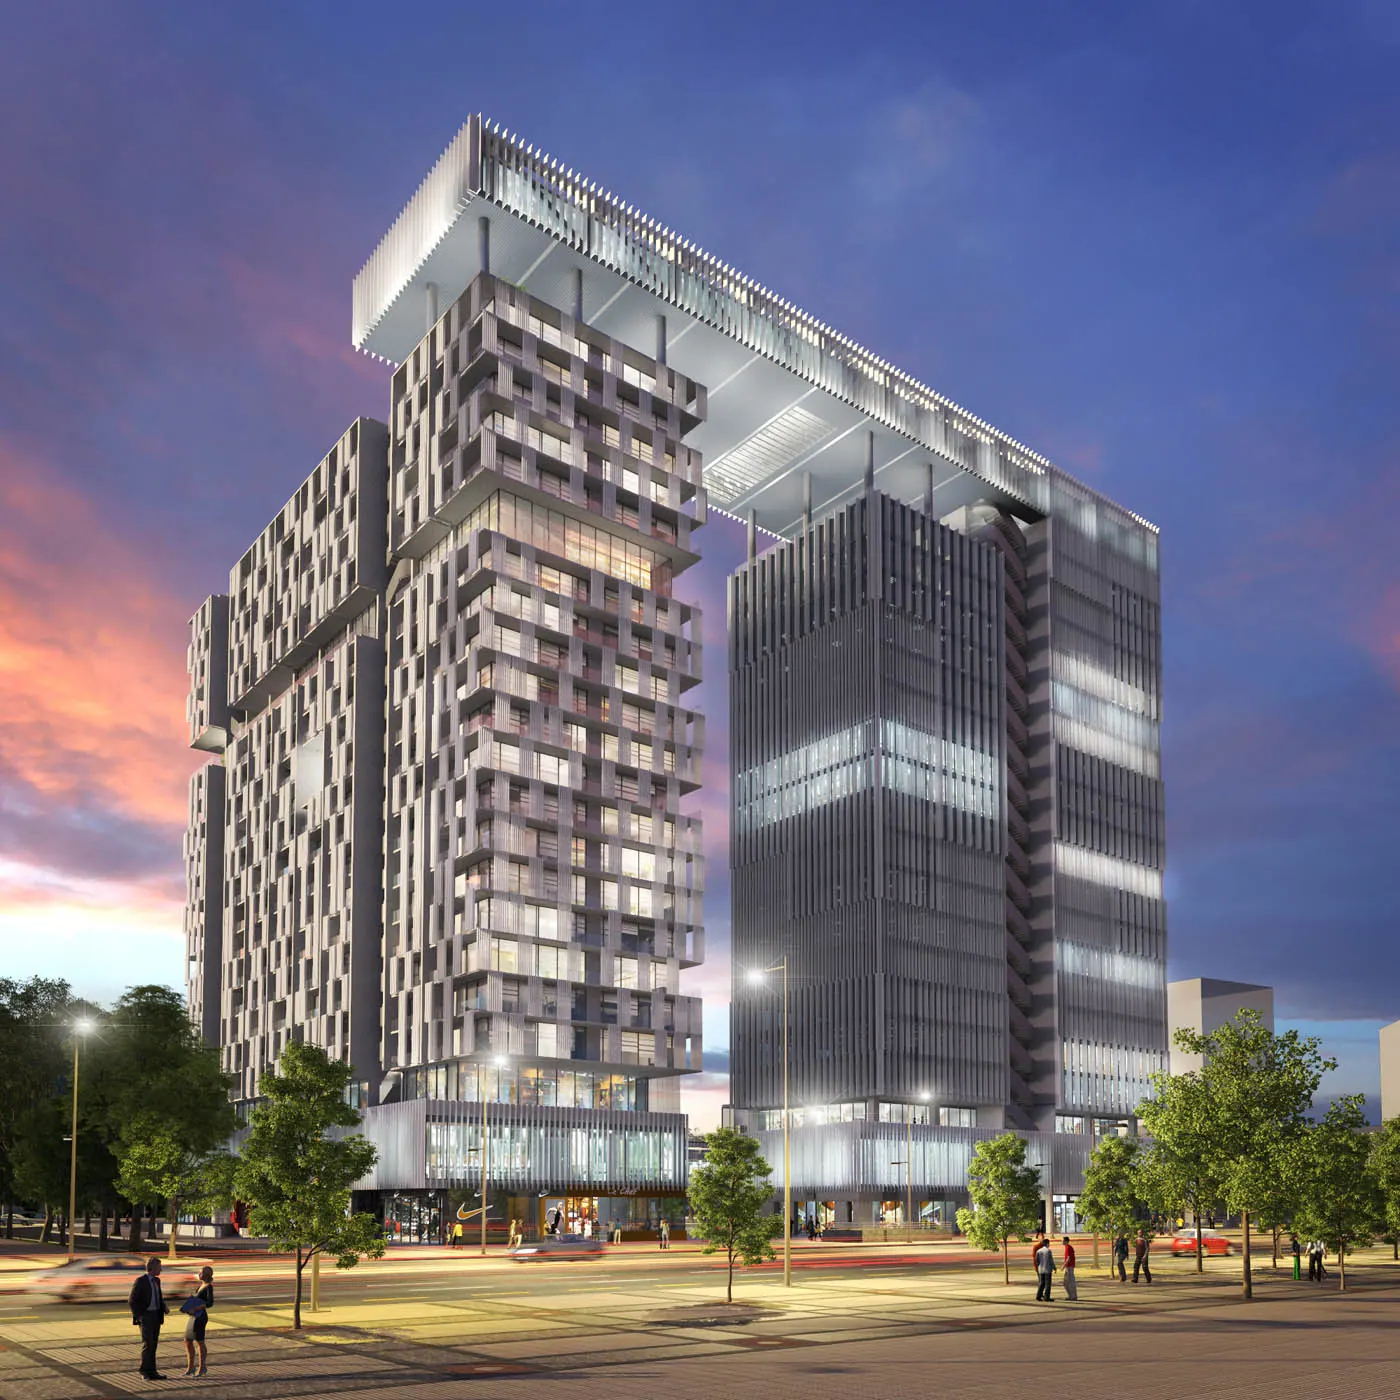
The concept of "gate" comes from a design composed by generating a terminus and a link at a complete urban node located at the eastern edge of the capital. The idea was consolidated in the effort to build the forms of connection between neighborhoods, landscape, people, and axes. The project is based on the following premises:
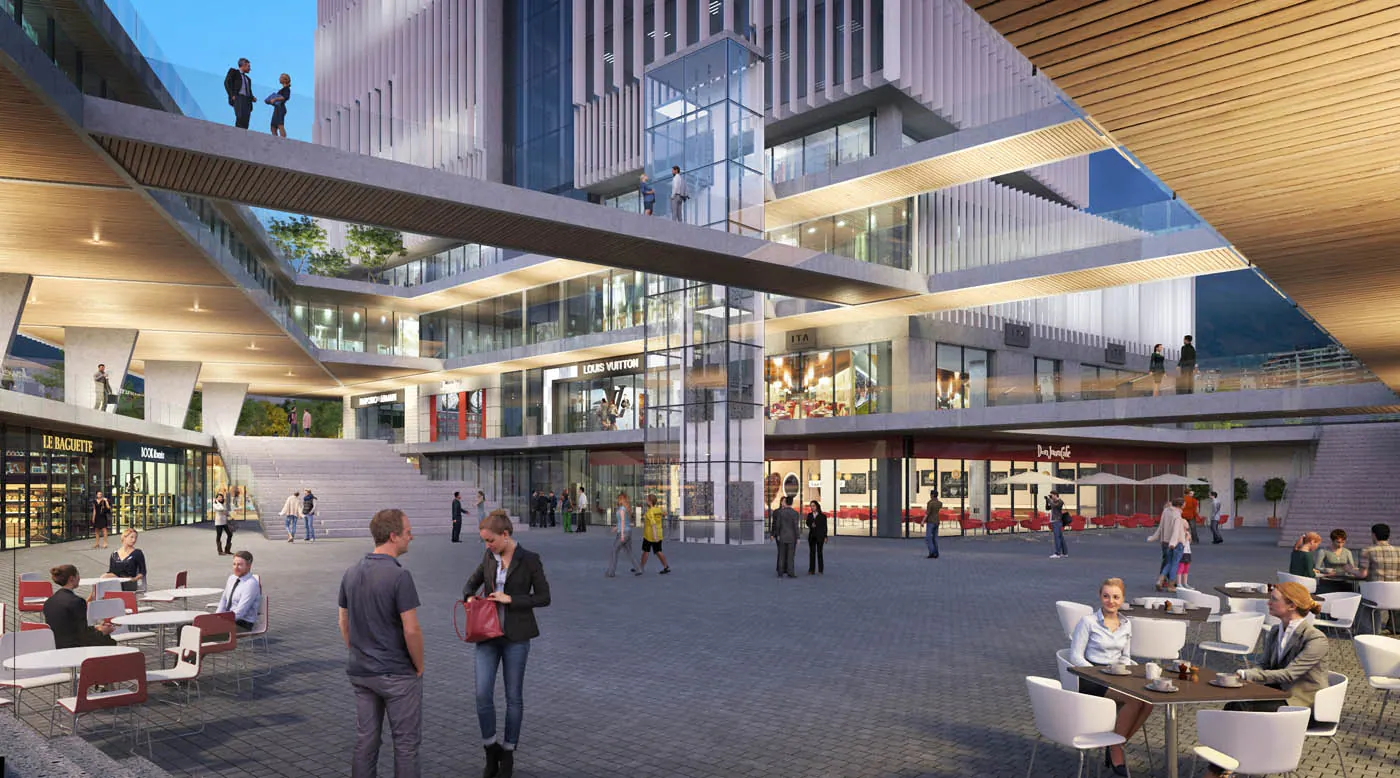
Flexibility: ease of adapting to change, to new ways of using spaces and buildings, reflecting the speed of change. The structure must adapt as easily as possible to new uses and technologies. To achieve this, the building's floor plates are freed to the greatest extent possible, externalizing the vertical circulation and service cores. This concept brings a dynamic vision to the building, where the visible, glazed elevators acquire a value of their own, enriching the building's overall volume.
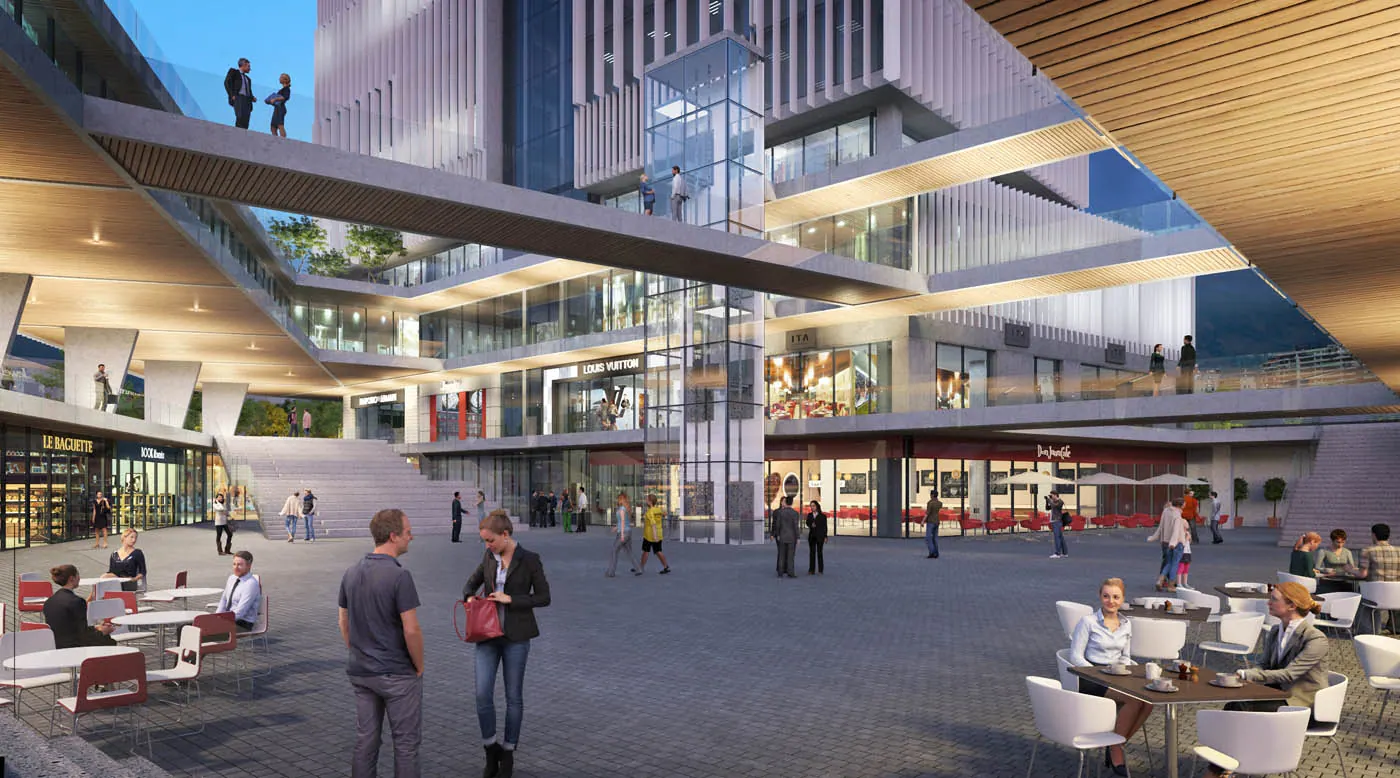
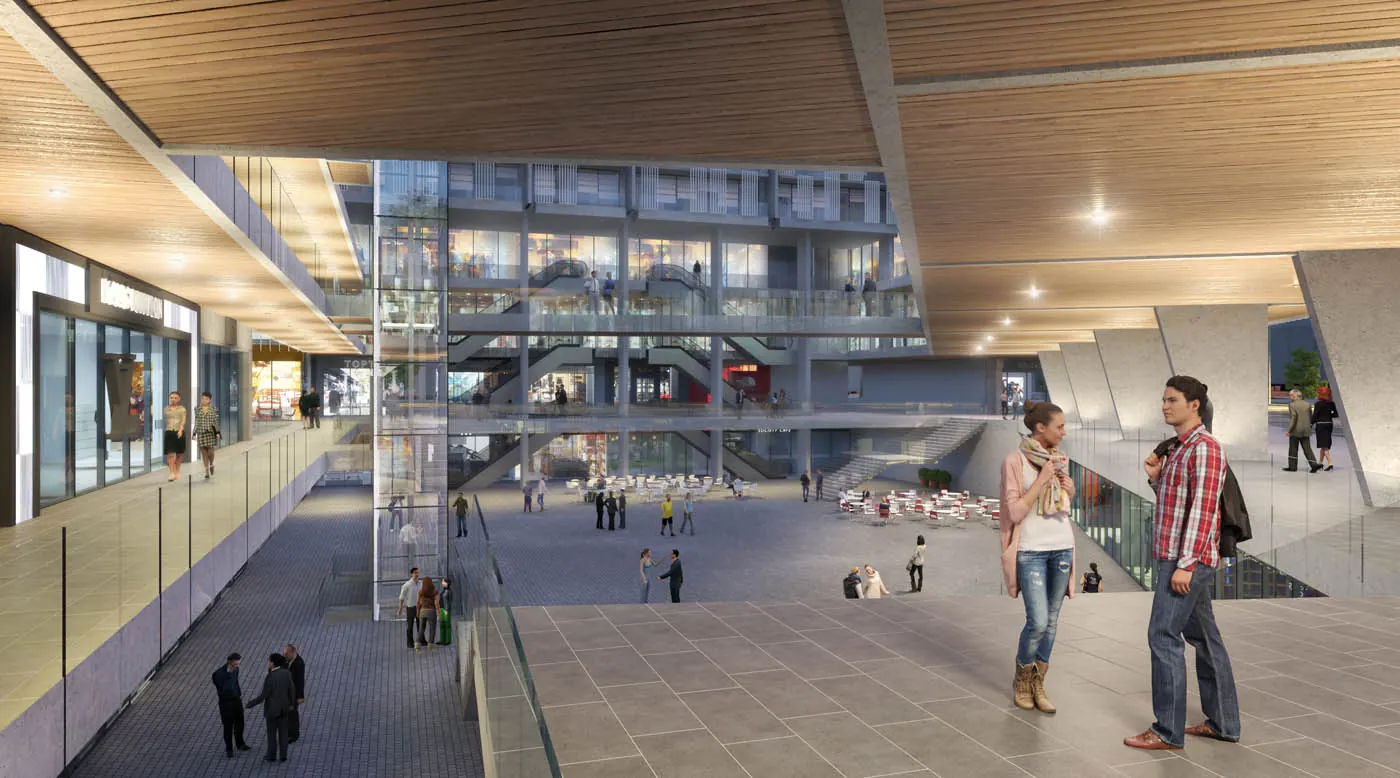
Creation of public space and connectivity: among the proposal's strategic points is the creation of a public space, where the route, freedom of circulation, and dynamism form a complex system built from many programmatic pieces. This space forms the terminus of a key axis for the neighborhood and also extends circulation both above ground and below it, through the metro.
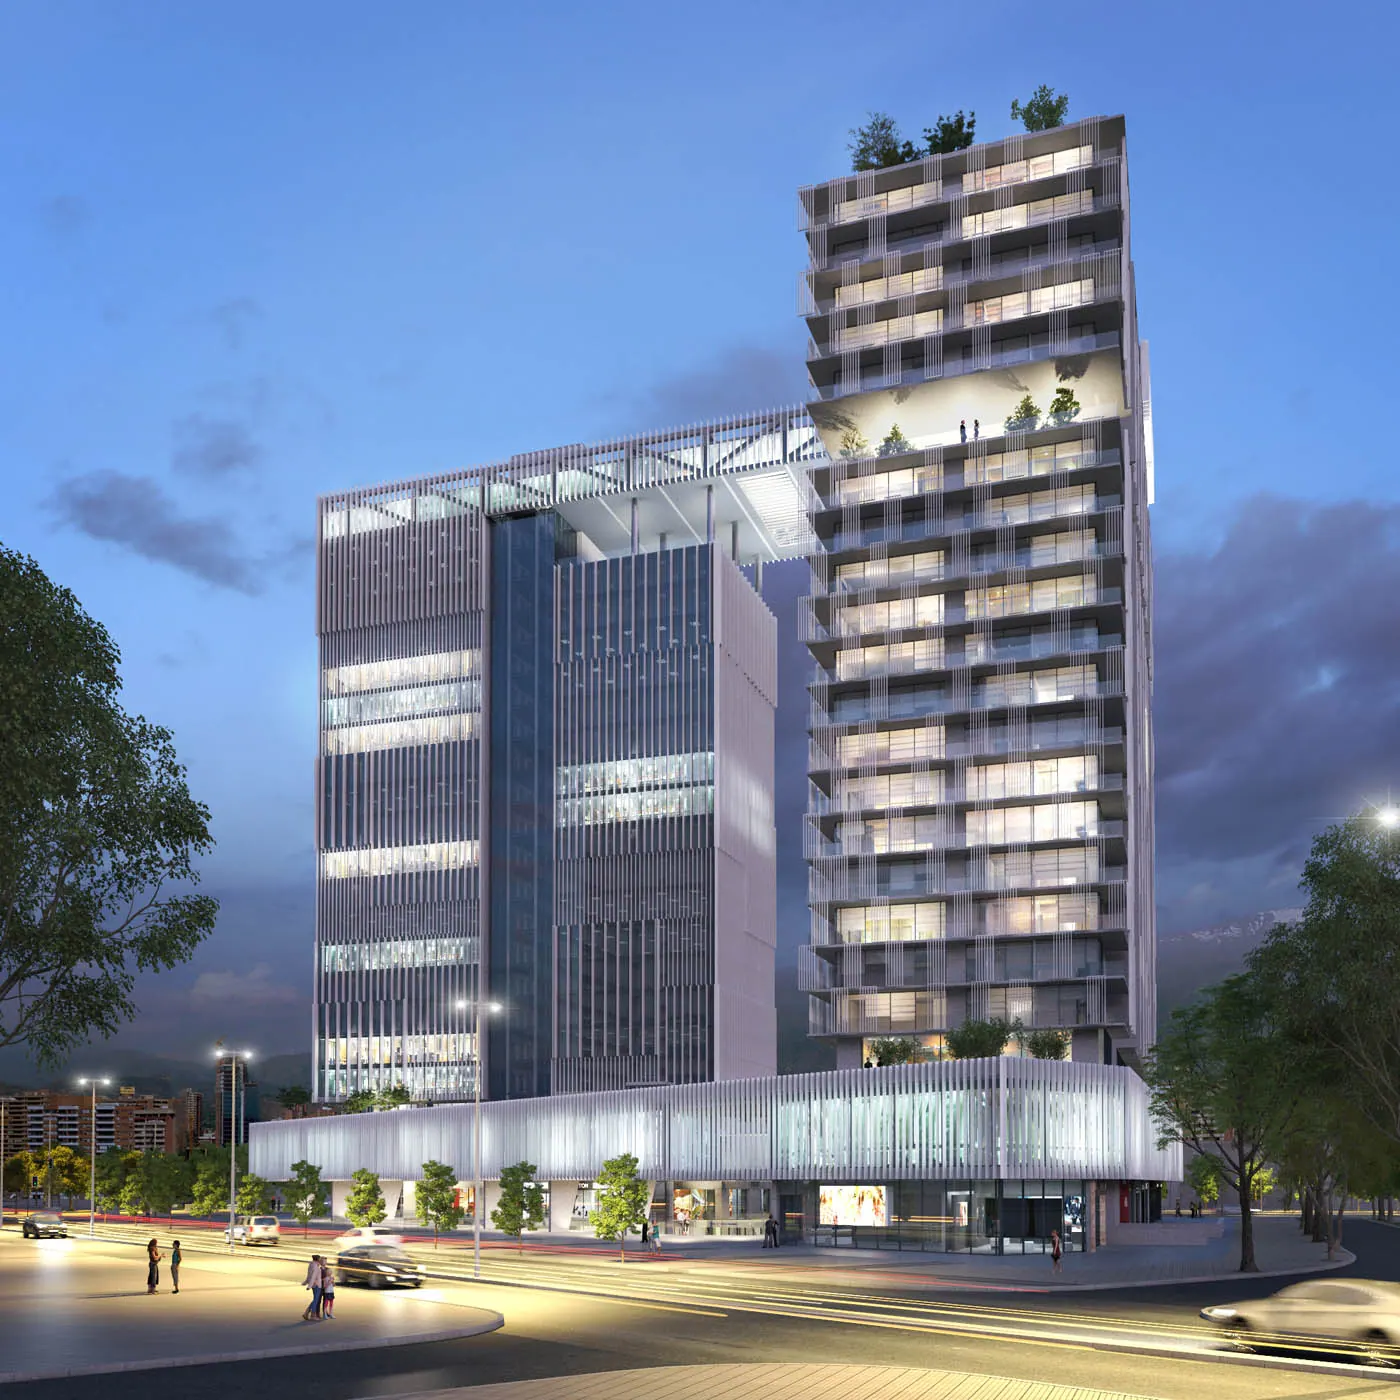
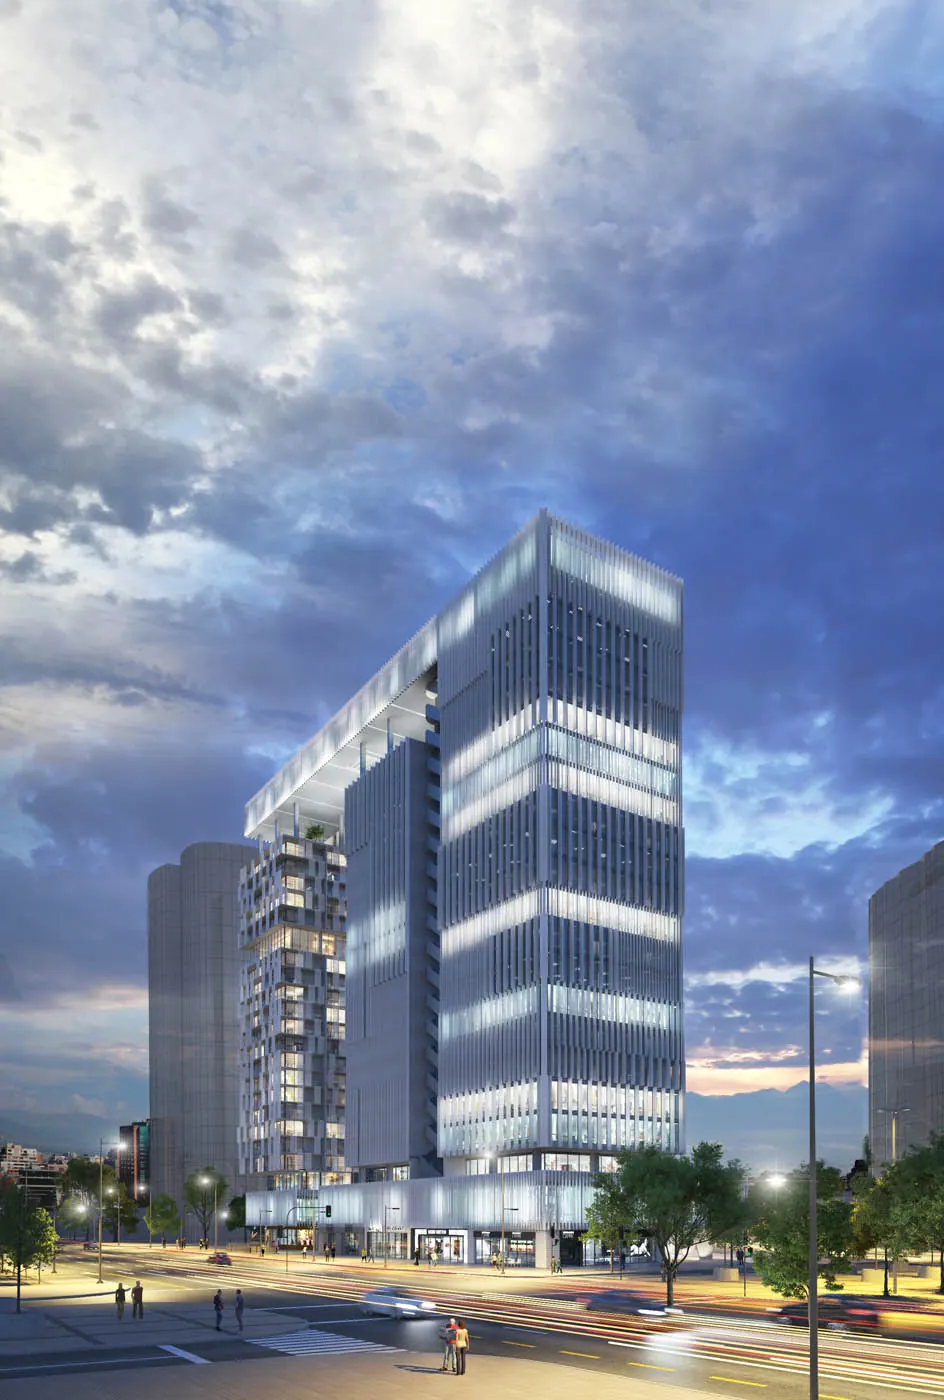
Maximization of façades: the programs are broken down into interconnected volumes that work within the logic of a virtuous relationship between their parts, and through the formation of an opaque plaza that links both the volumes and the different heights. The interior layout of the volumes allows for both flexibility of use and free relationships with the exterior, along two main axes: toward the city and the territory, and toward the public, creating relationships across distance and for the pedestrian.
Iconic image: the connection and threshold is formed that communicates not only the city with its main axes, but also the city with the Andes mountain range and the emblematic landmarks that make up Santiago's skyline.
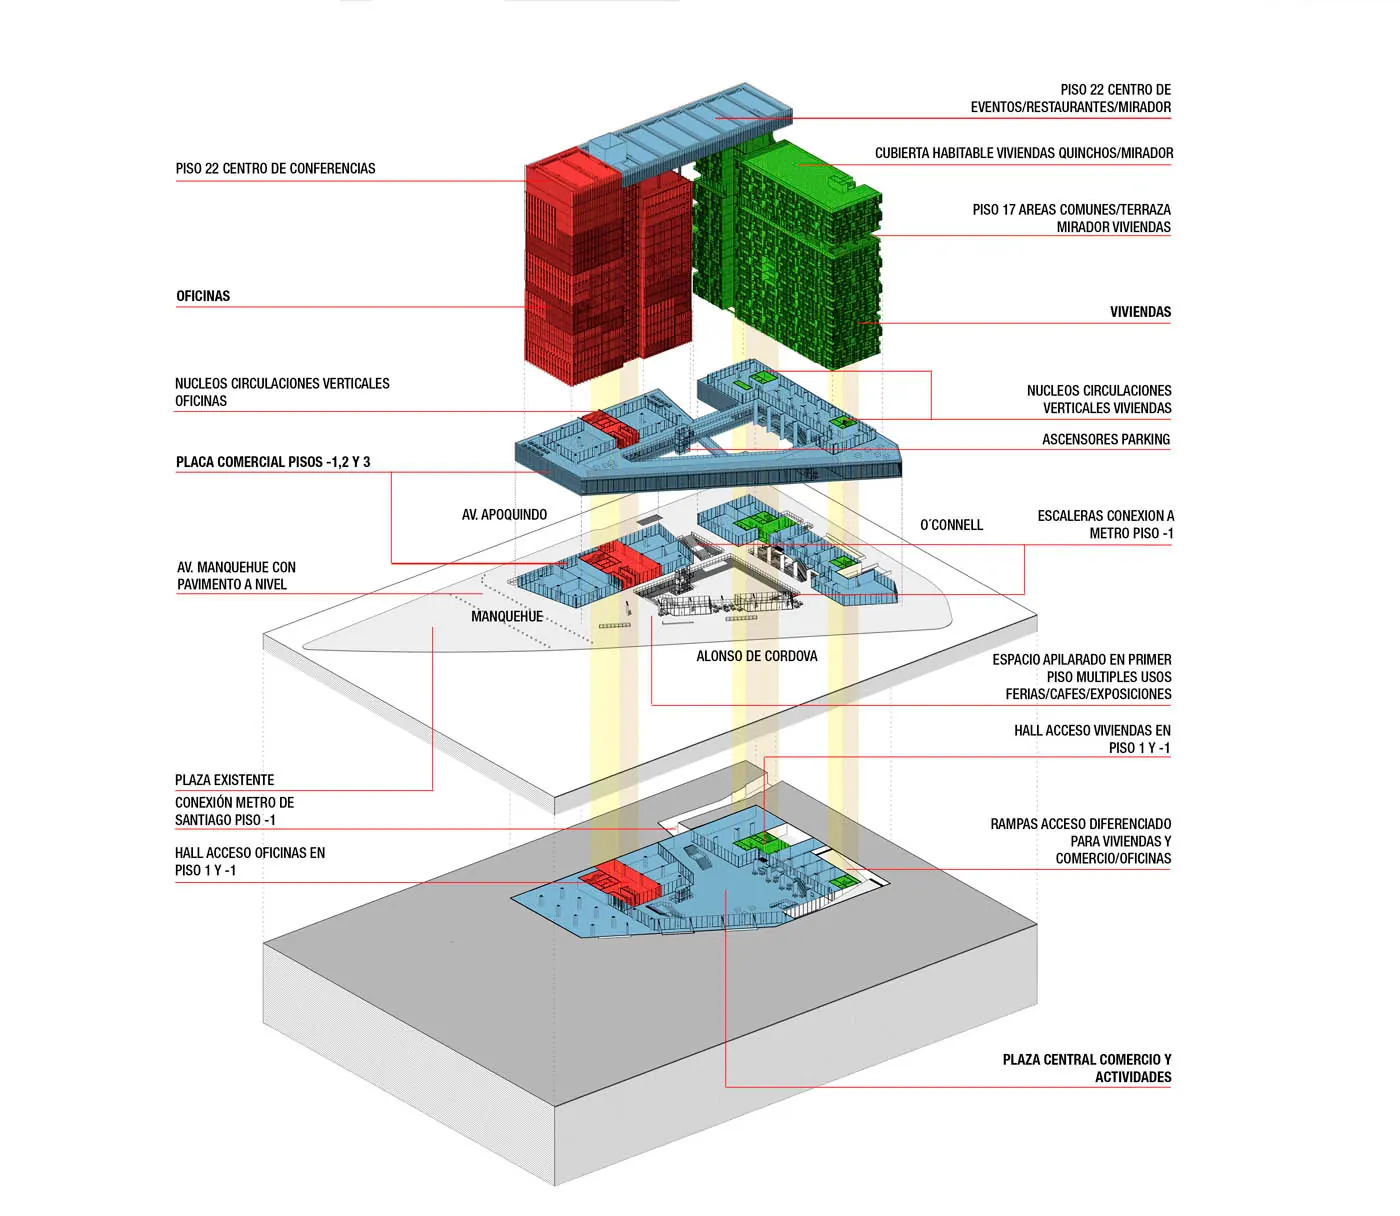
Residential area: the residential building proposes 265 units across 4 typologies, allowing for a residence suited to rental use and numerous combinations and later adaptations:
Type A: interior 43.765m2 + exterior 7,56m2.
Type B: interior 65.465m2 + exterior 11.90m2.
Type C: interior 47.95m2 + exterior 20.65m2.
Type D: interior 99.92m2 + exterior 42.42m2.
Office area: flexibility of space and the possibility of future adaptations prevail. For this reason, a central core of vertical circulation is provided, which completely frees up the floor plates, allowing for any type of future layout. With this, various layout alternatives have been proposed: full-floor modules, half-floor modules, or small-format offices.
Retail area: the retail area is designed generating a central open space spanning three levels, from level -1 up to the plaza's rooftop terrace/lookout on level +3, maintaining a continuous façade toward the exterior of the block with clearly marked accesses and specific lookout points toward the interior. With the possibility of hosting itinerant and themed retail in the open spaces (street fairs, fashion shows, cultural events, concerts, etc.), expanding the offering for pedestrians. With unlimited possibilities for commercial composition in the enclosed spaces, such as theaters, art galleries, restaurants, health facilities, retail, etc.
Parking: a total of 9 underground levels are proposed, of which 8 levels from floor -2 down are designated as parking area, with a total of 1,142 parking spaces, separated by those designated for retail, office, and residential use. Due to the number of below-ground floors, natural lighting and ventilation access will be incorporated on all levels, generating significant energy savings and contributing a respectable and warm spatial quality.
Structural solutions: the structure planned for the complex is reinforced concrete. The load-bearing structure, columns and walls, are arranged in a grid with dimensions of around 8 meters, resulting in a conventional structure. The singularity lies in the upper floor that crowns the complex: since this structure is located in a zone of high seismic activity, the solution considers reconciling the movements between the blocks within a joint system of force distribution; this is achieved by supporting the block with the façade on Av. Apoquindo on the block with the façade on O'Connell Street. This support is designed to allow in-plane movement in two directions between the two blocks. This operation also solves the thermal problem inherent to buildings of considerable size. The bridge element sits at a height of 75 meters, with a 24-meter separation between blocks.
Solar photovoltaic energy: a photovoltaic pergola is proposed on the roof, which will contribute to generating electrical energy for the building's own consumption. The incorporation of photovoltaic glass is also proposed in the windows of the façades oriented toward high solar radiation exposure; these windows have the quality of high technical performance as well as a strong architectural contribution due to their high transparency. These panels act as a UV filter that also contributes to thermal and acoustic insulation, and their innovative design helps reduce CO2 emissions.
Mini wind energy: mini wind turbines are suggested on the roof. This technology is intended to generate energy for the building's own consumption.
Sustainable water management: an 80% savings in potable water is proposed through maximum-efficiency sanitary fixtures. The recovery of rainwater and greywater is also proposed: for urinal and toilet discharge, irrigation, and fire-water storage tanks. A 100% water savings for irrigation is proposed, by means of self-sufficient green roofs with very low water needs, using sedums and perennial plants adapted to the local climate, as well as through a rainwater retention system.
Smart building: the installations and systems (lighting, electricity, telecommunications, multimedia, etc.) allow for integrated management and control, with the aim of increasing energy efficiency, safety, and occupant comfort, use, and accessibility. The service life of installations and equipment is extended, reducing maintenance costs. Energy consumption reduction of up to 30% is also achieved through: shutting down equipment during periods of low demand, staggered start-up of equipment to avoid demand peaks, savings of 5–10% in HVAC electricity consumption, savings of 10–15% in lighting consumption, and 10–20% increases in equipment lifespan.
Energy efficiency: a high-efficiency thermal envelope is proposed to take advantage of the thermal inertia of the structure and façade, improving the façade's insulation conditions, high-performance glass with thermal insulation and solar control, use of natural light, and a vegetated roof that improves thermal inertia. High-efficiency lighting systems are also proposed for savings of up to 60% through the use and control of natural light, low-consumption artificial lighting with high luminous efficacy, zoning, and electronic control equipment that improve performance and optimize lighting comfort through maximum uniformity and glare control.