Pereira Palace Competition
Santiago, Chile — 2012 — Competitions
Santiago, Chile
MOP
2012
The proposed intervention is founded on four concepts that build the project's poetic foundation: the trace of the existing as a means of valuing memory, spatial and volumetric recovery as the main ordering elements, the articulating courtyard as a linking space, and the completion of the ensemble as a volume that fills the void.
The palace building is restored by enhancing the exterior façades and the interior spatiality. The bold, clear volume with strong neoclassical influence configures a building that occupies the site with an interior organization based on a spacious cross-shaped central hall and an open courtyard.
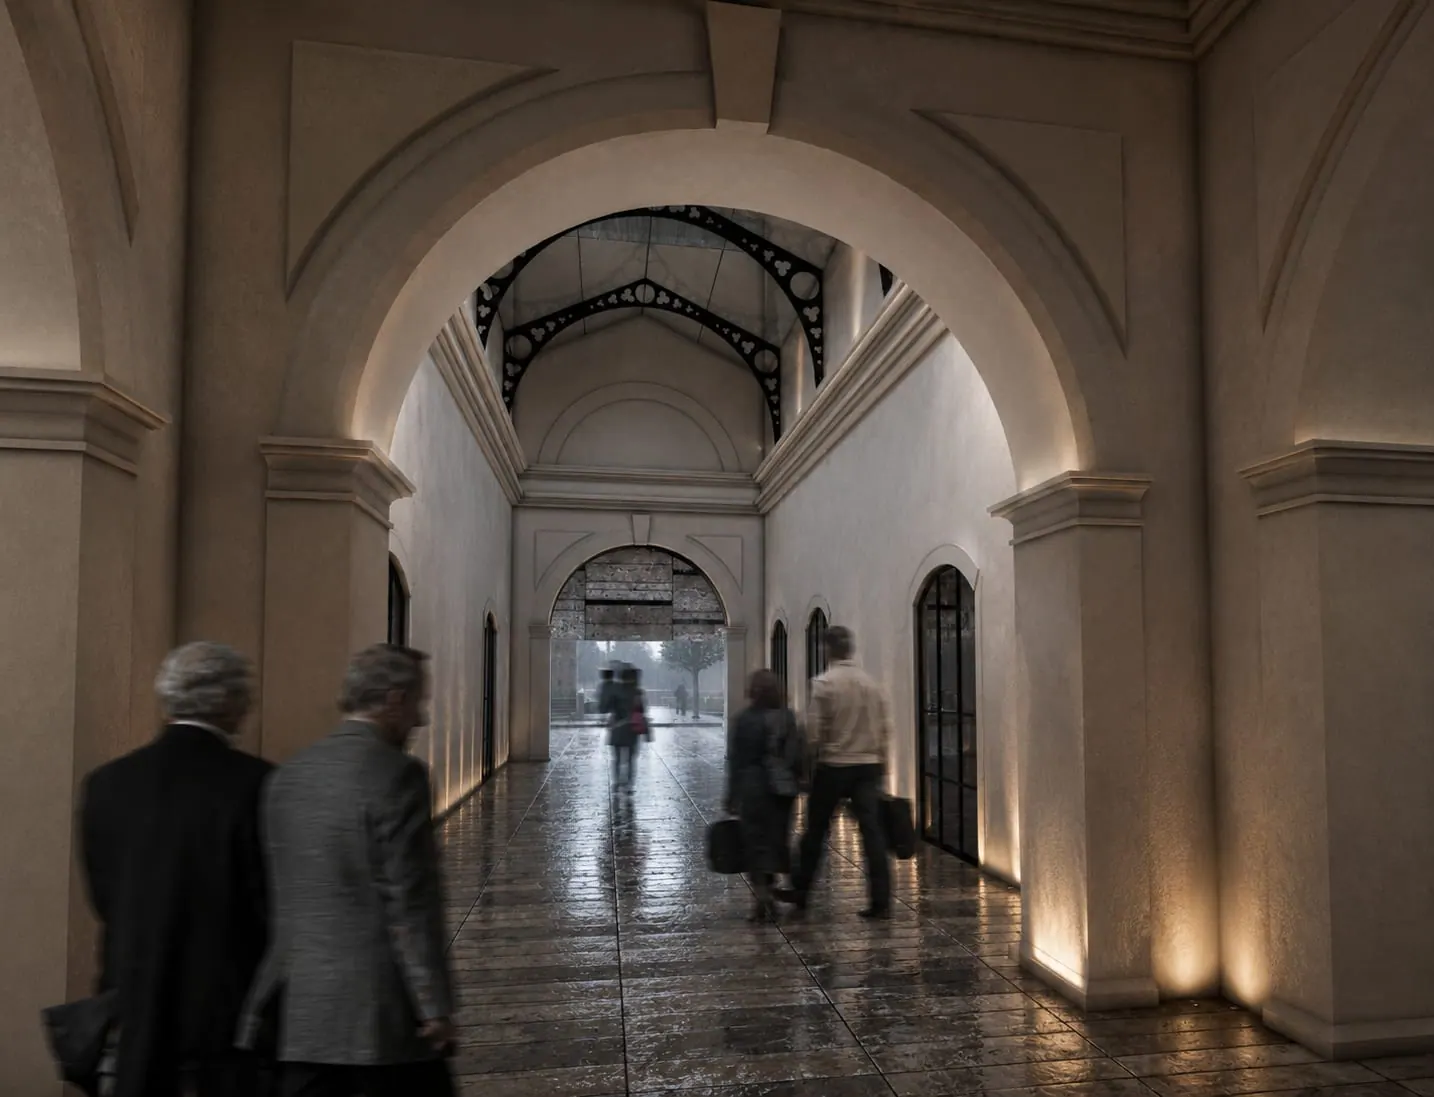
The exterior façades have been preserved with all their ornamentation and stylistic expression. Inside, the completely open space of the central hall is maintained and reinforced, and the old masonry façades are recognized. A spacious and luminous space that becomes the heart of the new complex and will house the various outreach and dissemination activities.
The heritage building has been reserved entirely to house the National Monuments Council. Spacious offices make use of the full spatiality of the interiors to organize themselves into open floor plans and clearly order the horizontal and vertical circulation, thereby recognizing the volume in its original dimension.
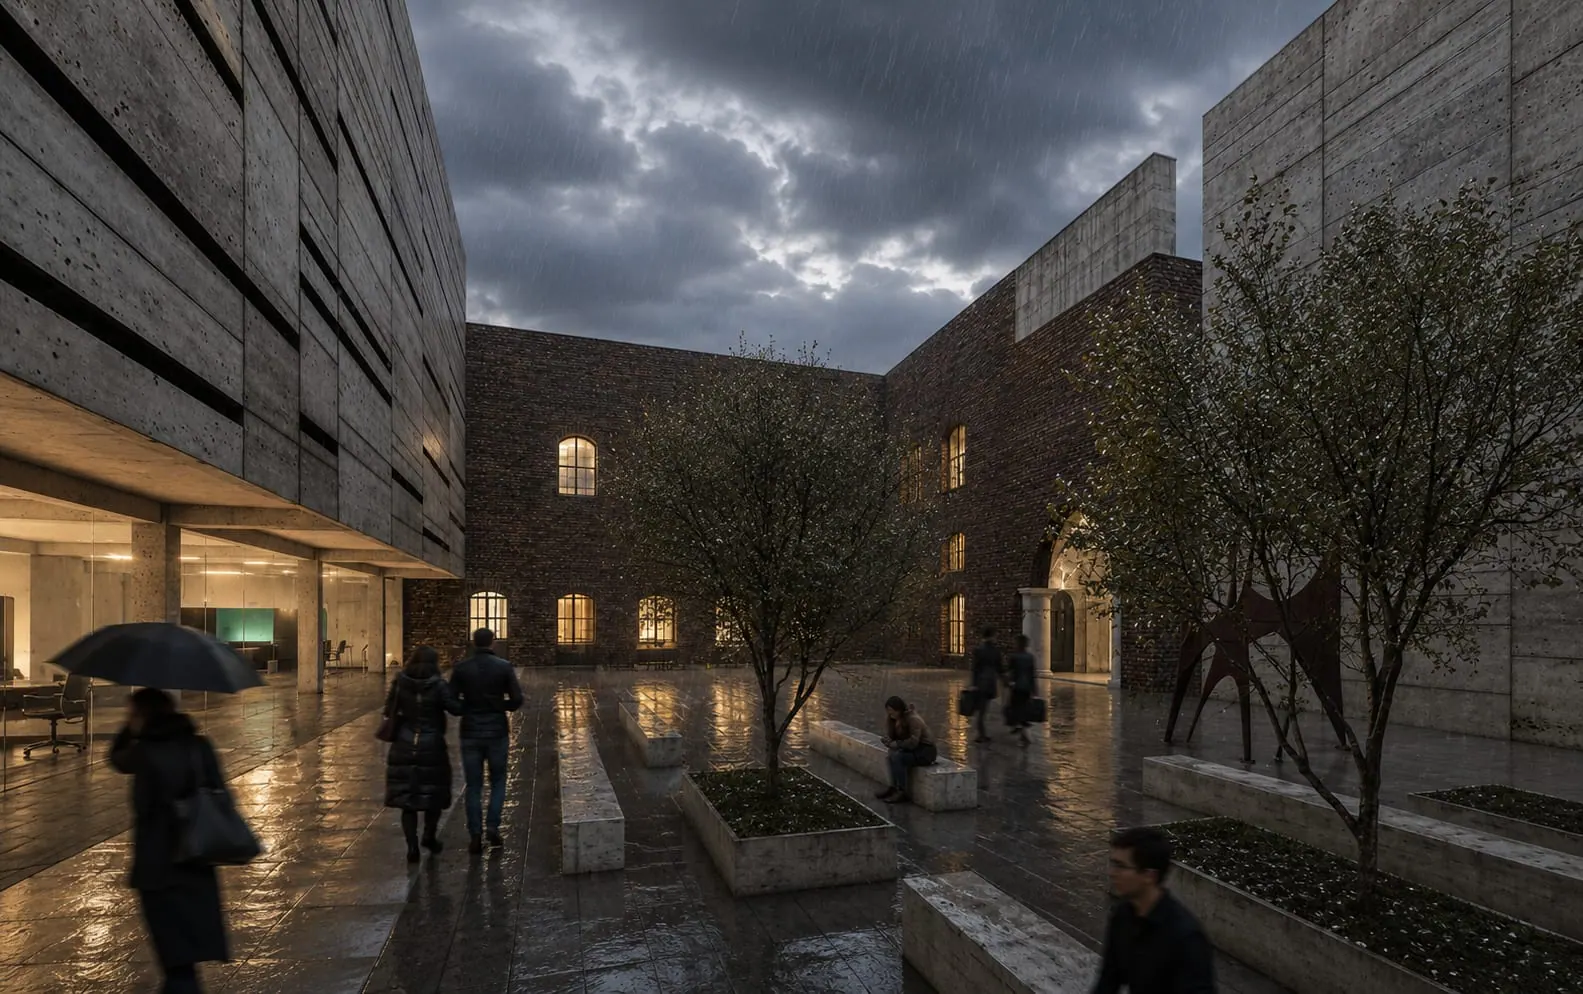
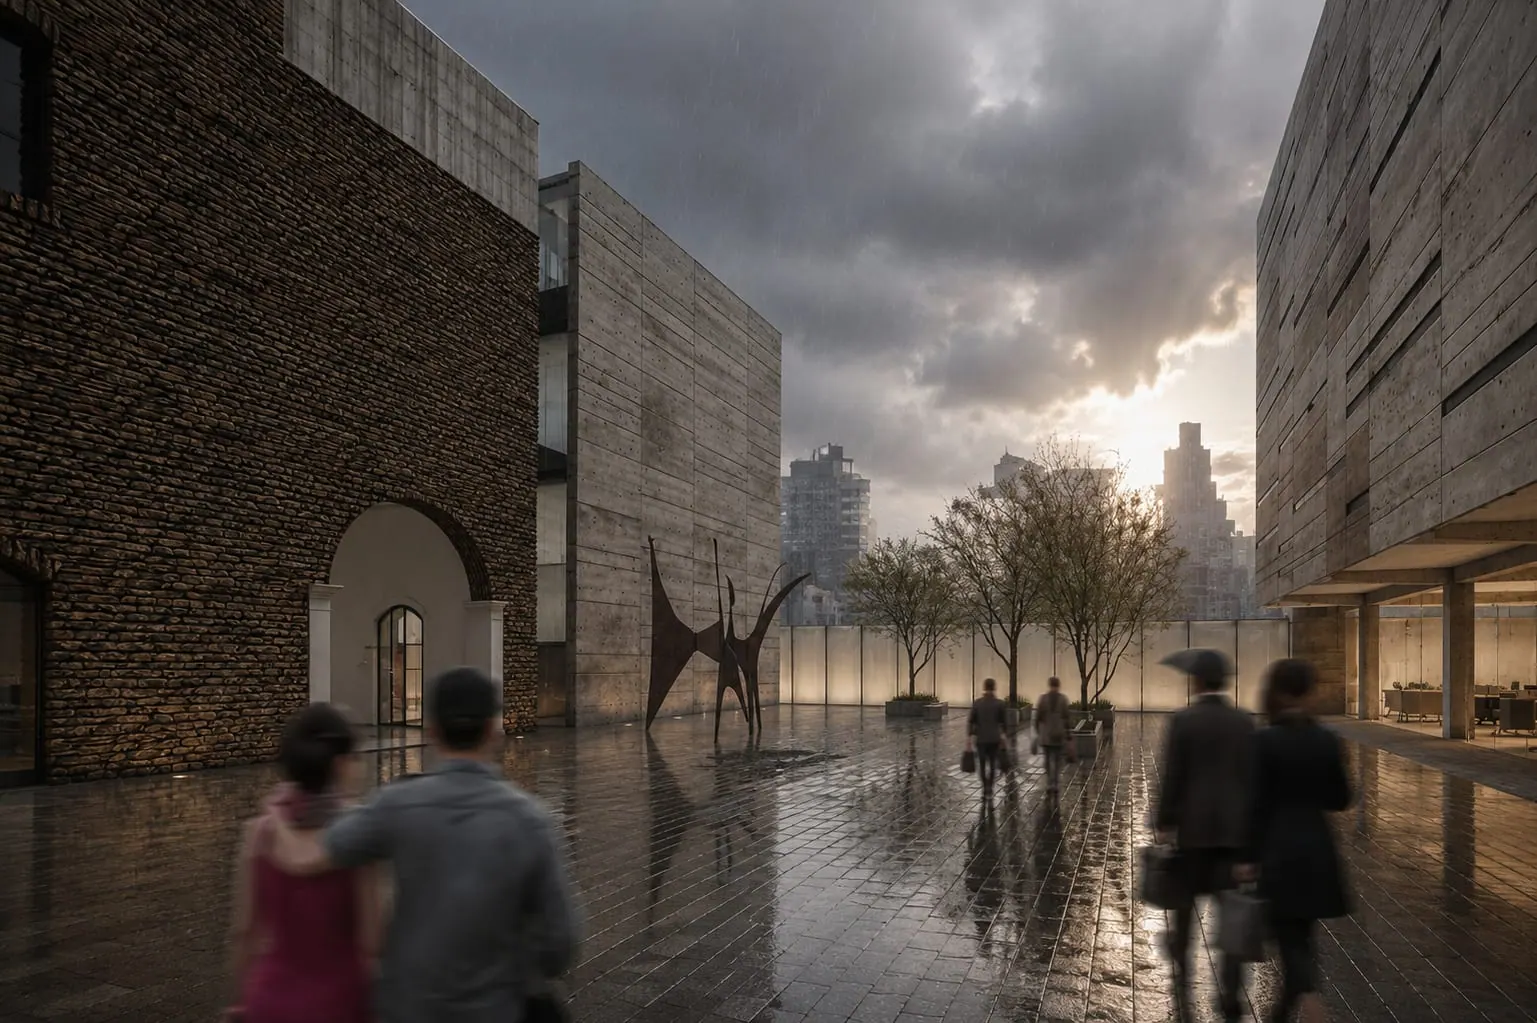
The reinterpretation of the palace's trace is achieved by completing the missing quadrant, placing in its stead a 3-level cube of contemporary, dynamic, and flexible expression, which houses the exhibition halls, the library, and the council room of the National Monuments Council. With independent access from the courtyard, it allows use independent of the administrative functions of the National Monuments Council and the new offices of DIBAM.
As a pause between the existing and the proposed, an open-air courtyard is designed as a great hall, articulating and allowing the different readings that arise from the historic building and the new proposed volumes.
Beneath this large, single courtyard is the new auditorium and services, accessed independently from the buildings. A wide staircase leads to the foyer and side light-wells, allowing the basement interiors to be enhanced. This space serves as the support for the auditorium and the building's services.
As a finishing gesture, a single volume respectful of the existing structure is designed, taking up the order of the historic building, attached to the north party wall, where DIBAM is organized — an independent, 4-level building with a clear and efficient physical and spatial structure that allows for open floor plans oriented toward the light-well and the historic building, offering a suitable and sustainable orientation for the new functions.
Associated Architects: Iglesis Prat Arquitectos