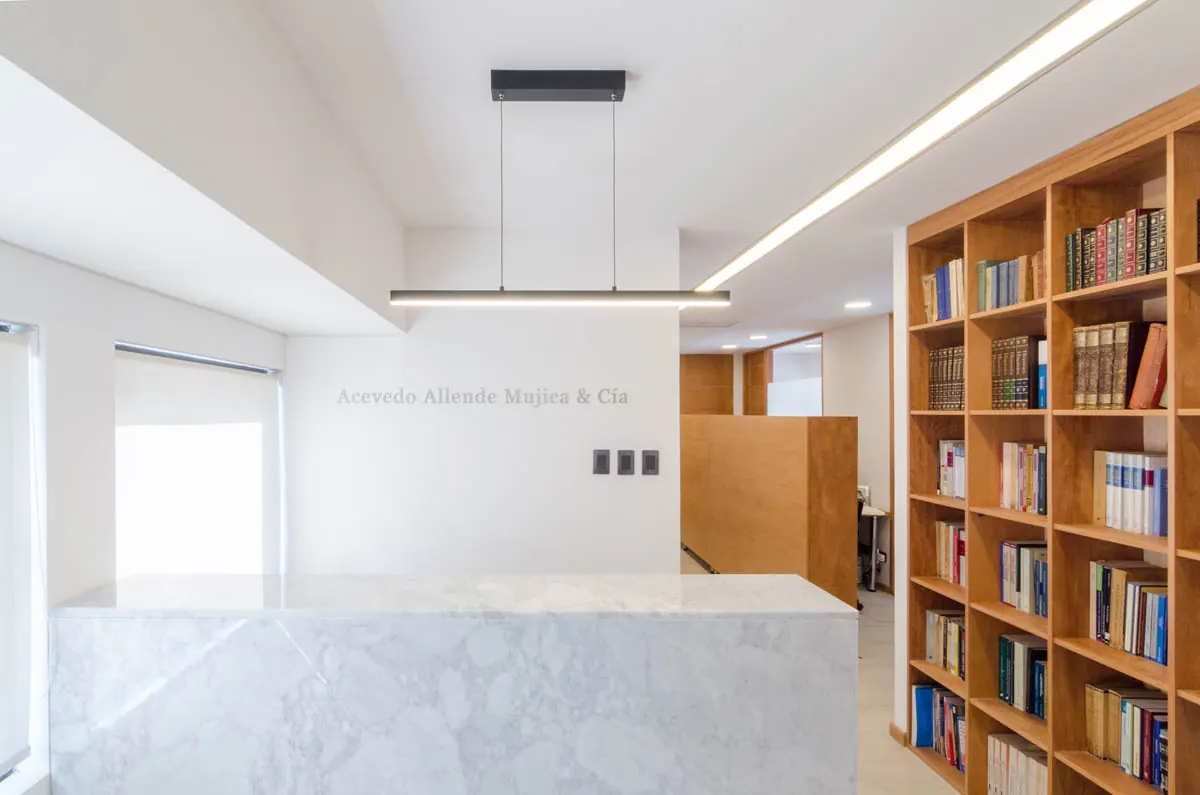
AAM-Abogados Offices
Burgos, Las Condes, Región Metropolitana, Chile — 2017 — Corporate
Burgos, Las Condes, Región Metropolitana, Chile
AAM-Abogados
2017
88 m2
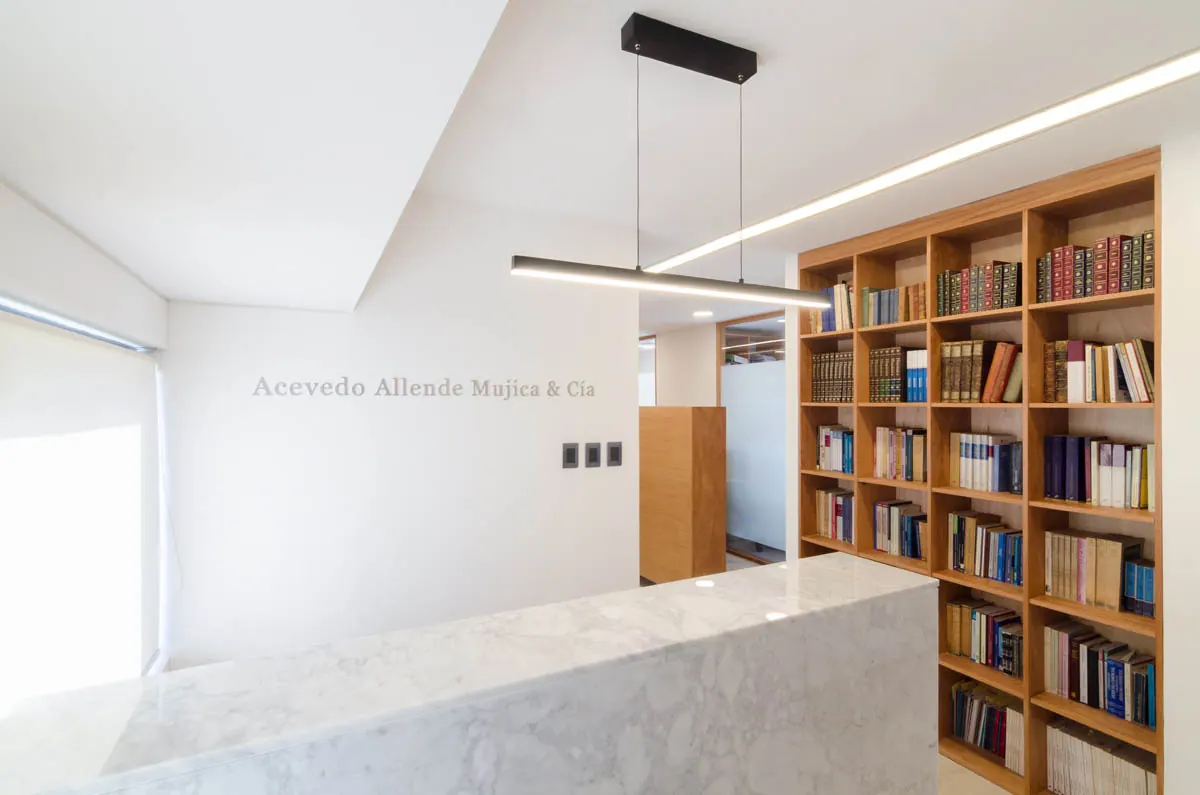
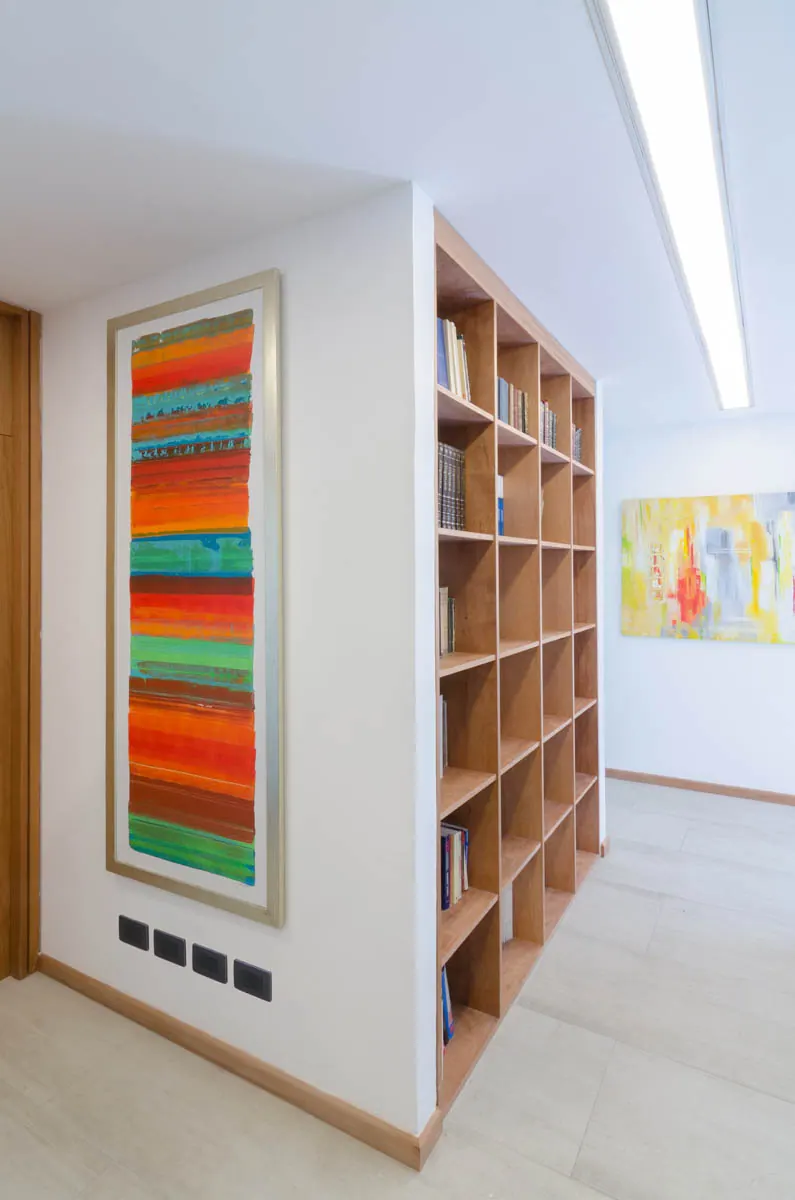
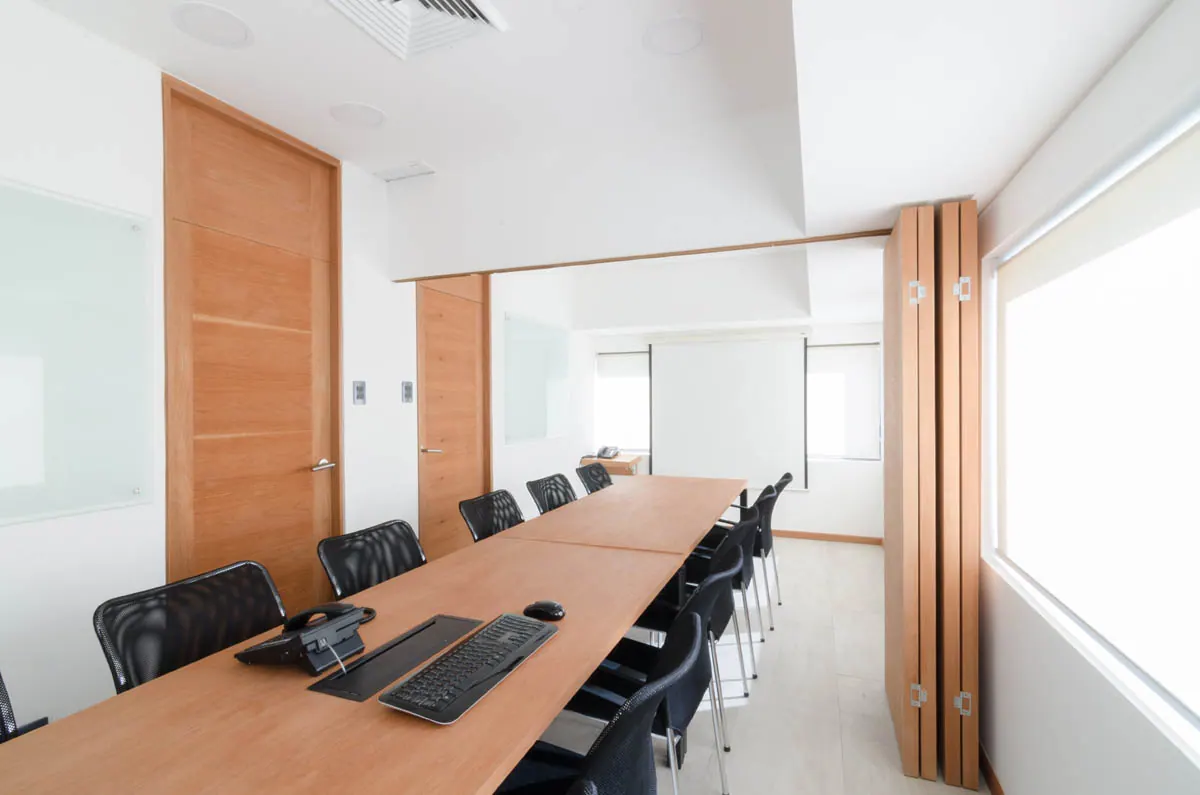
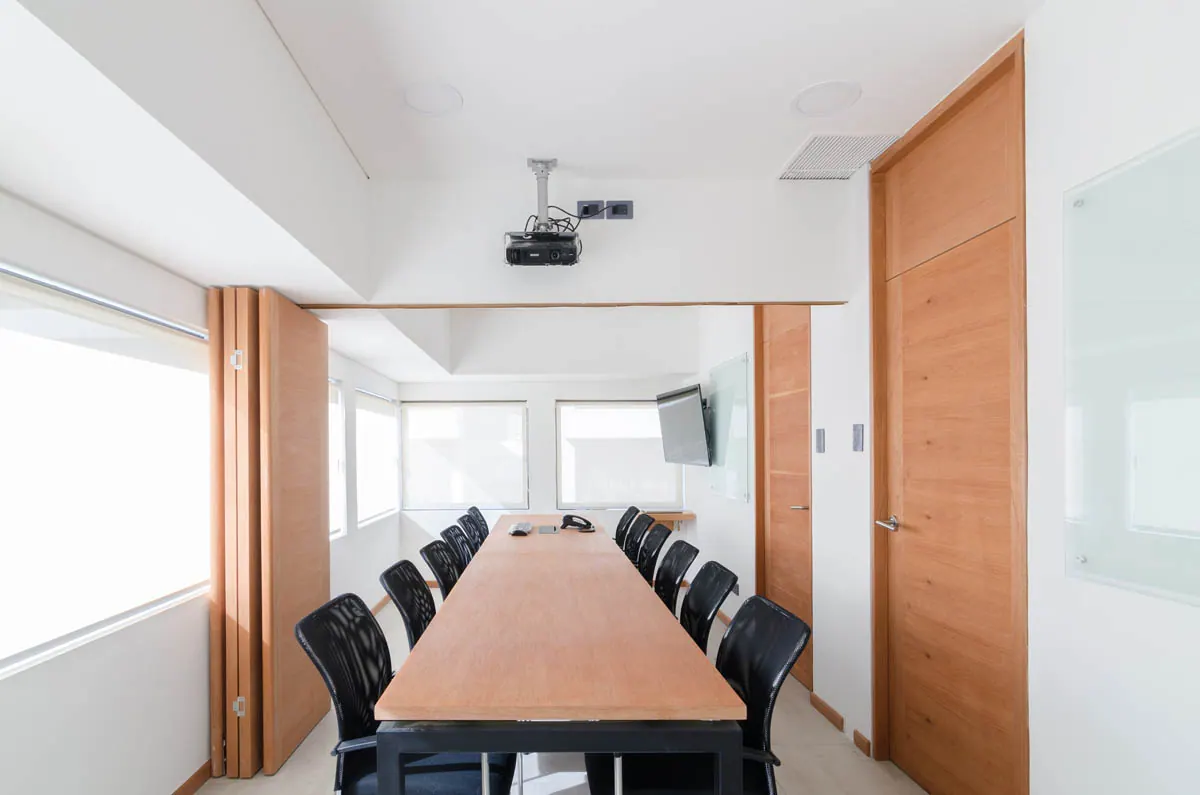
The fit-out of the AAM Abogados office and the remodeling of the existing floor was commissioned, due to growth needs, to provide four private offices for senior lawyers, two semi-private offices for junior lawyers, an open workspace for paralegals, two connectable meeting rooms, reception, kitchenette, two bathrooms, and a library.
As a general approach, we worked with the concept of perceived spaciousness and spatial illumination, mainly due to the floor plate's narrow spatial condition and the number of enclosed rooms required for the office's operation.
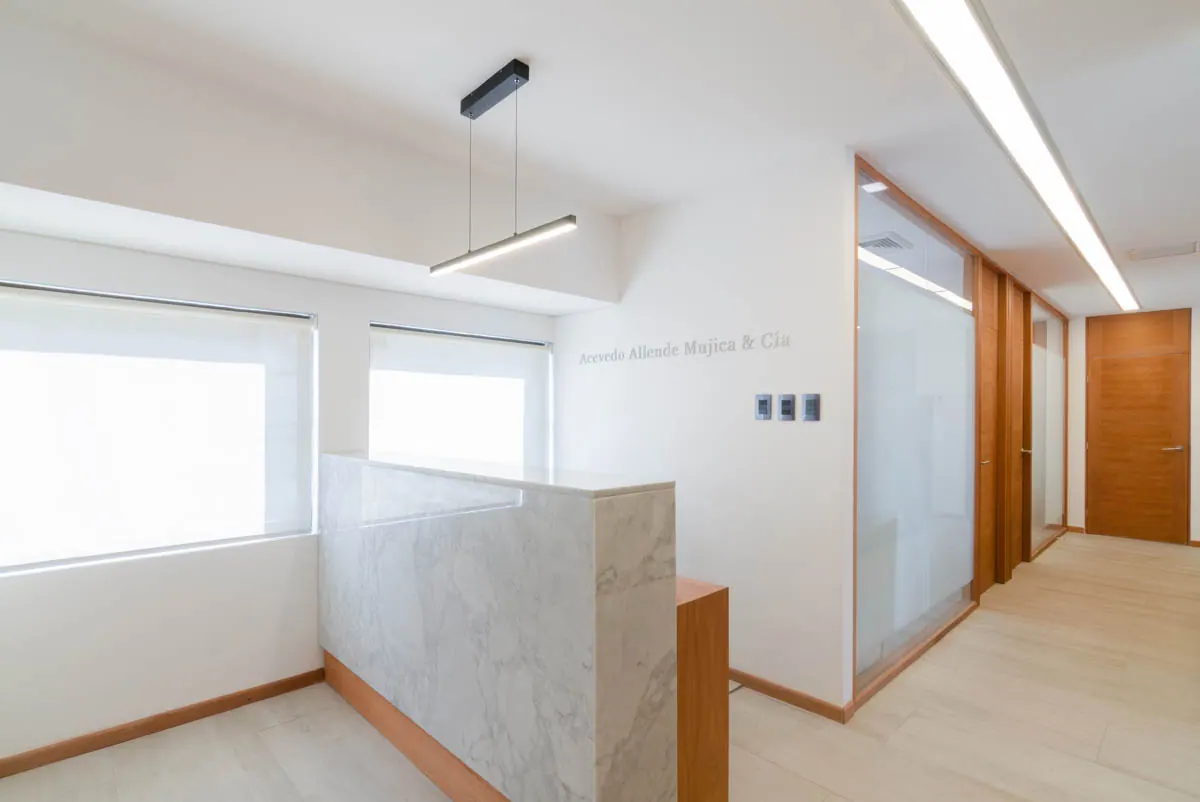
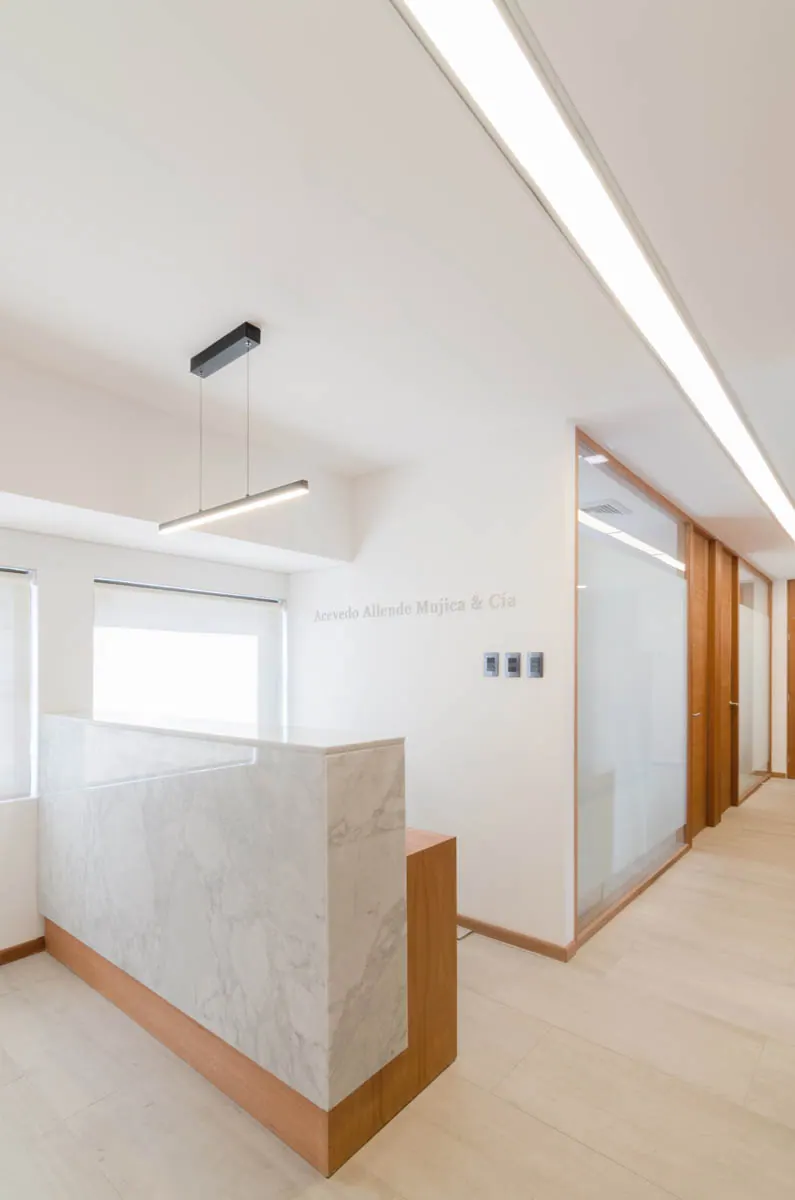
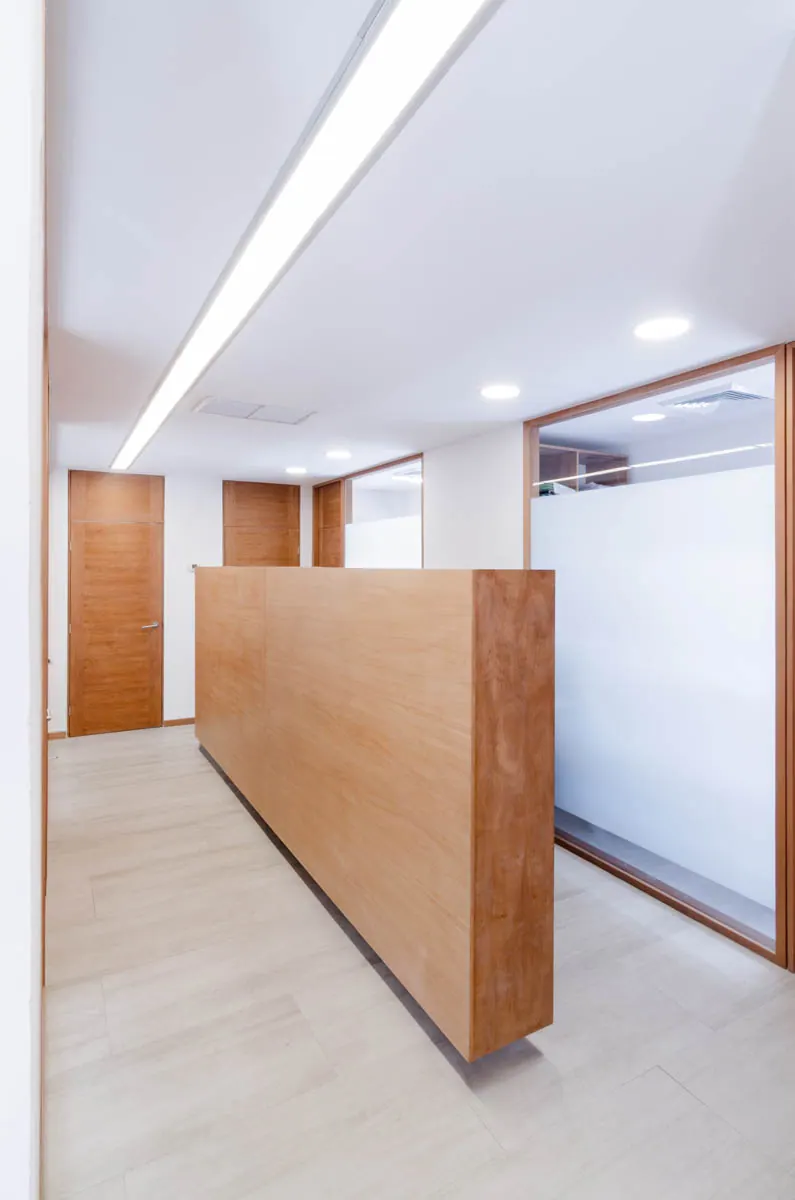
As a starting point, private rooms were placed along the perimeter, framing the public and collective areas of the proposed program in the interior and favoring rooms that could be merged. Permeable, translucent partitions with frosted glass and mid-height furniture-based dividers were conceived to ensure the continuity and flow of space and natural light throughout the entire floor.
Office lighting was a fundamental point in formulating the proposal. In addition to ensuring the development of natural light across the entire floor plate, each room was complemented with artificial LED lighting. A light cementitious porcelain tile flooring was proposed along with opaque white walls, where only the furniture and doors play a contrasting material and tonal role, due to the choice of Coihue wood.