Alto del Carmen City Hall
Alto del Carmen, Atacama, Chile — 2012-2013 — Public Facilities
Alto del Carmen, Atacama, Chile
MOP
2012-2013
2015-2016
Constructora Rencoret
R.G. Ingenieros
Ingenel
Javier Del Rio
Termovac
Cobe Ingenieros
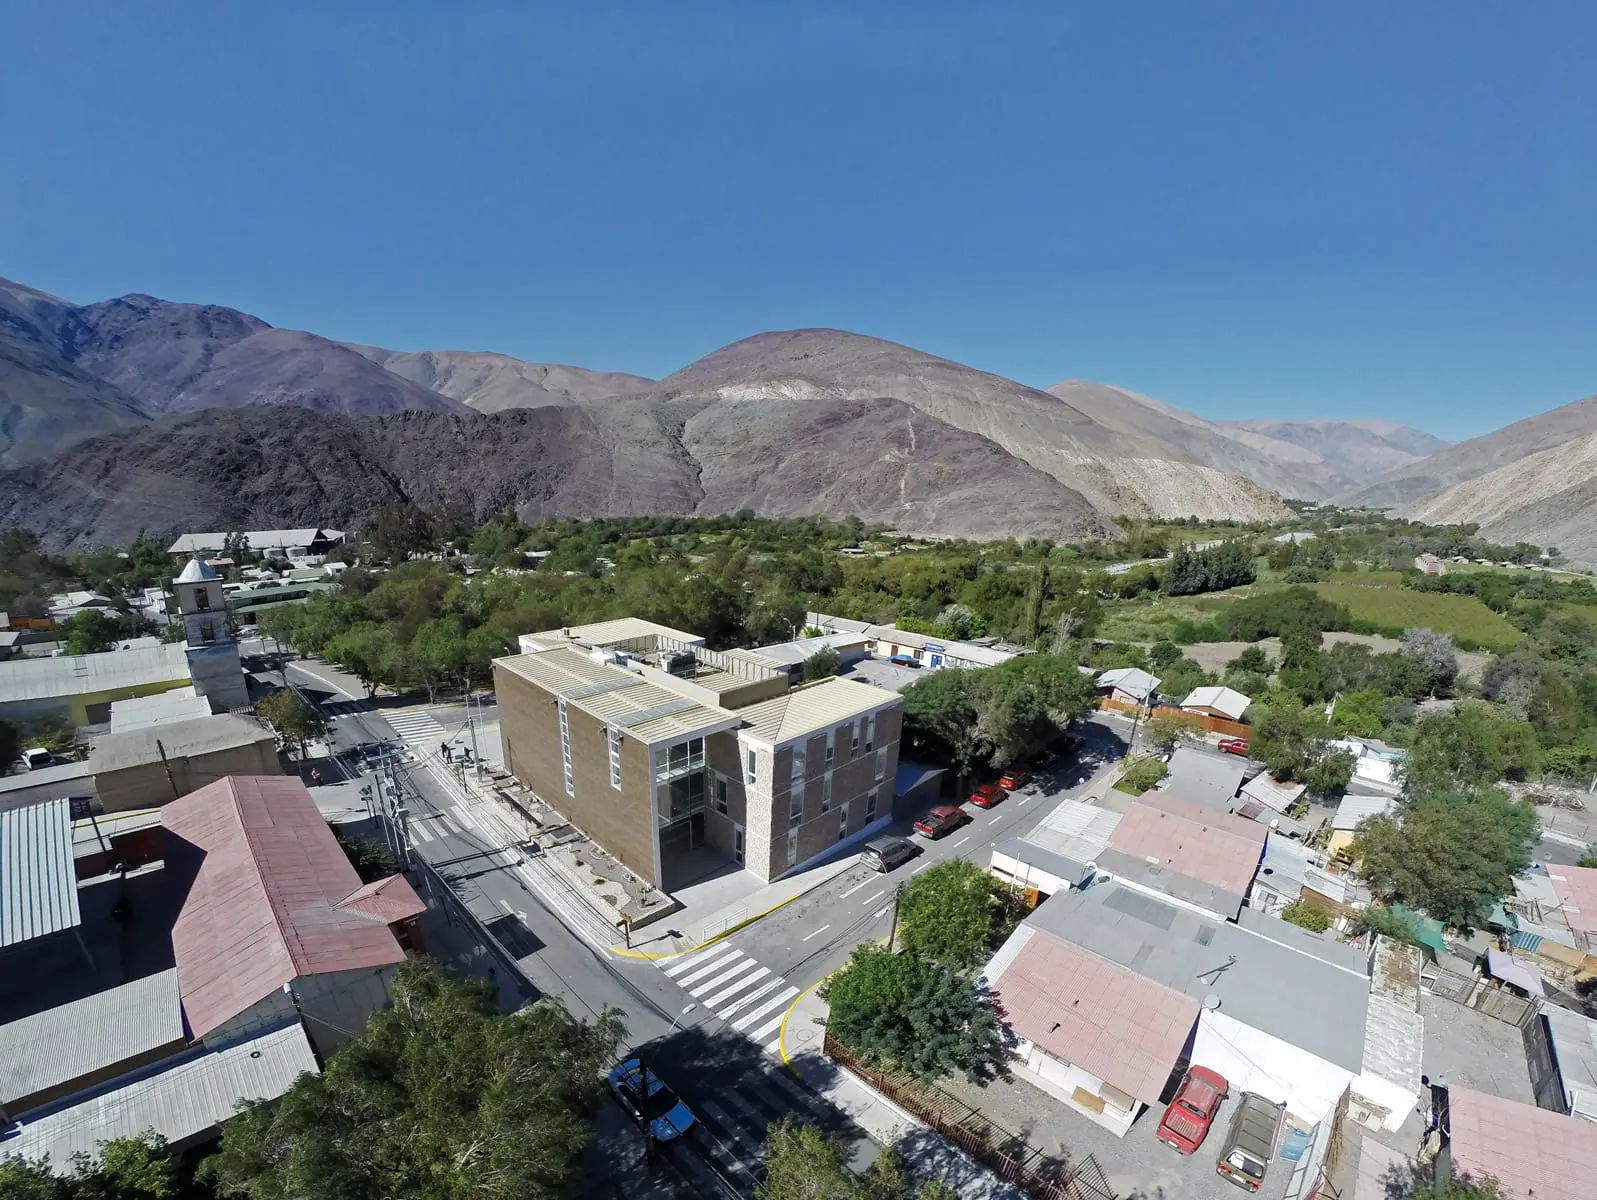
The project is located in Alto del Carmen, in the Huasco Valley. Set within the Andes mountain range, in an area contrasted by the aridity of its hills and the green of the valley along the Carmen River.
The design was strongly influenced by the climate and the landscape, variables that shaped decisions about the building's materiality, structure, spatiality, and atmospheres.
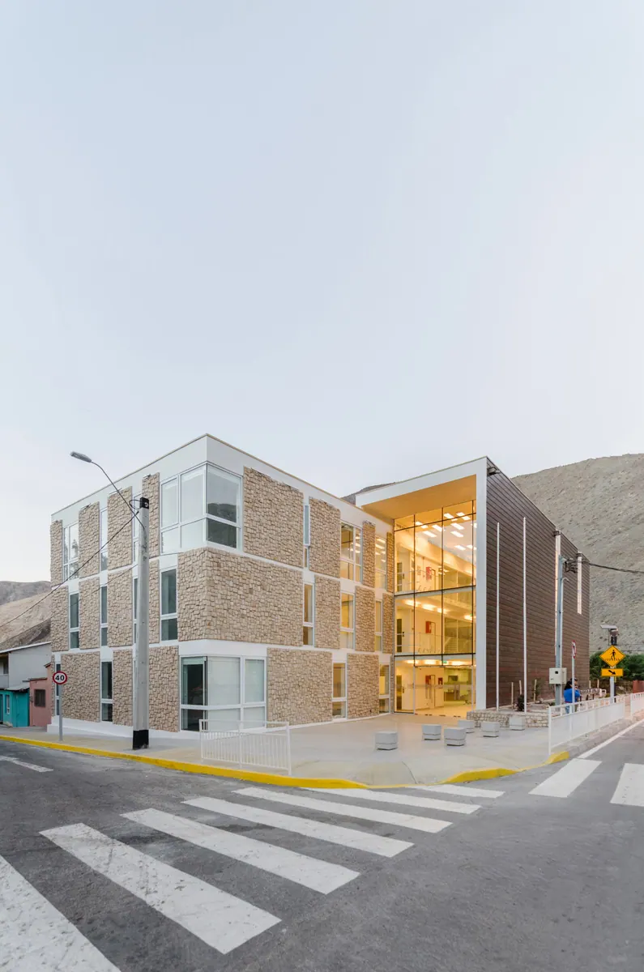
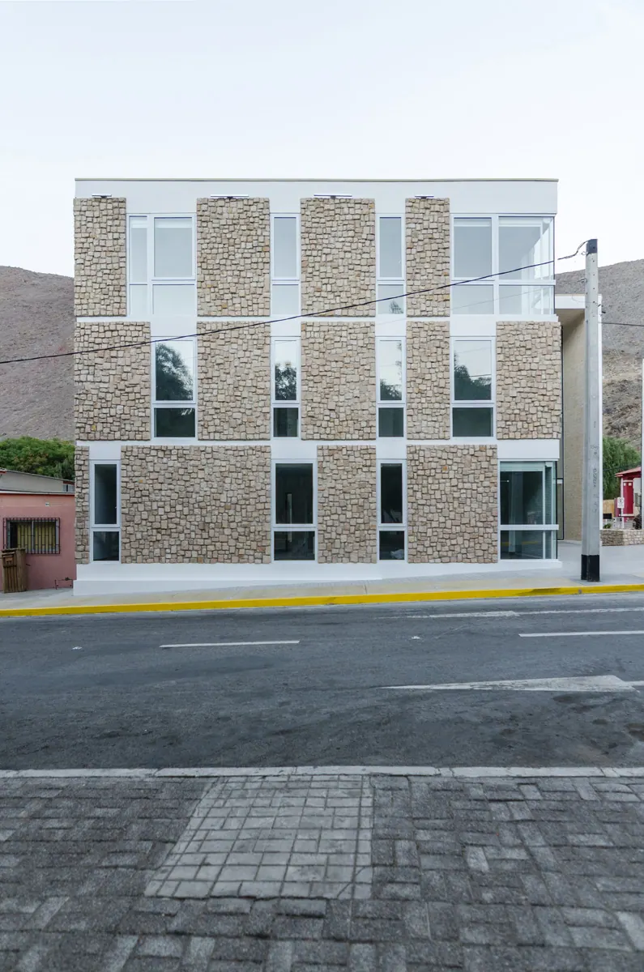
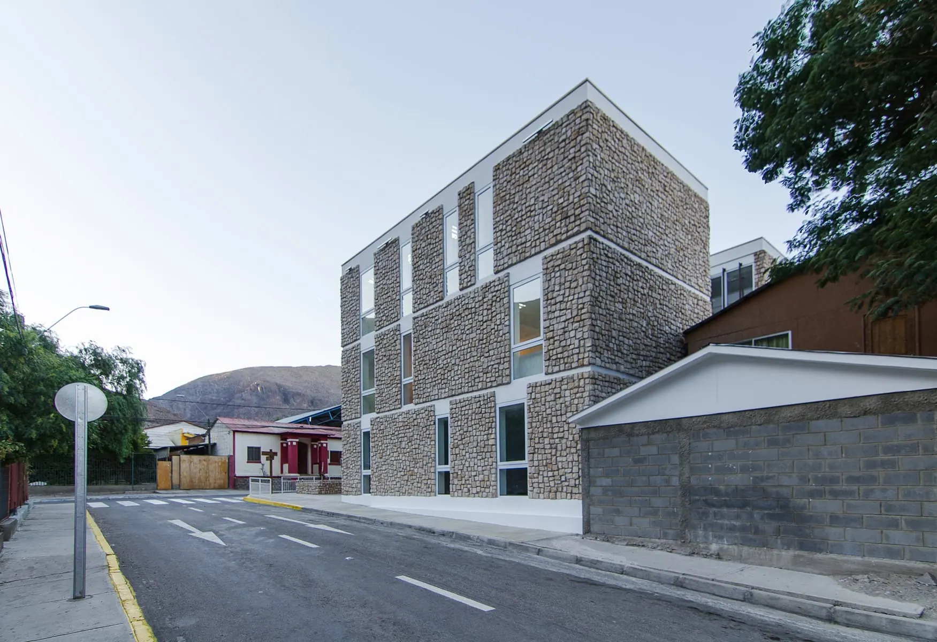
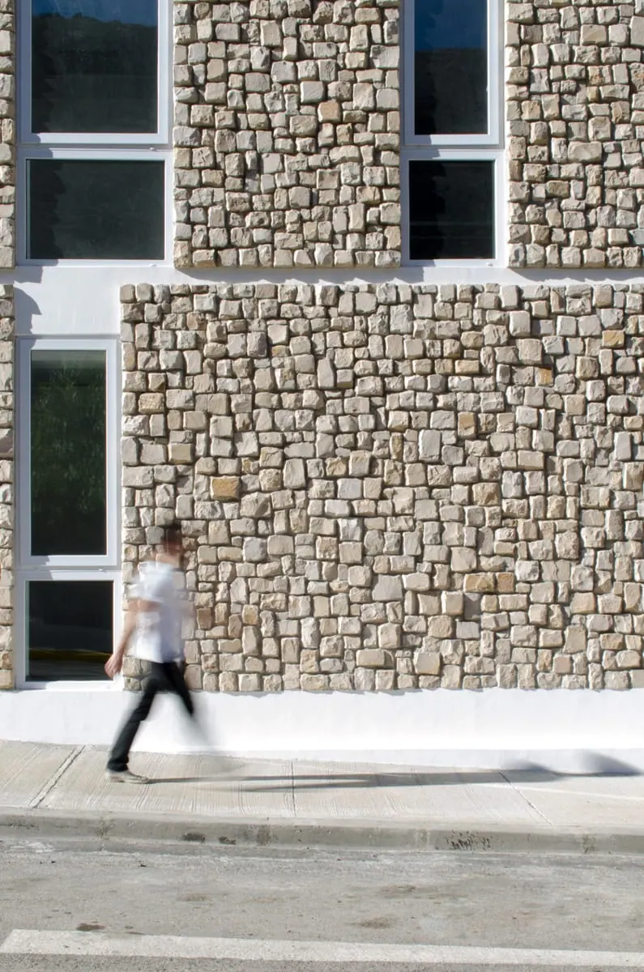
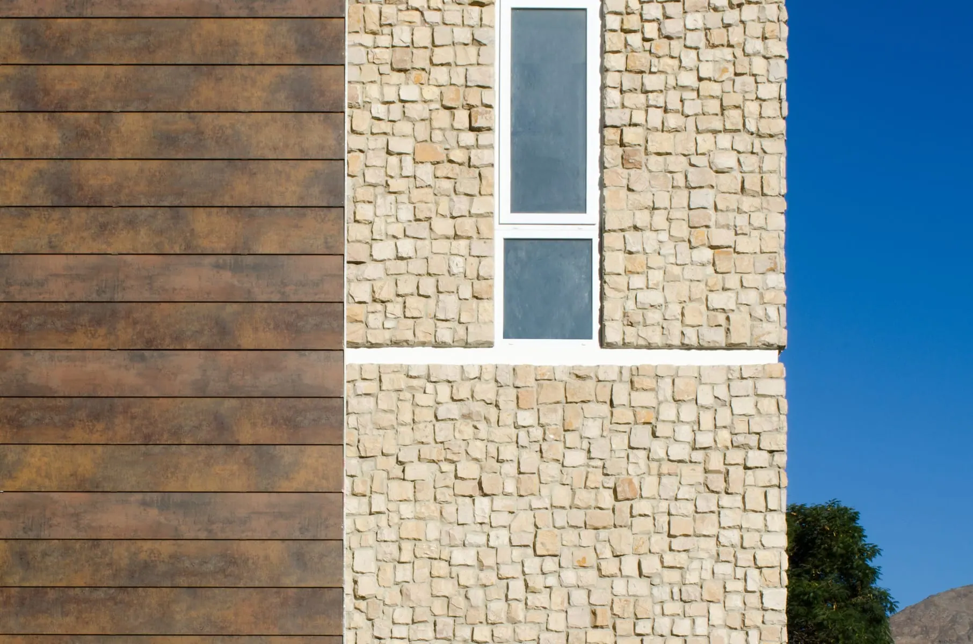
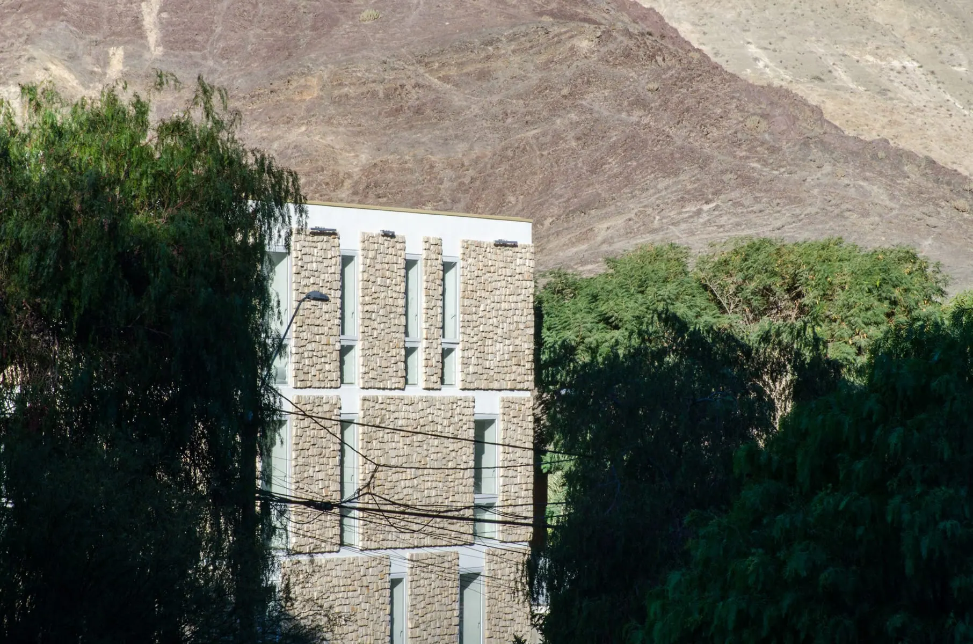
A clear, emphatic volume was designed, adopting the colors and textures present in the site. Huasco stone was used as an element of identity, adapting to the mountainous landscape of the place.
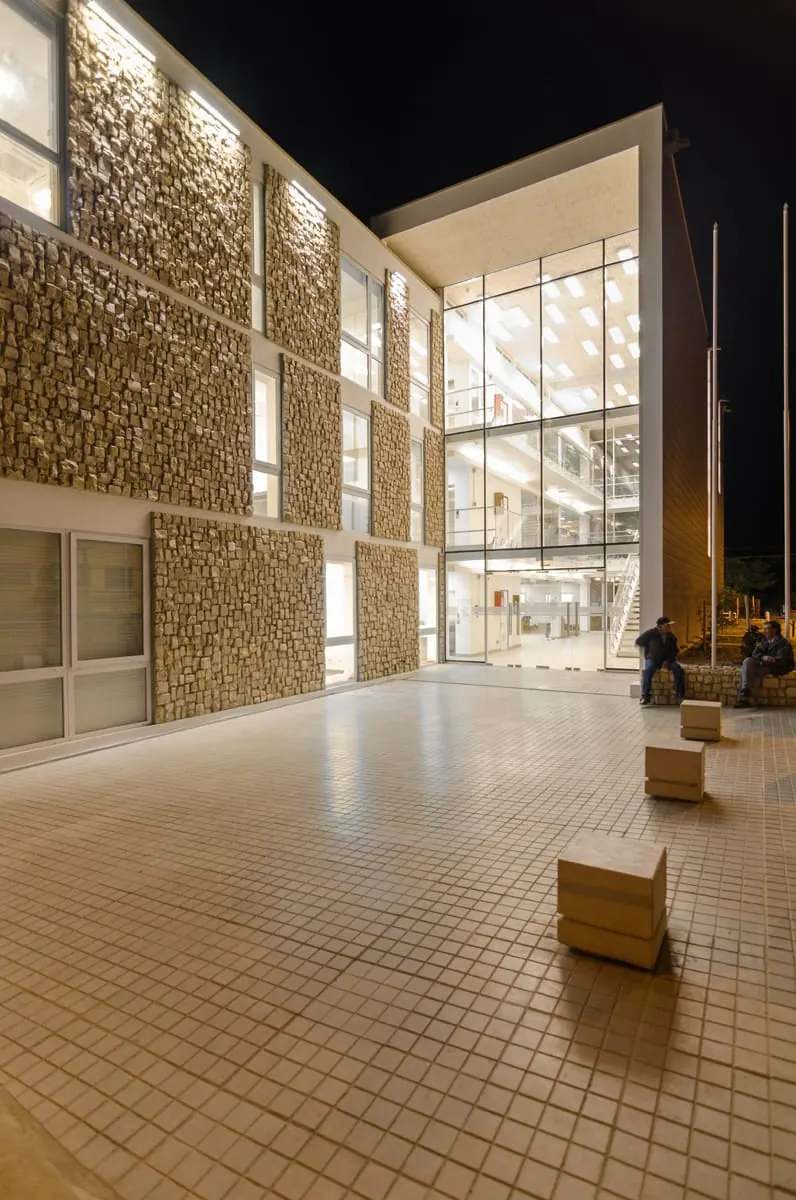
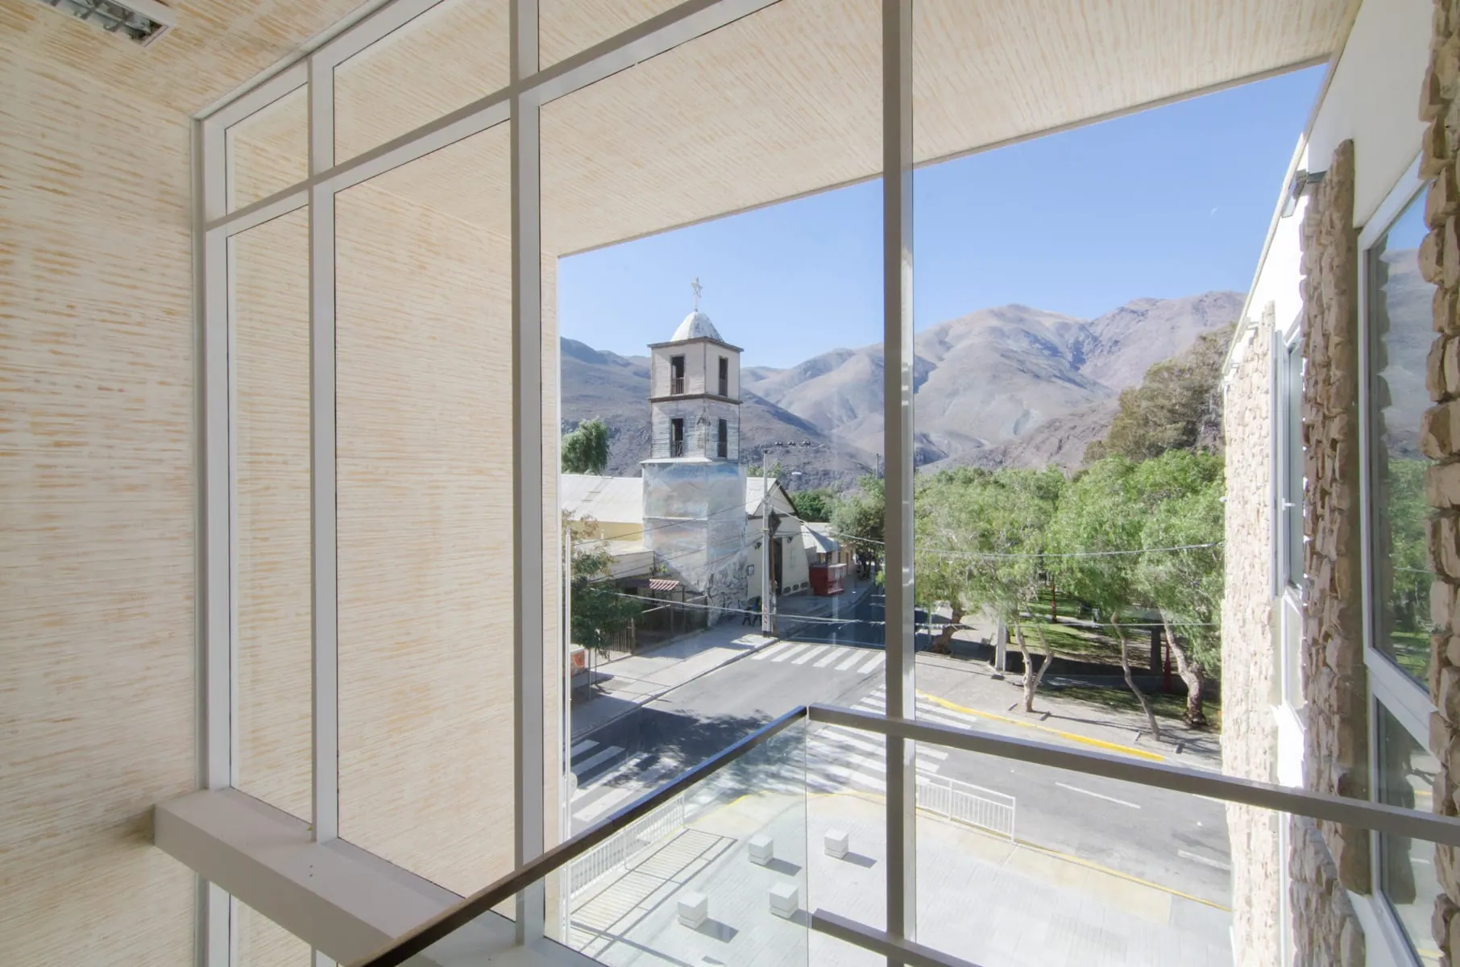
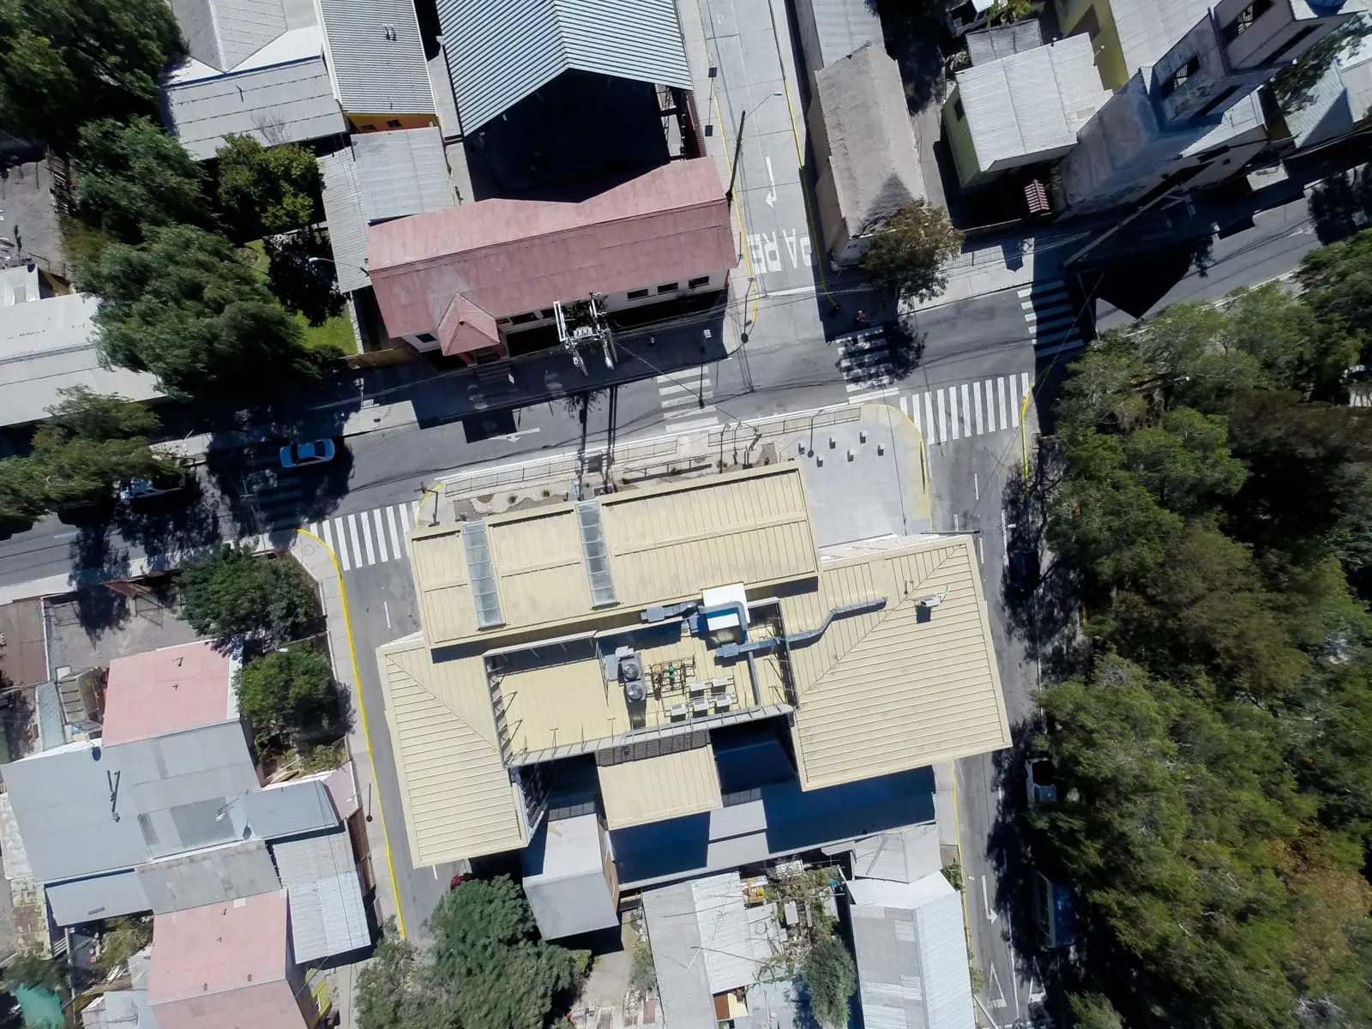
The building is founded on the idea of an urban offering that gives back space and views—toward the town, the valley, and the mountains alike—capable of providing a spatiality that communicates a new order to the town center. The municipal building is inserted into the urban fabric, becoming part of the citizens' everyday route, and its atrium integrates into this system as one more space in the succession of places that make up the town center.
Careful attention was paid to the relationship between the municipal building and the church, allowing the two most significant buildings to consolidate the plaza and generate an unprecedented place of civic encounter.
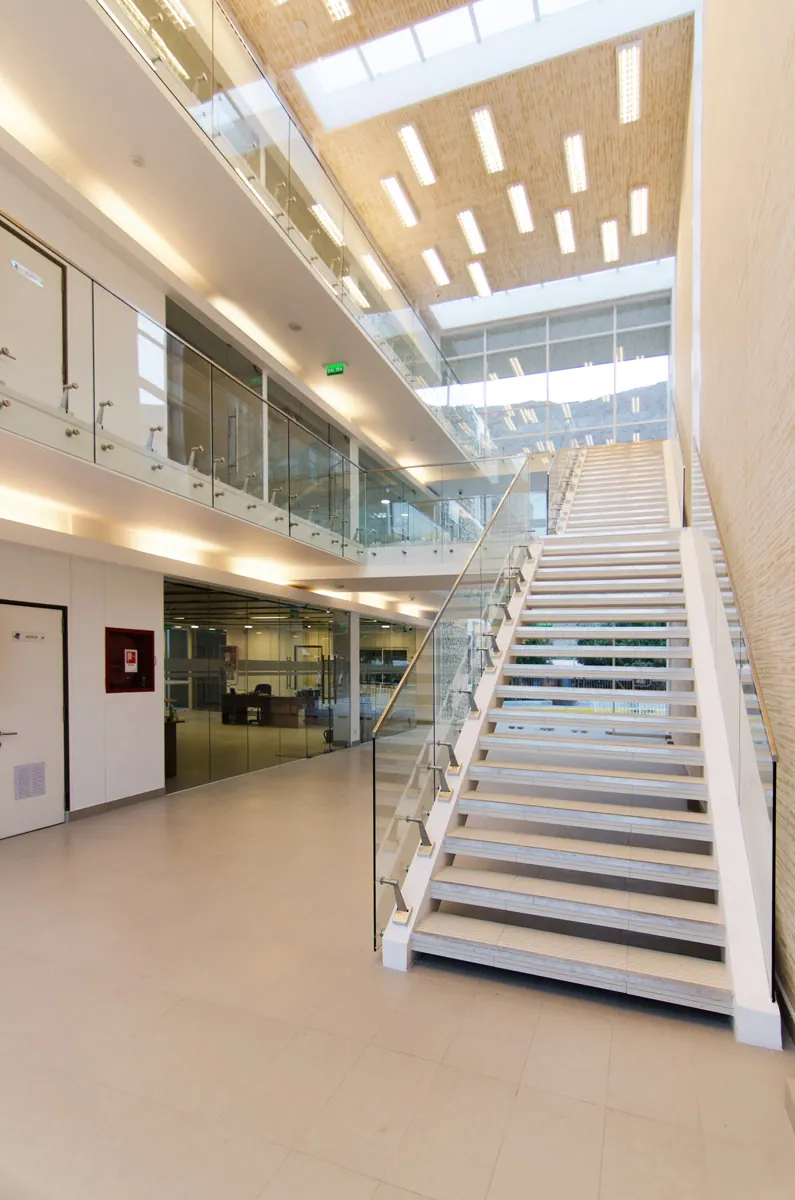
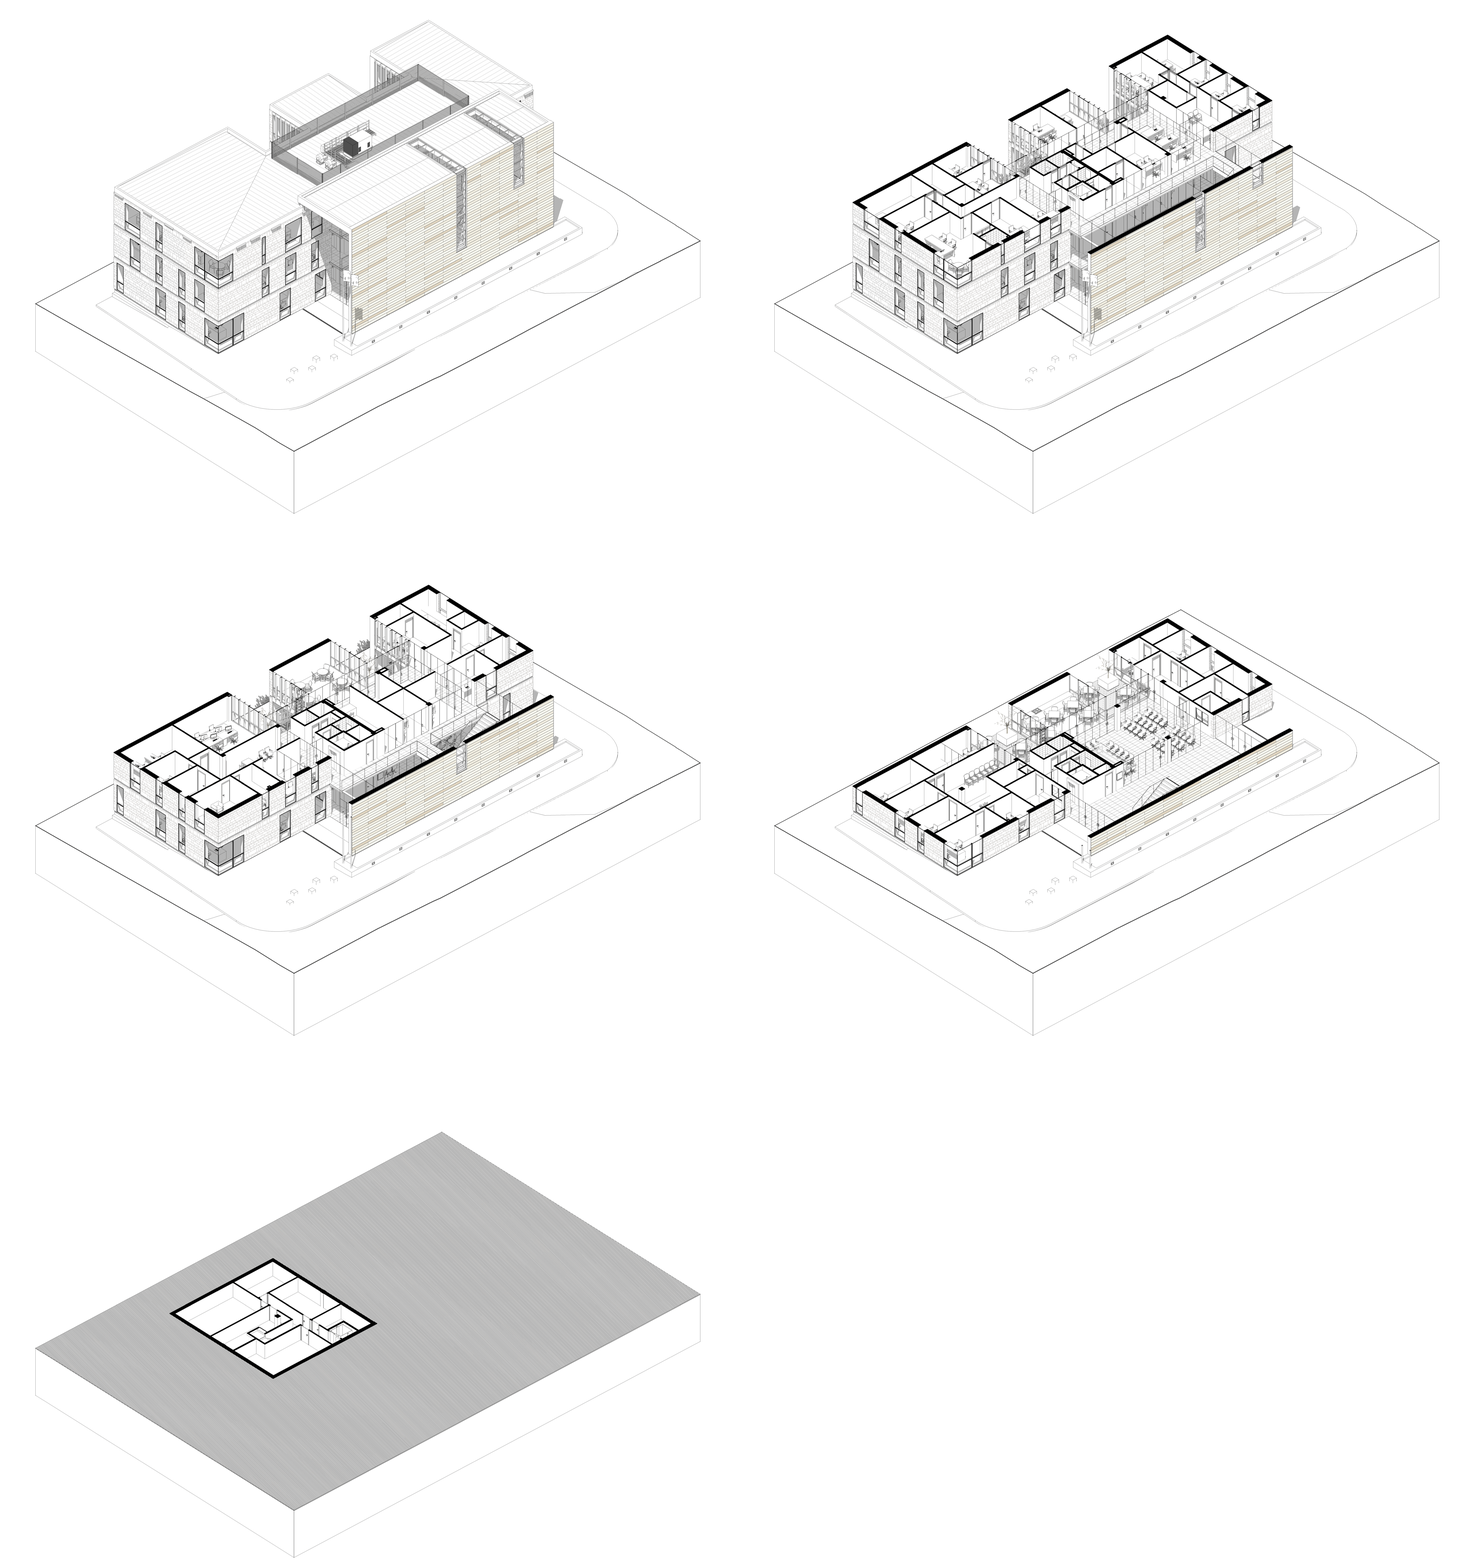
The idea of the wall as a structuring element was developed, drawing on vernacular architecture. This idea is expressed in a series of five vertical walls, arranged in two symmetrical pairs plus a fifth wall that acts as a hinge, articulating the public-private relationship of the building. This series of walls forms a deep volume running the length of the site—hermetic and shielded from solar radiation by the thickness and stone materiality, and pierced by narrow, controlled openings that cast shadows and half-light into the interior. This sequence of walls and spaces functionally organizes the building into two hemispheres: a three-story block that houses the architectural program, and another that forms a large public atrium spanning three levels, linked to the church and the plaza.
The building was designed to be a gathering place for people traveling to Alto del Carmen to carry out various errands, as well as a public space complementary to the main plaza, where community activities and gatherings could take place.
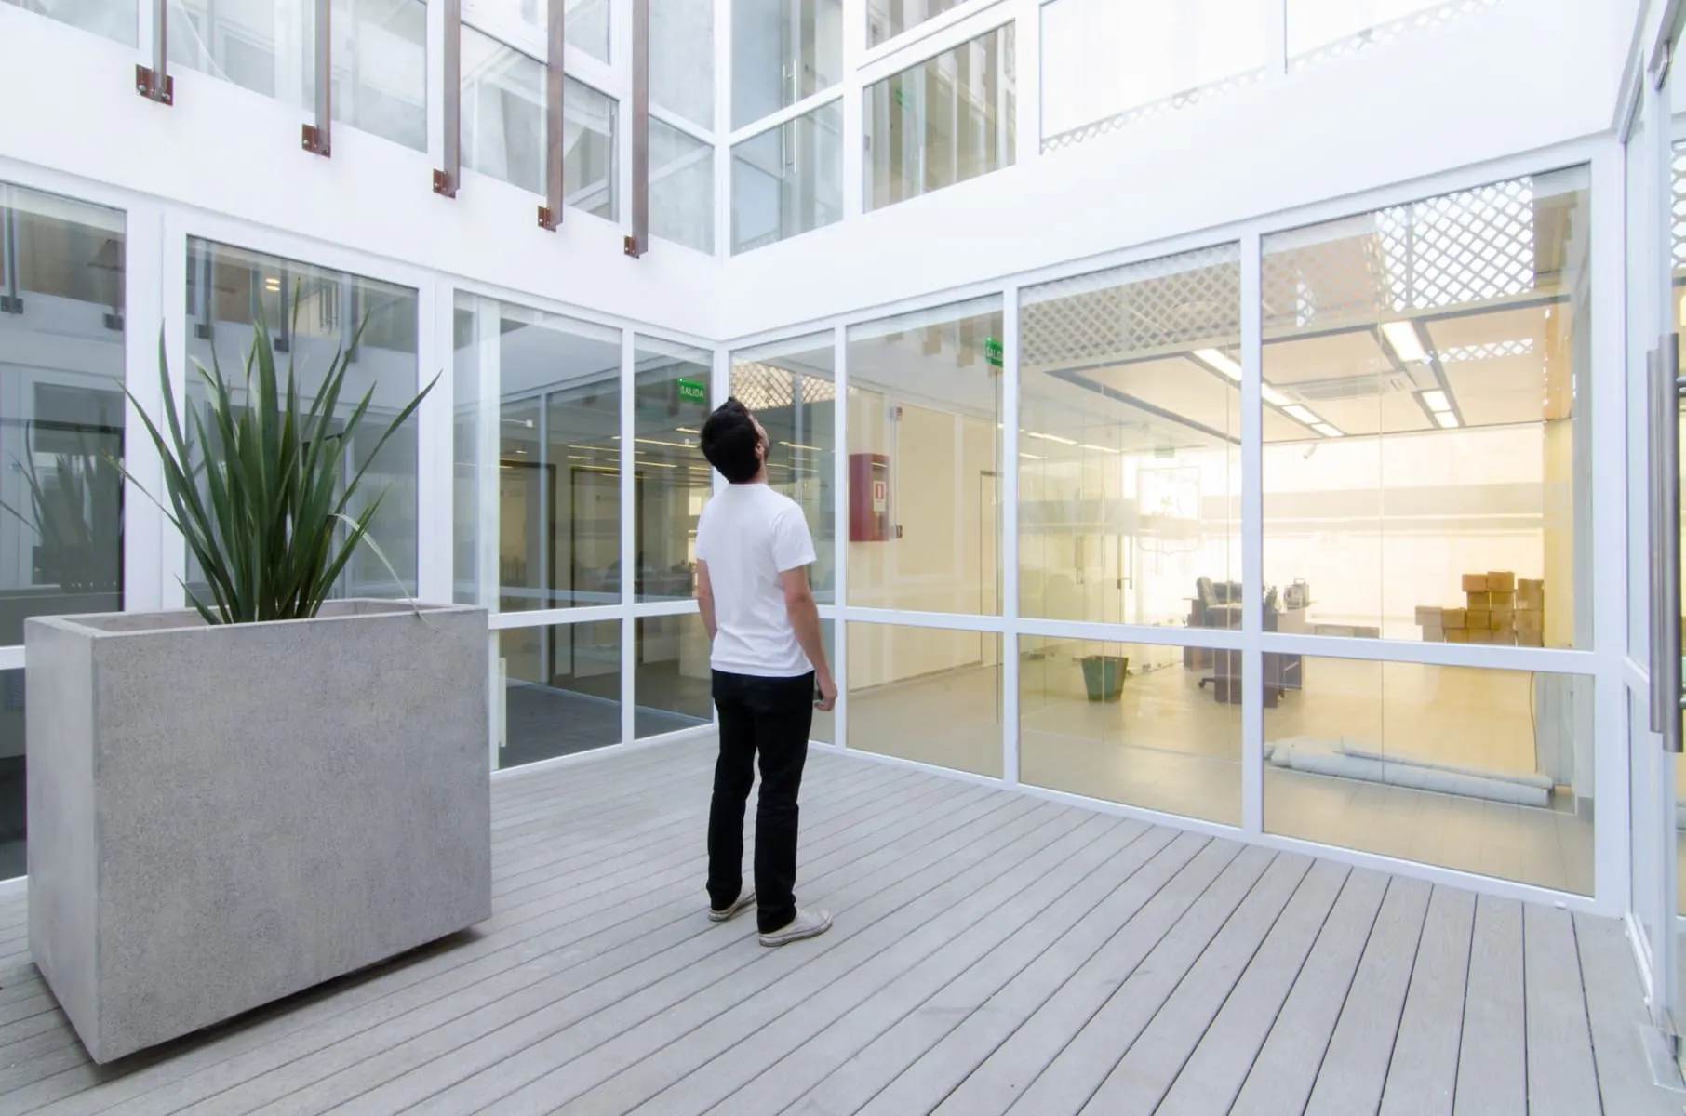
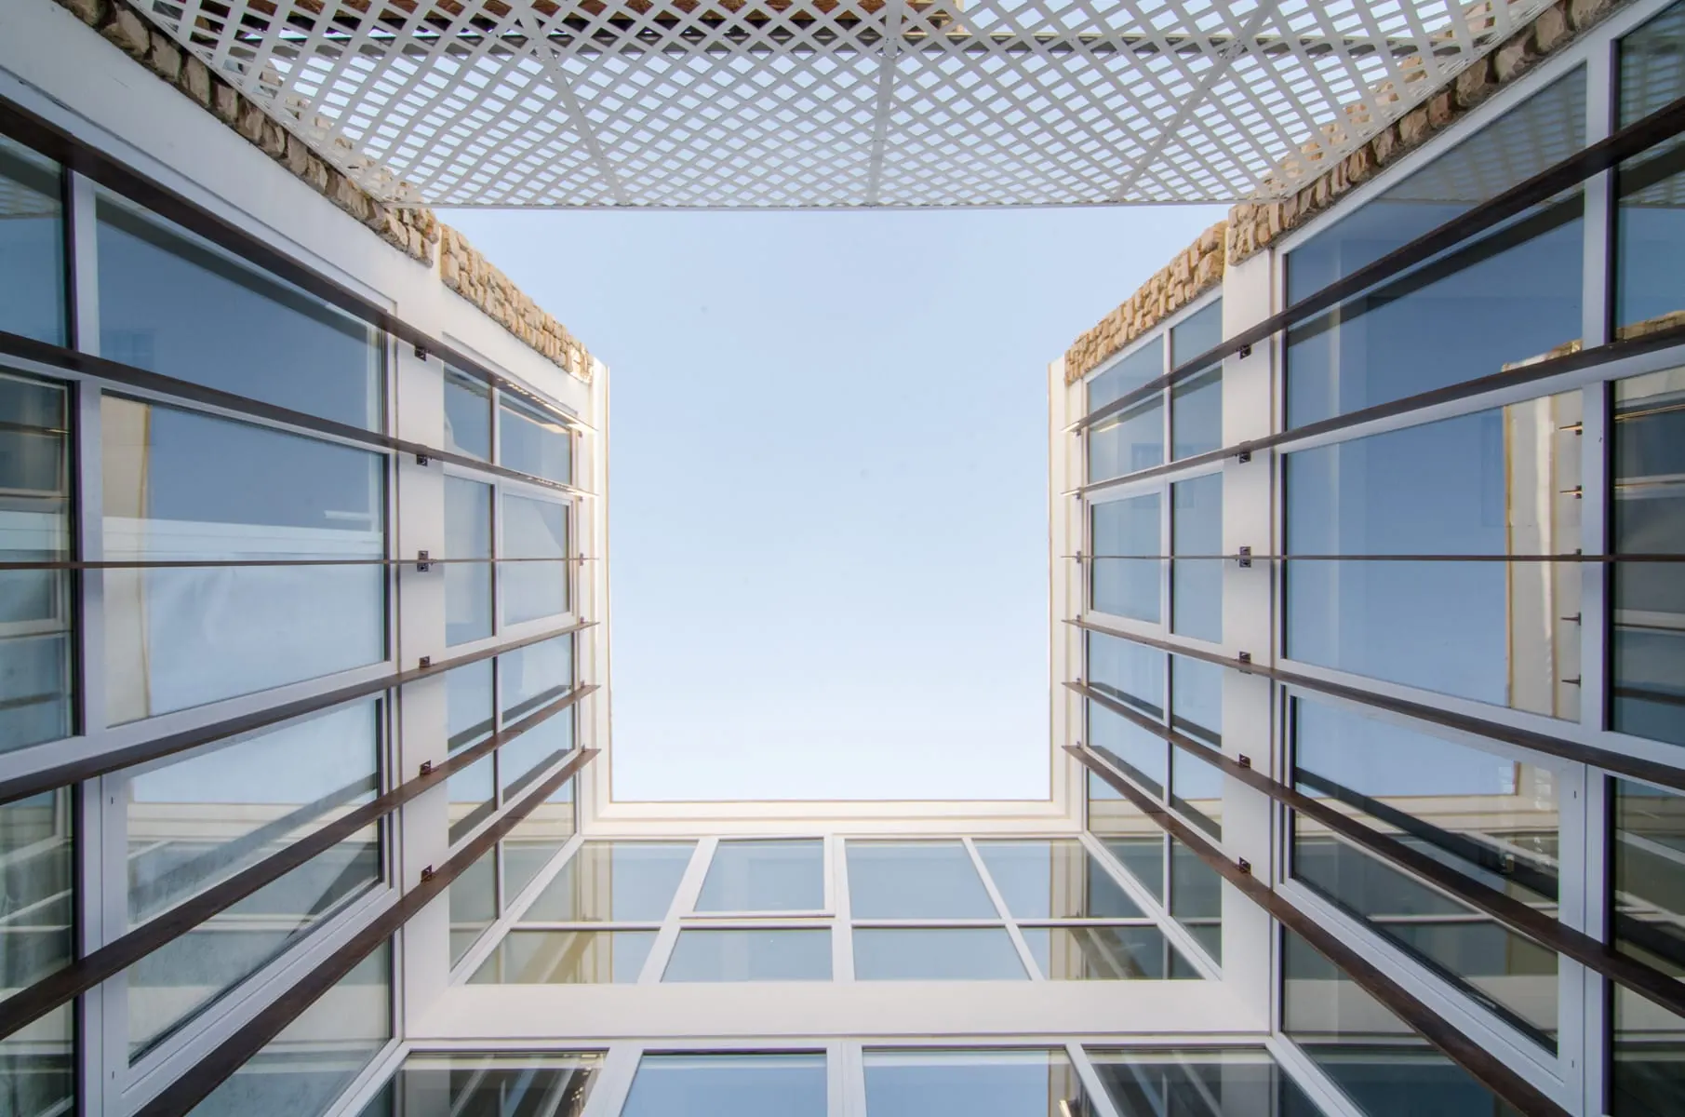
The atrium organizes the interior dynamics while also virtually extending outward. The office block is developed as an open floor plan, free for future modifications and layouts. The atrium links the levels to one another, allowing the building to be read as a whole and giving it stature and character. Its expression is friendly, open, and participatory—a building of everyone and for everyone.
Inside, circulation is differentiated through a double bay that separates the public route toward the atrium from the staff route toward the interior. The program is organized on each level around the main route according to the degree of public attention required in each space. The council chamber, on the first level, in a permeable central space, integrates with the atrium and the community.