El Rehue Condominium
Villarrica, Chile — 2016 — Residential
Villarrica, Chile
2016
20.000 m2
The main focus of this project is blending into the site and the relationship between the immediate context and its near, close, and distant views.
In this order, the first point addressed in developing the master plan is the creation of a complex that coins the concept of Forest-Park. One in which an organic weave is created that brings together the buildings and amenities along the public space, and where that space becomes the protagonist of the project. A building typology was then conceived that gathers the elements present in the site's collective memory. These elements are reinterpreted in buildings whose volume and height allow them to weave harmoniously into the park developed on the site.
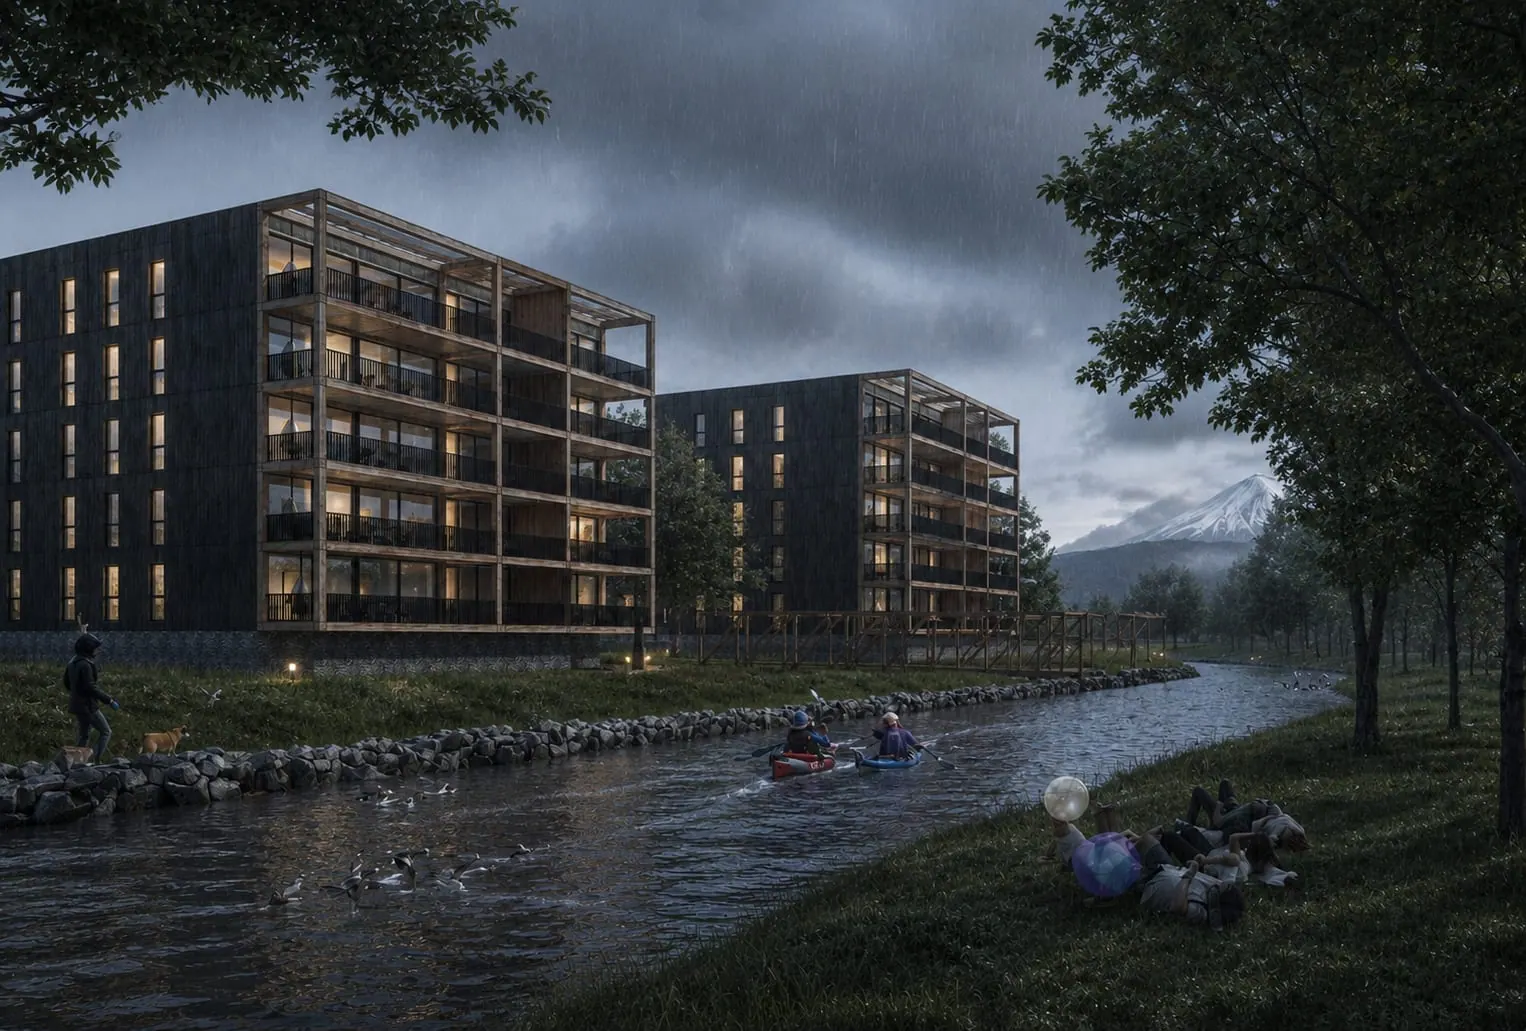
The complex merges conditions currently present on the land, such as water, the plain, and the forest.
First, a weave of different circulation routes was designed to organize the space. These circulation routes shape the different ways of inhabiting the place: the access street, the road connecting each building, and the path that runs through the complex as a whole. Within these three forms of circulation, vehicle routes are kept separate from the paths exclusive to the complex's residents. Along the path, small esplanades are arranged to house landmarks or infrastructure for the route.
The weave of circulation routes, together with the level contours, shapes the sites where the buildings will stand. Their arrangement forms two building lines that frame a central valley for the residents' recreational and sports activities—such as the various barbecue pavilions, children's play areas, walking and jogging paths, contemplative lookouts, a lagoon and pools, and the forest.
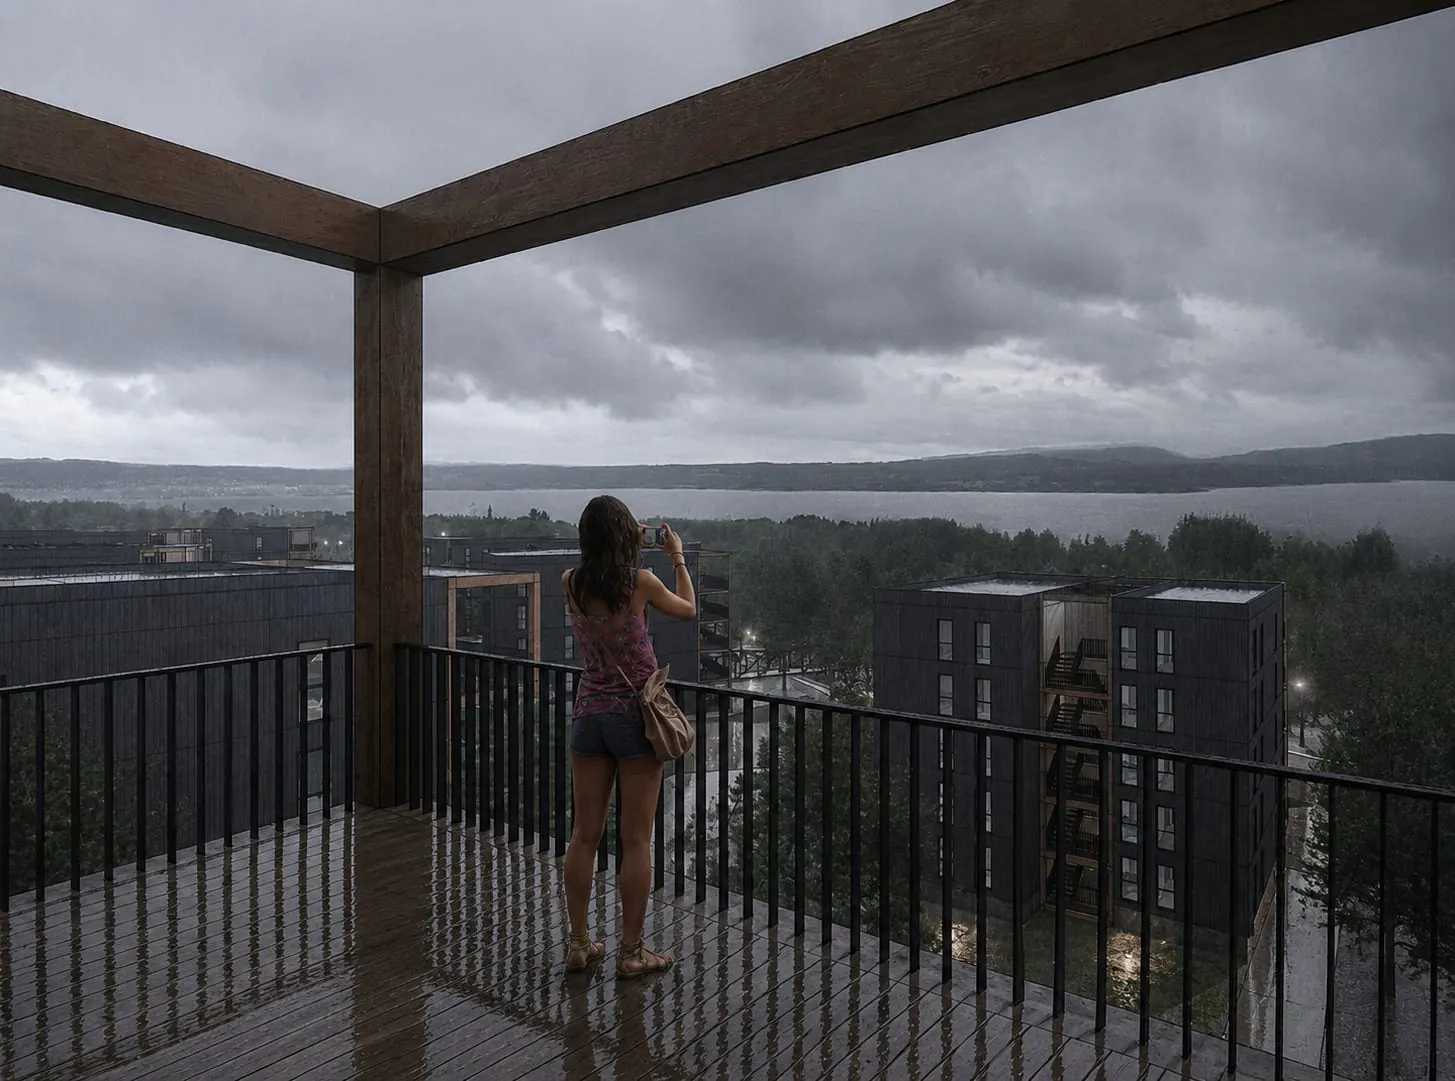
Each building is positioned so that no volume interferes with another in the site's northern view, which keeps Lake Villarrica in the background, while framing the Villarrica Volcano to the east and the city of Villarrica to the west.
The building originates from a reinterpretation of the materials present in the site's memory and in the way housing has traditionally developed in the area. Wood, alerce shingle roofing, and the range of colors used over time for weatherproofing were all adopted.
The design centers primarily on a module that integrates outdoor activities with indoor domestic activities, expressed through different materials and colors.
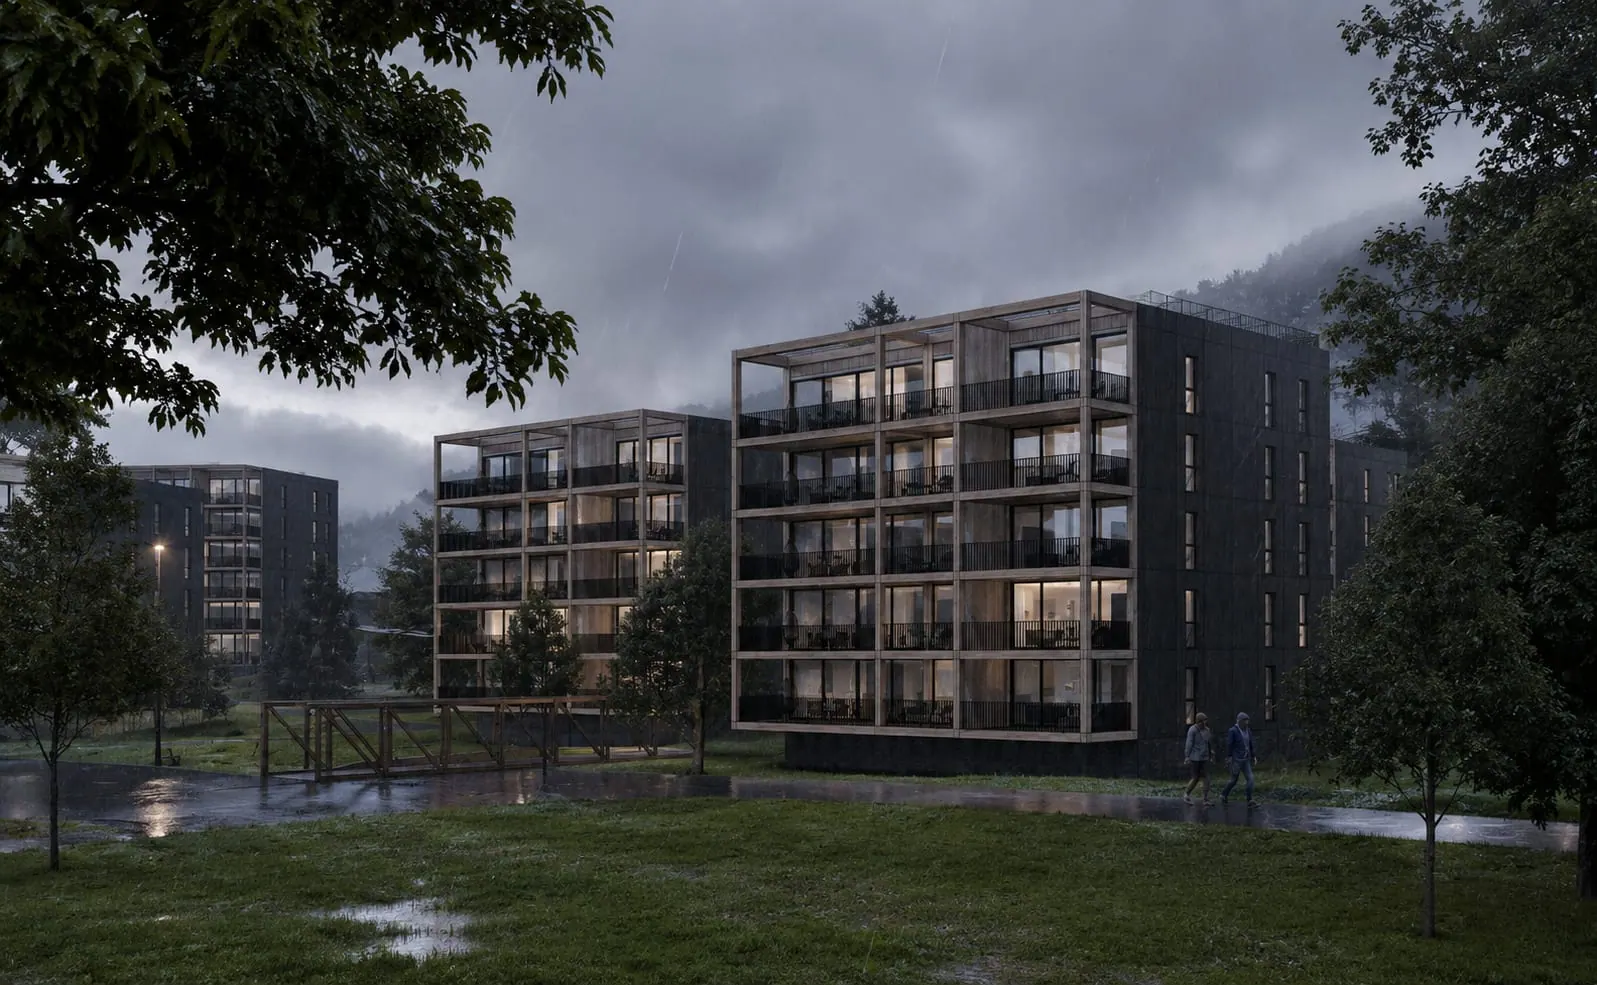
The building develops hermetically as an opaque wooden volume with controlled views to the west and east. In this way the volume is designed to retain heat and enhance the activities carried out in each unit's public-facing spaces. Toward the north, by contrast, the building opens up with large terraces that hold each dwelling's outdoor activities, using a light-wood structure that differentiates the two activities and links the context, at its different levels, to each unit. To the south, the volume opens to shape the tower's access as a vertical, open circulation core serving each unit.
Each volume is conceived as a five-story building so as to blend into the landscape and the park being created. Each building is expressed as a square volume with two apartments per floor, and two tower typologies are proposed: one mixing 75m2 apartments with 100m2 apartments, and another mixing 75m2 apartments with 140m2 apartments.
Each building sits on a base that houses covered parking, storage rooms, and community facilities, such as a gym, event rooms, and playrooms, in addition to access areas.