Chañaral Library Competition
Chañaral, Chile — 2016 — Competitions
Iglesis Arquitectos
Chañaral, Chile
Gobierno de Chile, MOP
2016
1035 m2
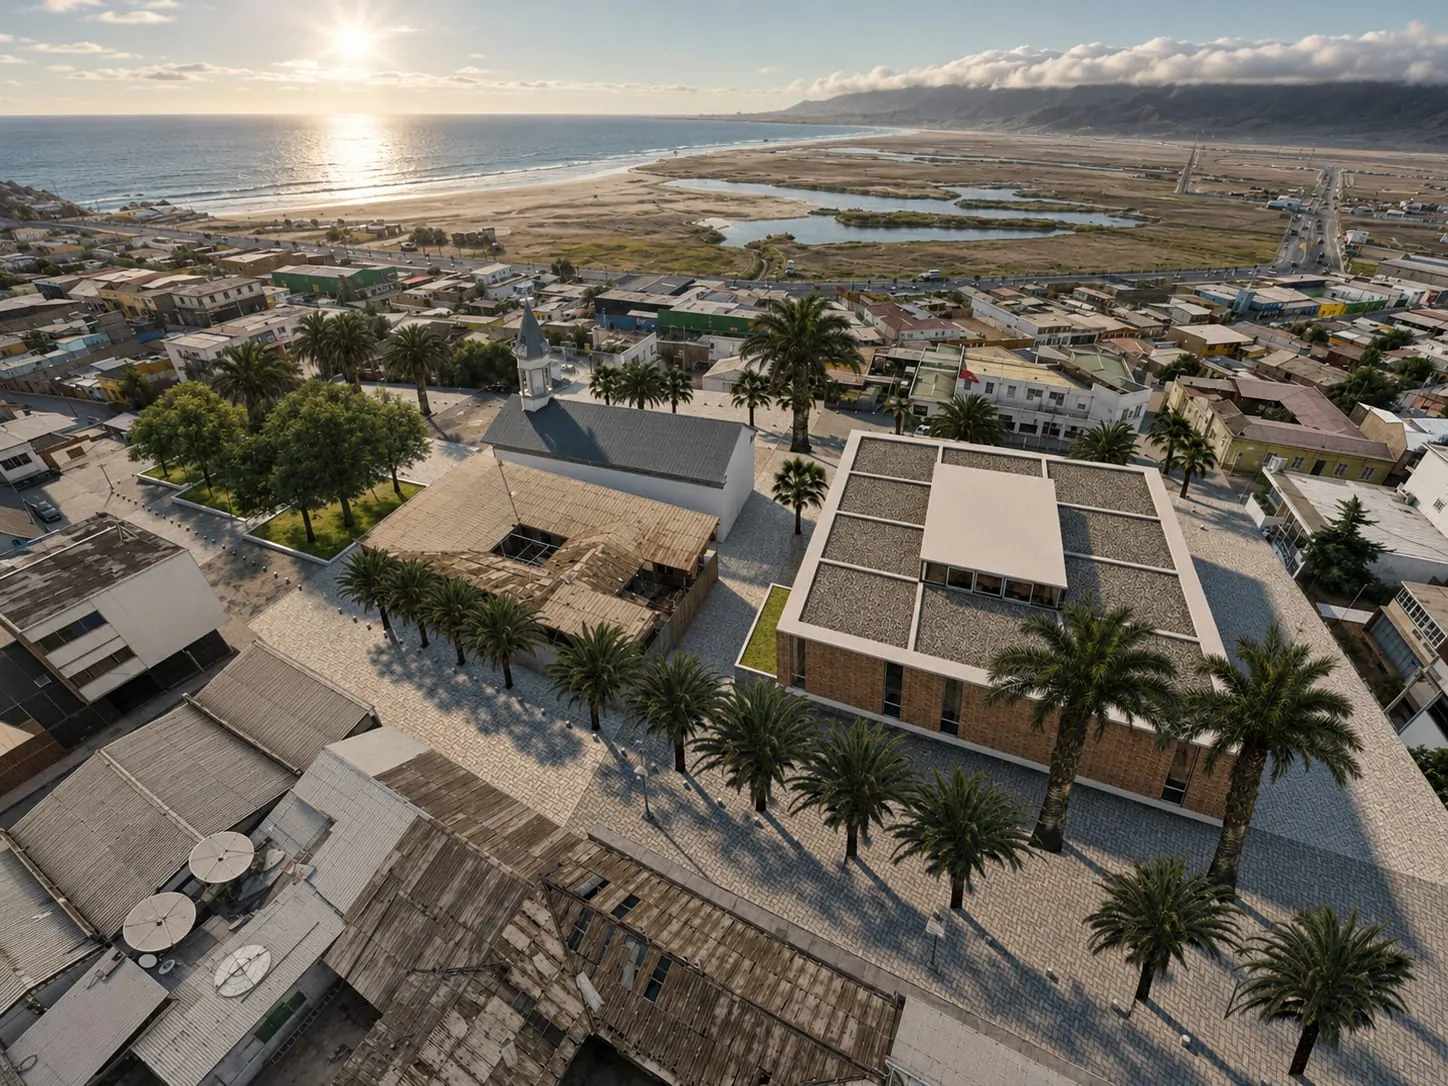
The site intended for the future library is defined by the presence of the church and the Casona Molina, and is spatially characterized by the tensions produced by the openings and passages between lots. For this reason, the handling of volume, the siting on the plot, and scale are the first challenges to address.
The driving idea is to generate a simple, clear, and unified volume that completes the block and frees up the corridor for a new boulevard. The interior order is marked by an inner courtyard of light and vegetation.
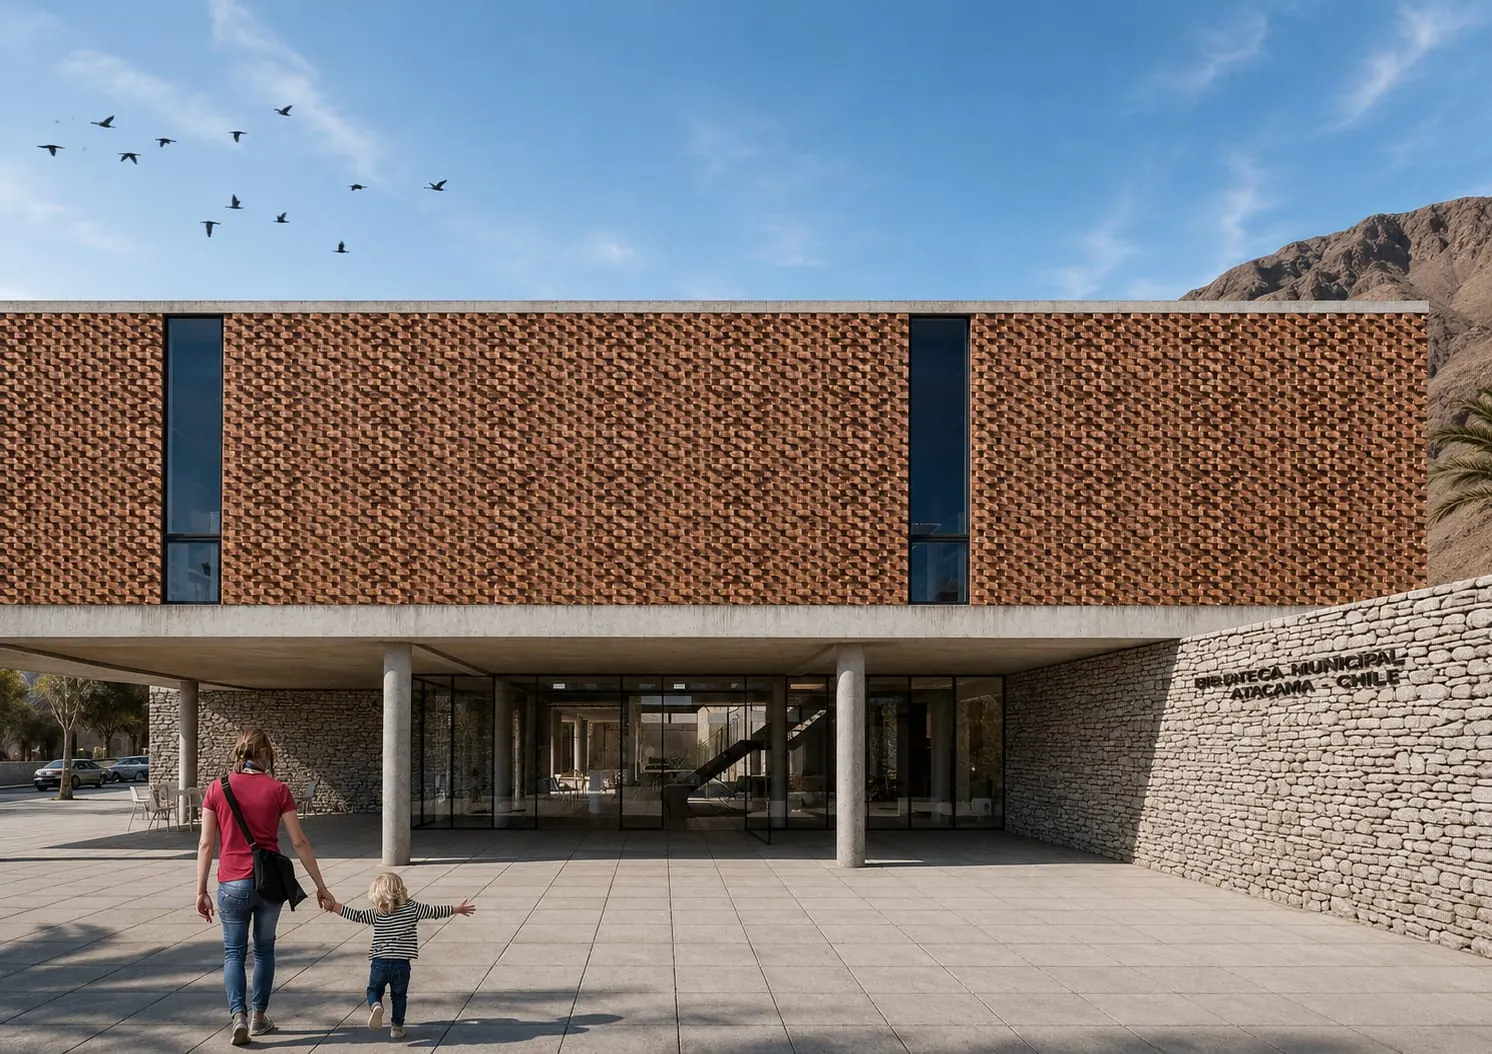
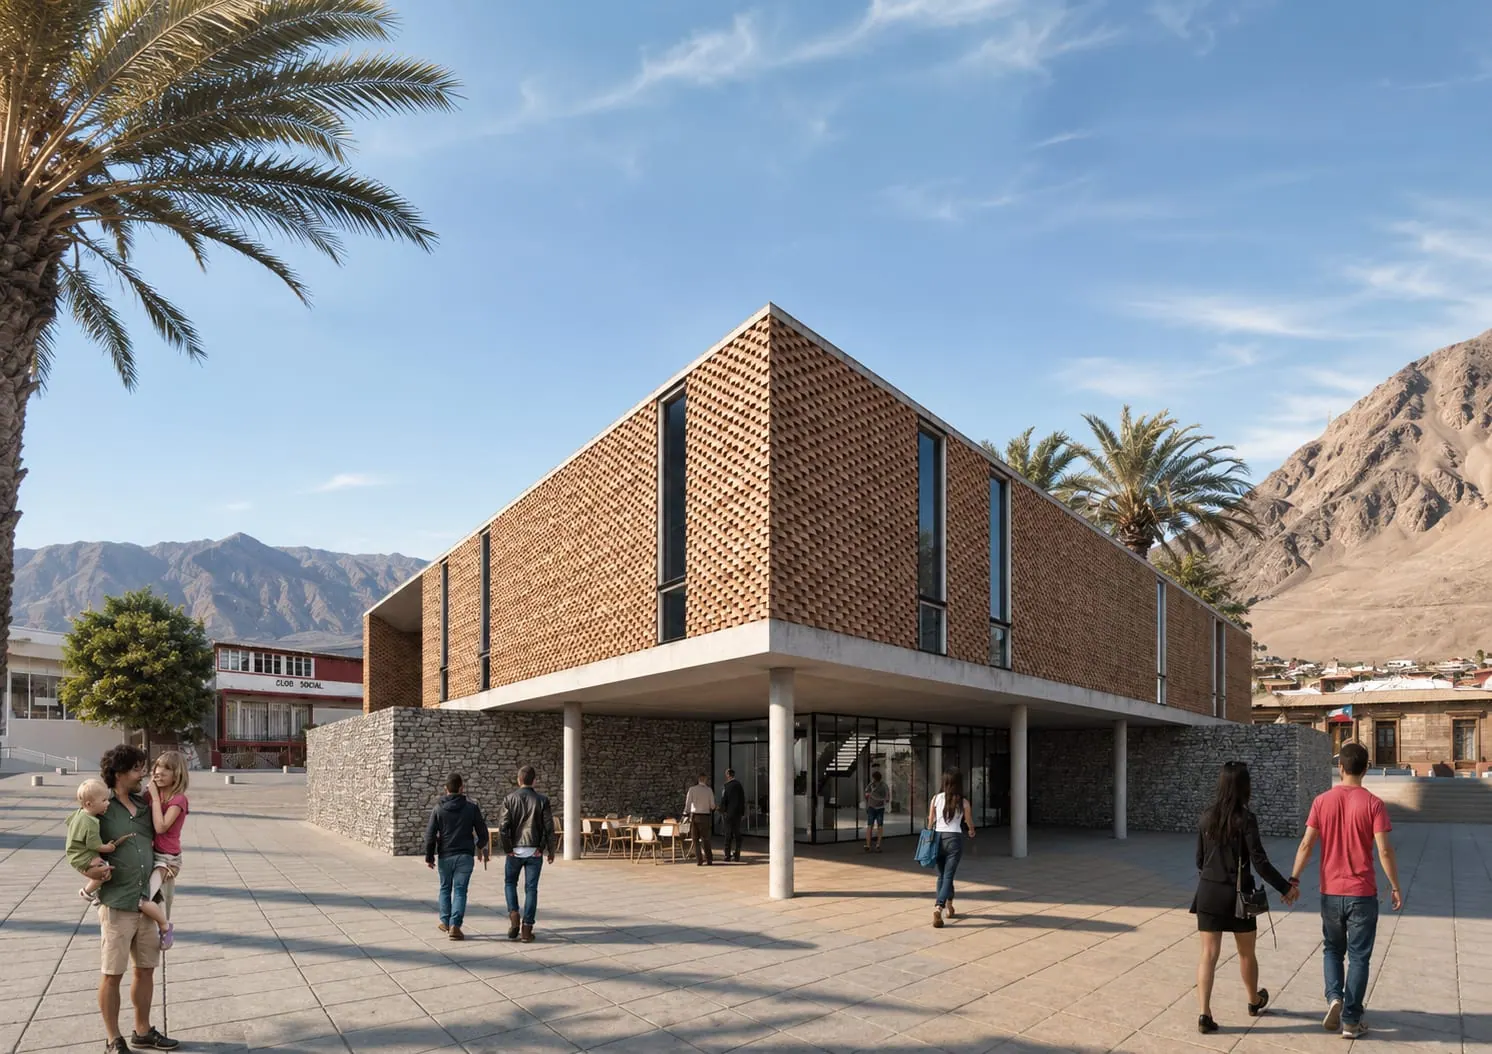
The slope of the site invites the design to take advantage of the grade change. Fronts of one level and two levels suspended over the boulevard are generated. The building takes hold of the terrain and proposes a new ground plane.
The presence of a lit courtyard, like those found in the Casona Molina, constitutes the heart of the library, around which ordered and communicative spaces are organized, making the building friendly and open to everyone.
The site makes room for the building, receiving it and articulating it within its surroundings. It does not attempt to compete with the heritage buildings of the block, but rather enhances them by picking up and reinterpreting their geometries and respecting their heights.
The floor plans are free and flexible, ordered by light. Generous transitional, semi-outdoor spaces are envisioned, offering new sheltered places for lingering and reading, where shade becomes a gift.
The Chañaral Library is not conceived as a closed, hermetic volume. On the contrary, the overall approach favors transparency and openness without losing the quality of its interiority. The aim is to invite participation with books and reading, in a place set between two roads, embedded within a singular city block, connected and participatory. In short, a building of everyone and for everyone.